
- Single Family Residence, Residential
- 5
- 3
- 1998
Description
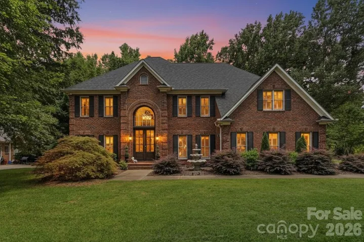
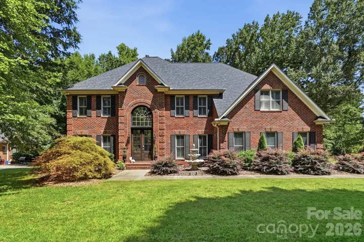
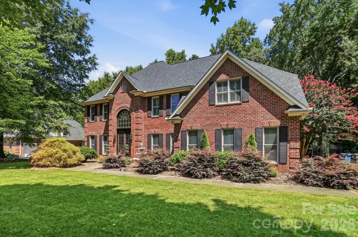
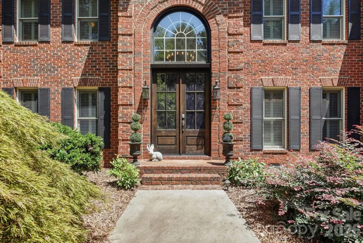
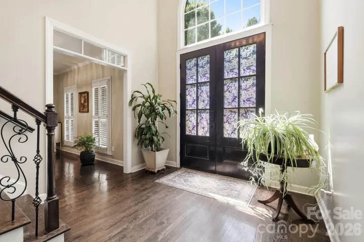
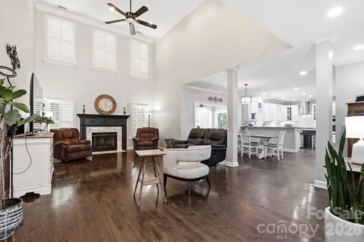
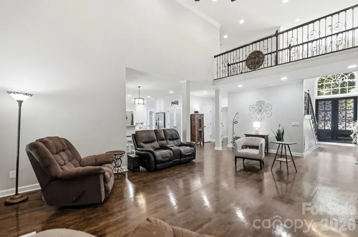
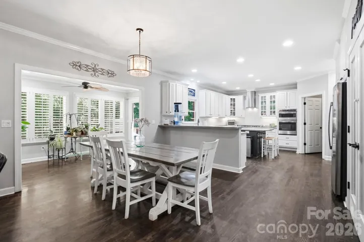
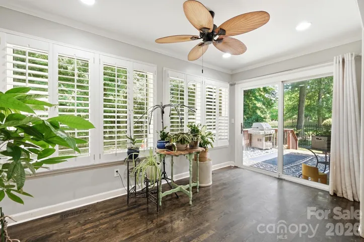
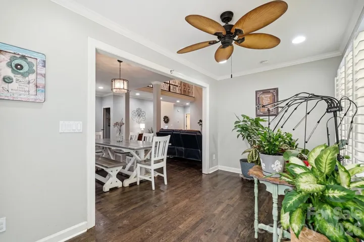
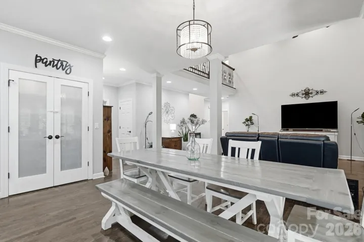
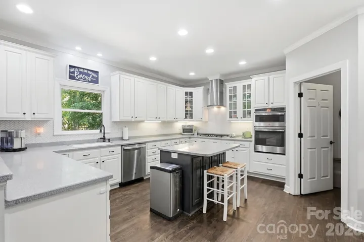
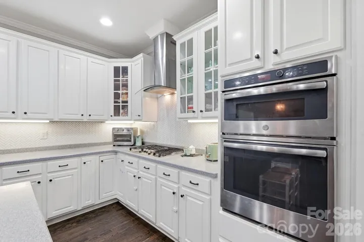
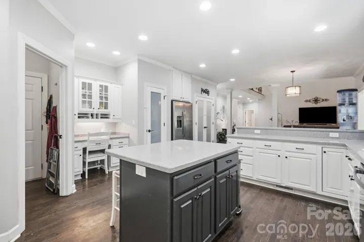
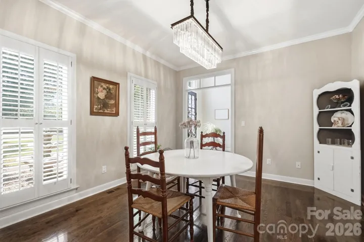
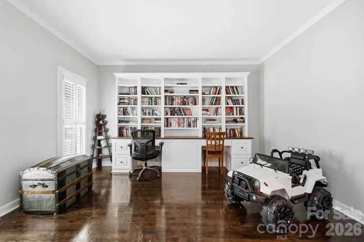
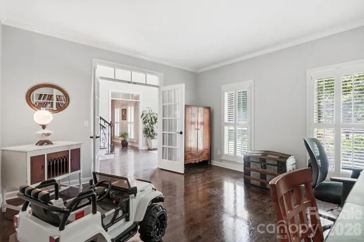
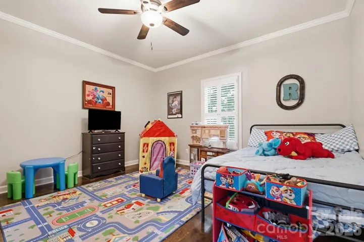
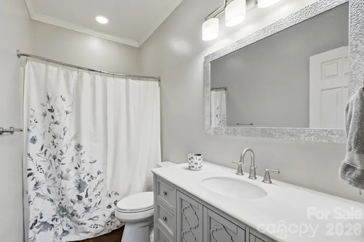
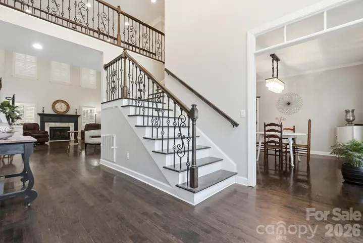
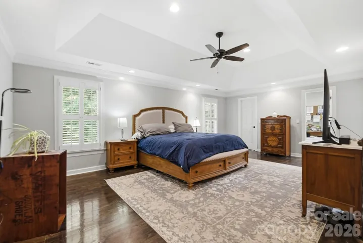
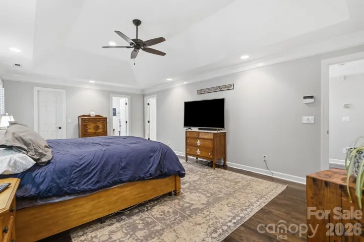
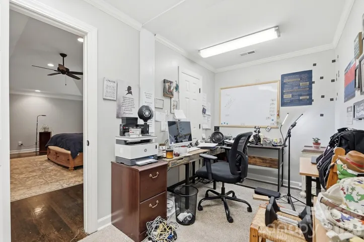
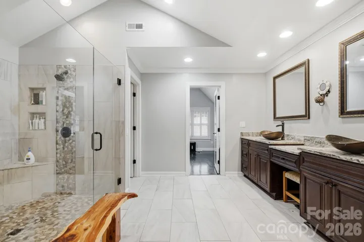
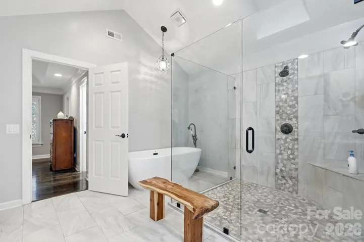
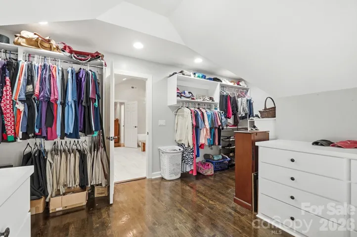
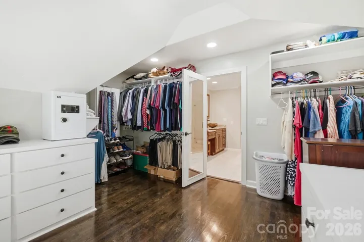
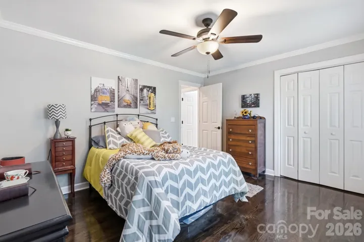
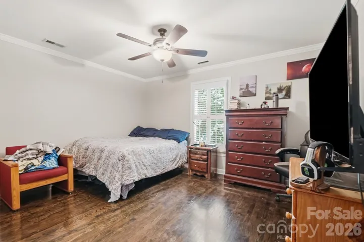
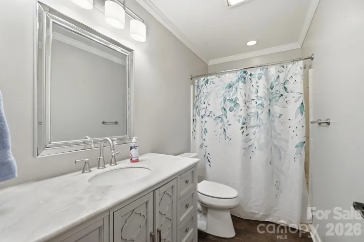
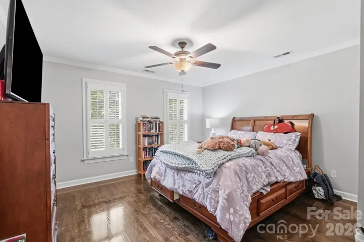
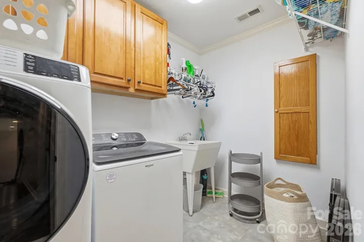
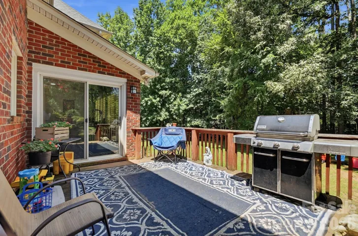
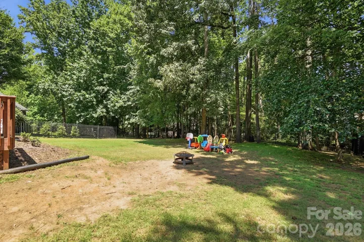
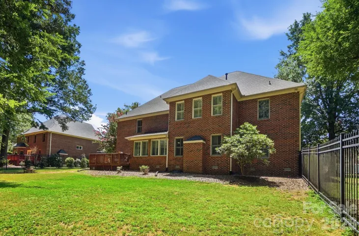
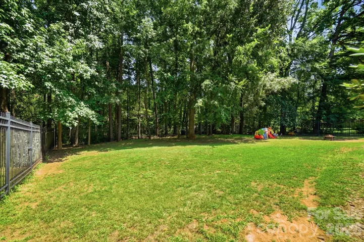
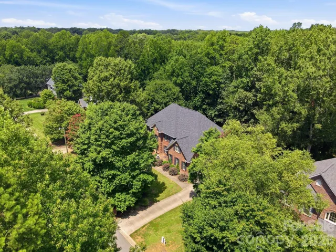
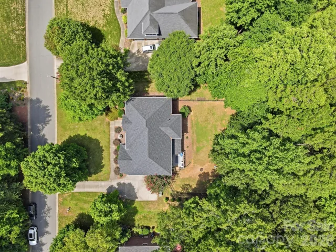
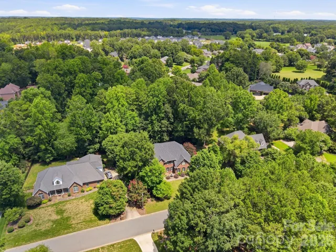
Welcome to a home where space, flexibility, and timeless craftsmanship come together beautifully. Situated on a generous half-acre lot, this all-brick two-story home offers nearly 4, 000 square feet of well-designed living space, making it ideal for those who appreciate room to spread out, entertain, and enjoy everyday life. With 5 bedrooms and 3 full bathrooms, this home offers exceptional flexibility for today’s lifestyle. The main level features a private office, a bedroom and full bathroom, a bright sunroom, and an oversized kitchen with abundant cabinet storage, expansive counter space, a large casual dining area, and a separate formal dining room for entertaining. Upstairs, the impressive primary suite features three walk-in closets, with two currently serving as office space. The fully walkable third floor offers exceptional storage and outstanding potential for future finished living space. Enjoy the fenced backyard, low HOA, a roof that’s only three years old, and the added peace of mind of an included home warranty. Combining generous space, timeless construction, and endless versatility, this home is ready to welcome its next owners.
Address
Open on Google Maps-
Address: 132 Rugby Road, Salisbury, North Carolina 28144
-
City: Salisbury
-
State/county: NC
-
Zip/Postal Code: 28144
-
Area: Country Club Hills
Details
Updated on September 30, 2026 at 11:06 pm-
Property ID 4410249
-
Price $650,000
-
Bedrooms 5
-
Bathrooms 3
-
Garages 2
-
Year Built 1998
-
Property Type Single Family Residence, Residential
-
Property Status Active, For Sale
Additional details
-
Listing Terms Cash, Conventional, VA Loan
-
Association Fee 70
-
Utilities Cable Connected, Electricity Connected, Natural Gas
-
Sewer Public Sewer
-
Cooling Central Air
-
Heating Forced Air
-
County Rowan
-
Property Type Residential
-
Parking Driveway, Attached Garage
-
Elementary School Overton
-
Middle School Knox
-
High School Salisbury
Mortgage Calculator
-
Down Payment
-
Loan Amount
-
Monthly Mortgage Payment
-
Property Tax
-
Home Insurance
Video
360° Virtual Tour
Contact Information
View ListingsSimilar Listings

206 Cedar Street, Belmont, North Carolina 28012
206 Cedar Street, Belmont, North Carolina 28012, Belmont, NC- Beds: 2
- Baths: 2
- Single Family Residence, Residential

3014 Dodsworth Drive, Cramerton, North Carolina 28032
3014 Dodsworth Drive, Cramerton, North Carolina 28032, Cramerton, NC- Beds: 4
- Baths: 5
- Single Family Residence, Residential

1259 Dorchester Road, Gastonia, North Carolina 28056
1259 Dorchester Road, Gastonia, North Carolina 28056, Gastonia, NC- Beds: 5
- Baths: 4
- Single Family Residence, Residential

2643 Swamp Chestnut Oak Drive, Gastonia, North Carolina 28056
2643 Swamp Chestnut Oak Drive, Gastonia, North Carolina 28056, Gastonia, NC- Beds: 5
- Baths: 4
- Single Family Residence, Residential

- The Simpson Group Realty

