
- Single Family Residence, Residential
- 3
- 3
- 1987
Description
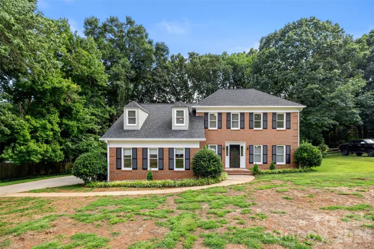
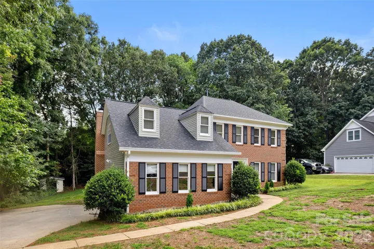
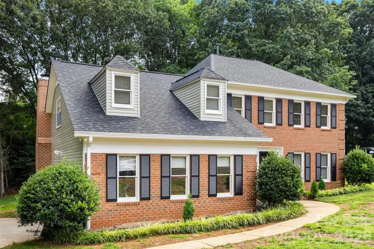
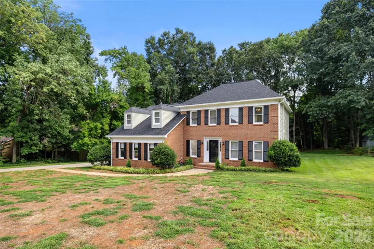
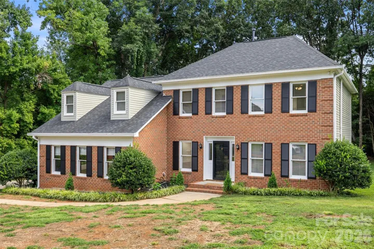
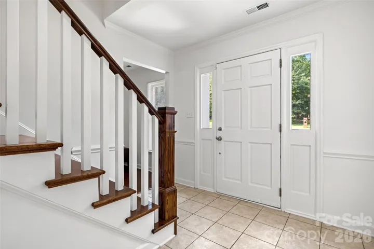
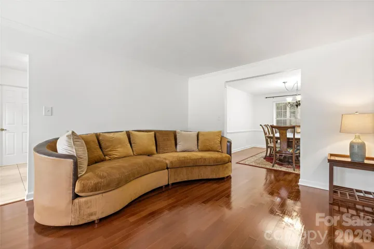
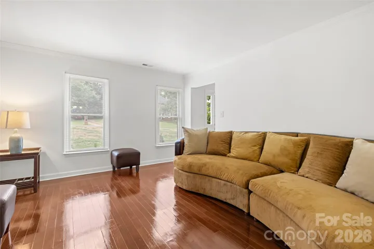
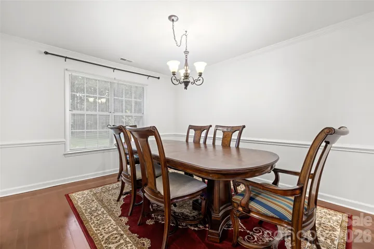
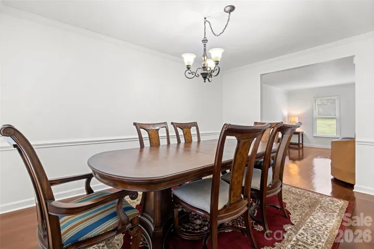
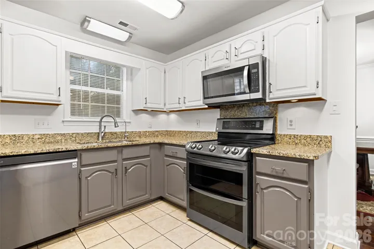
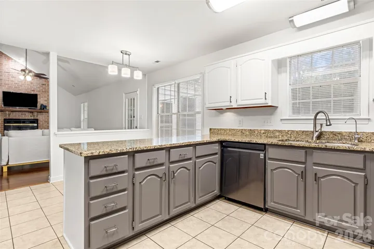
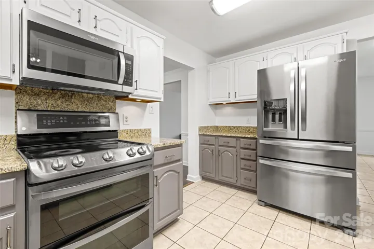
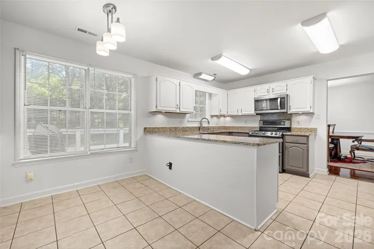
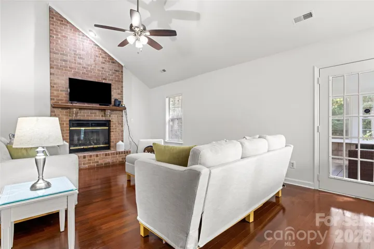
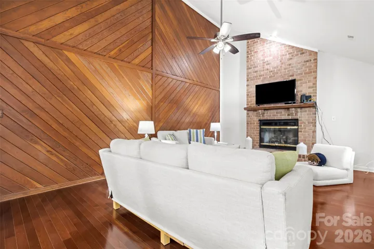
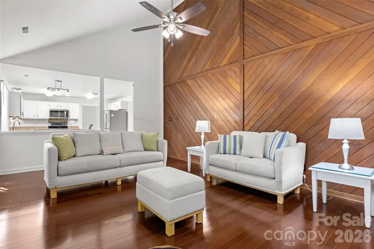
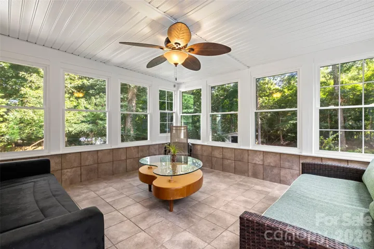
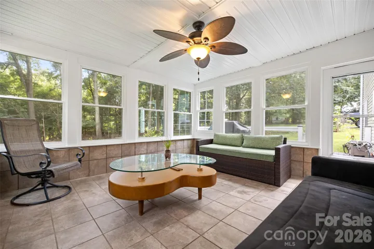
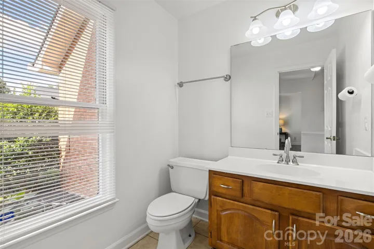
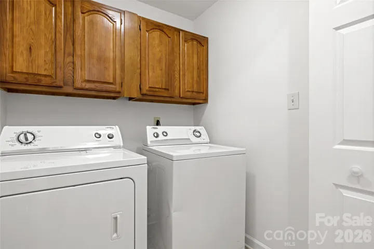
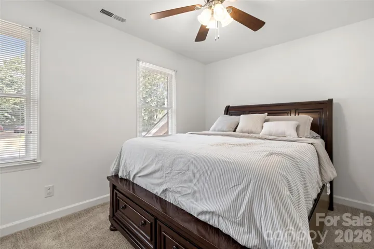
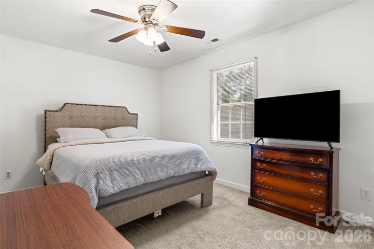
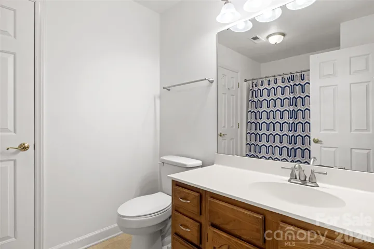
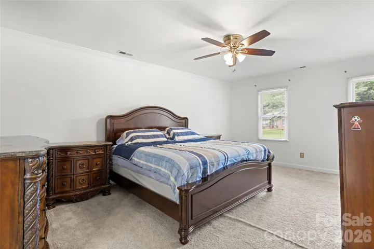
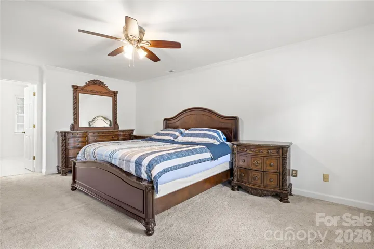
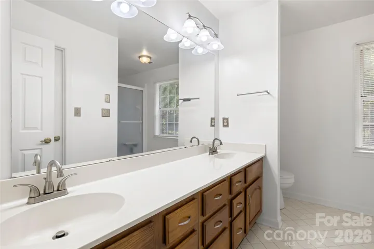
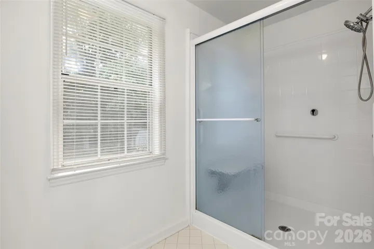
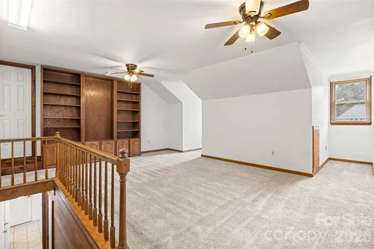
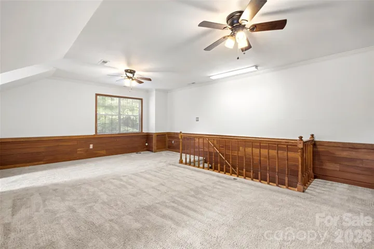
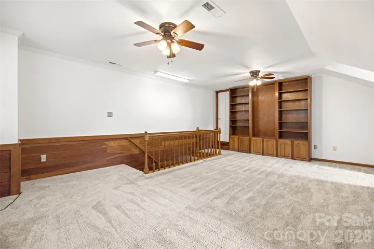
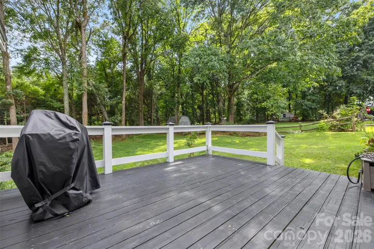
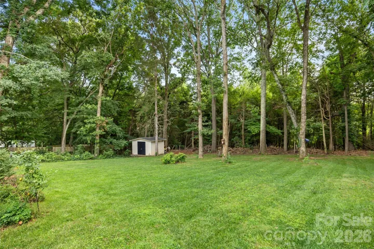
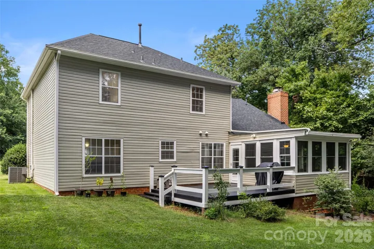
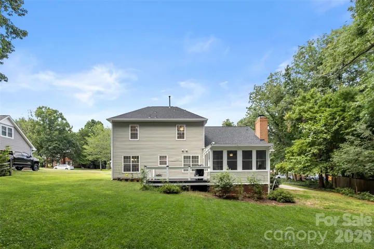
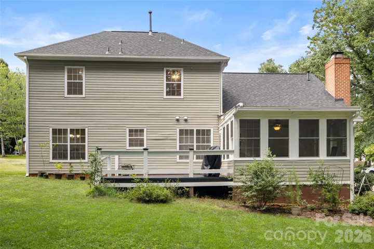
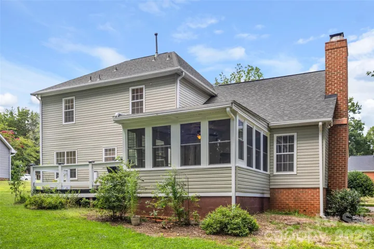
Welcome to 13110 Graymist Drive, where timeless charm meets modern comfort on nearly half an acre with no HOA and no city taxes. This beautifully maintained 3-bedroom, 2.5 bath home offers over 2, 500 square feet of inviting living space, including a spacious bonus room perfect for a home office, media room, or playroom. Inside, you’ll find gorgeous hardwood floors, soaring vaulted ceilings, and a warm family room featuring a striking brick gas-log fireplace and custom wood accent wall. The eat-in kitchen is equipped with granite countertops, stainless steel appliances, abundant cabinet space, and a functional layout ideal for everyday living and entertaining. Step outside to your own private retreat with a screened porch overlooking a peaceful, wooded backyard, plus an expansive deck perfect for relaxing or hosting guests. Additional highlights include a side-entry two car garage with a built-in workshop, and thoughtful updates including, repainted interiorly and pressured washed, roof replacement (2021), new siding (2020), new well pump (2021), water filtration system, gas water heater replaced. Ideally located with quick access to I-485, Mint Hill, shopping, dining, grocery stores, medical facilities, and uptown Charlotte, this home offers the perfect combination of privacy, space, and accessibility. Don’t miss this exceptional opportunity to own a move-in-ready home in. a highly desirable location.
Address
Open on Google Maps-
Address: 13110 Graymist Drive, Charlotte, North Carolina 28215
-
City: Charlotte
-
State/county: NC
-
Zip/Postal Code: 28215
-
Area: Graystone
Details
Updated on August 3, 2026 at 9:02 am-
Property ID 4410322
-
Price $575,000
-
Bedrooms 3
-
Bathrooms 3
-
Garages 2
-
Year Built 1987
-
Property Type Single Family Residence, Residential
-
Property Status Active, For Sale
Additional details
-
Roof Architectural Shingle
-
Sewer Septic Installed
-
Cooling Ceiling Fan(s), Central Air
-
Heating Forced Air, Natural Gas
-
Flooring Wood
-
County Mecklenburg
-
Property Type Residential
-
Parking Attached Garage
-
Elementary School Clear Creek
-
Middle School Northeast
-
High School Rocky River
-
Architectural Style Traditional
Features
Mortgage Calculator
-
Down Payment
-
Loan Amount
-
Monthly Mortgage Payment
-
Property Tax
-
Home Insurance
Video
360° Virtual Tour
Contact Information
View ListingsSimilar Listings

206 Cedar Street, Belmont, North Carolina 28012
206 Cedar Street, Belmont, North Carolina 28012, Belmont, NC- Beds: 2
- Baths: 2
- Single Family Residence, Residential

1259 Dorchester Road, Gastonia, North Carolina 28056
1259 Dorchester Road, Gastonia, North Carolina 28056, Gastonia, NC- Beds: 5
- Baths: 4
- Single Family Residence, Residential

408 Rhyne Street, Stanley, North Carolina 28164
408 Rhyne Street, Stanley, North Carolina 28164, Stanley, NC- Beds: 2
- Bath: 1
- Single Family Residence, Residential

725 Hanna Woods Drive, Cramerton, North Carolina 28032
725 Hanna Woods Drive, Cramerton, North Carolina 28032, Cramerton, NC- Beds: 4
- Baths: 3
- Single Family Residence, Residential

- The Simpson Group Realty

