
- Single Family Residence, Residential
- 4
- 4
- 1993
Description
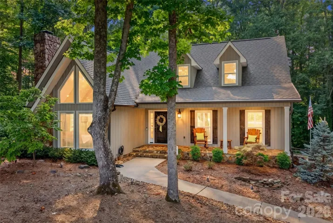
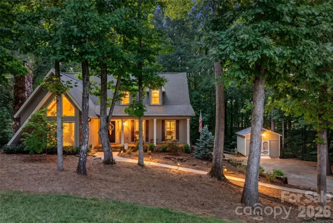
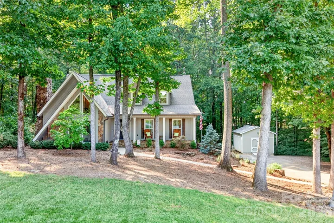
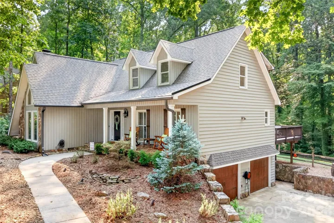
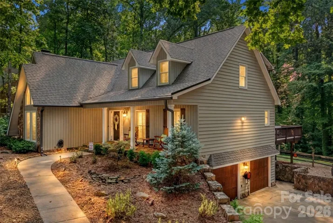
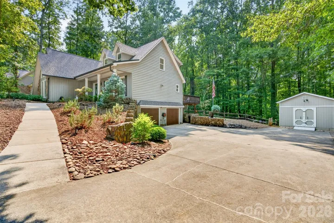
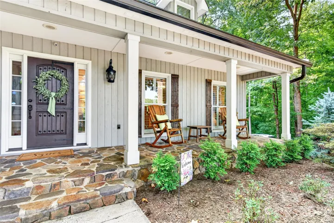
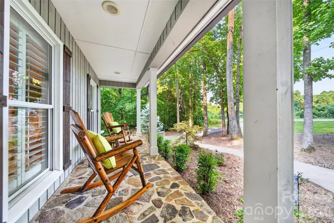
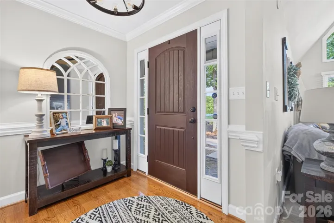
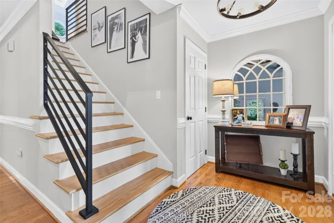
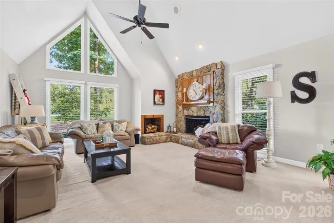
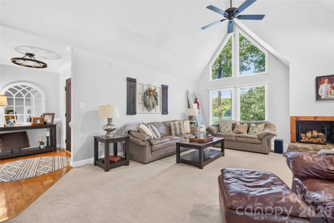
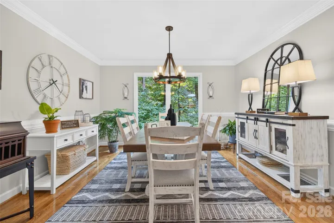
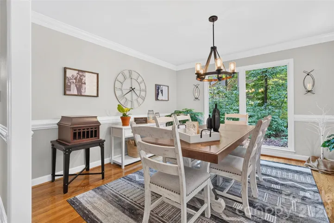
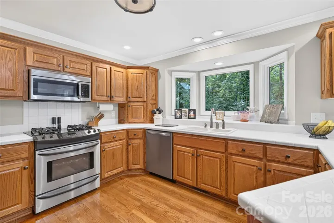
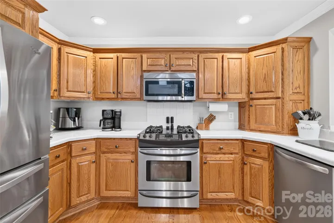
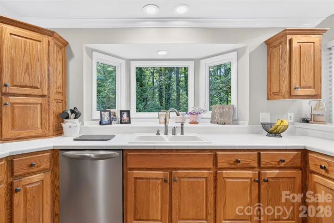
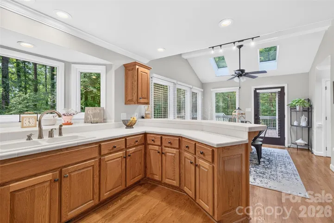
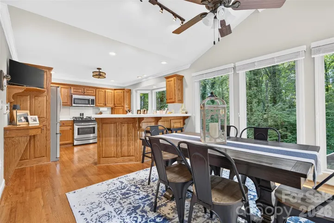
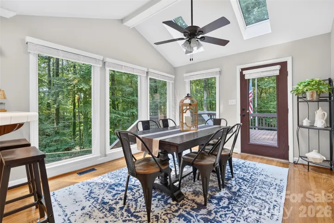
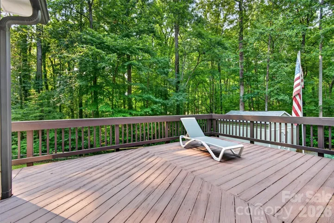
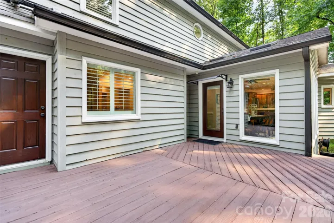
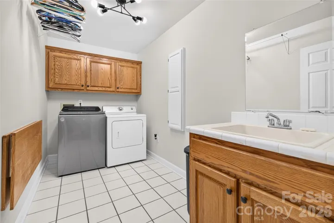
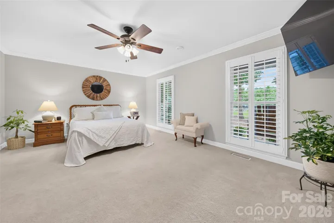
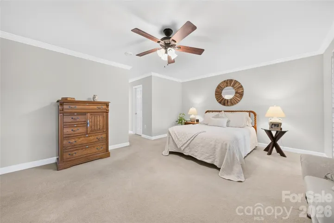
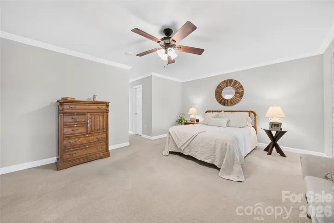
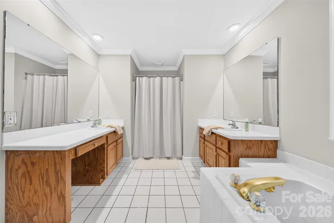
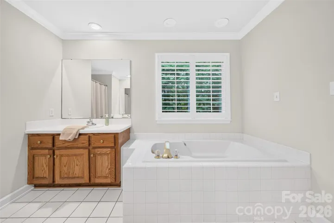
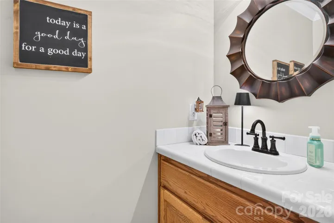
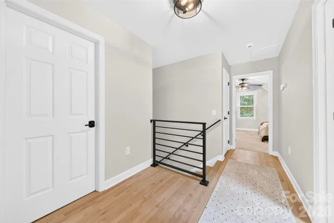
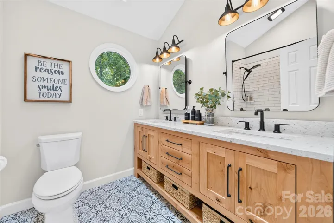
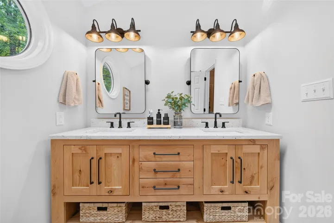
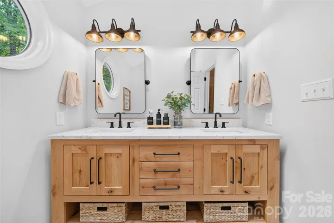
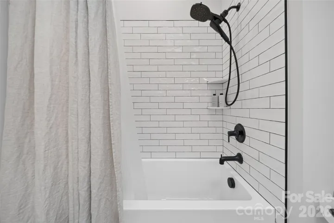
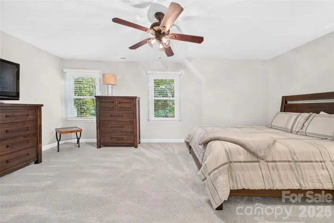
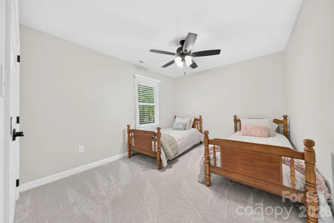
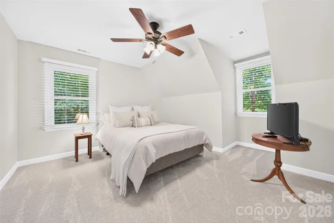
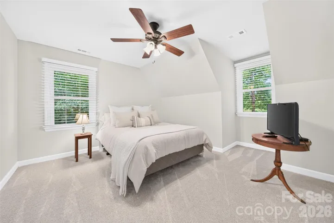
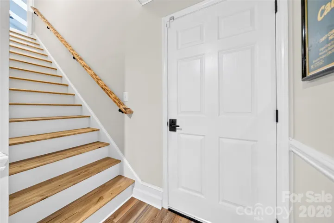
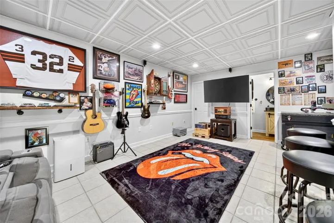
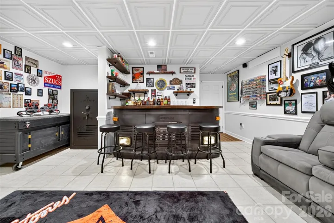
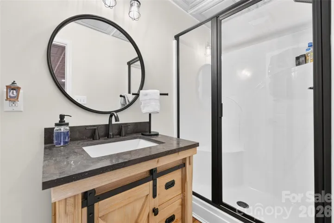
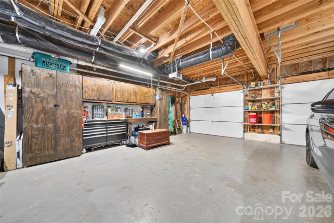
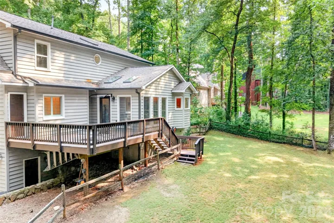
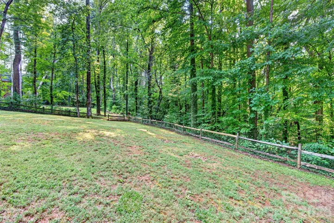
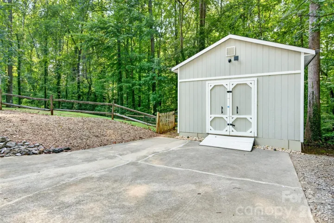
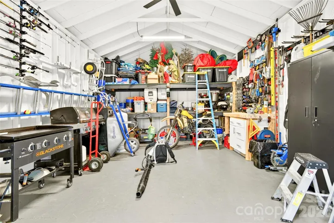
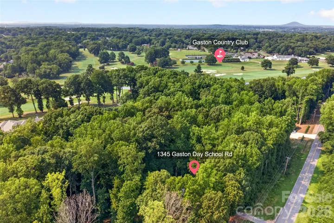
NEW PRICE AND a Seller Incentive to buy down the interest rate!! ** Where Custom-built Craftsman charm meets modern elegance, this beautifully renovated home is perfectly nestled on a private, tree-lined ½-acre homesite in an established area with NO HOA, offering the ideal blend of timeless character, modern luxury, privacy, and functionality. **Featuring 4 bedrooms, 3 and a half bathrooms plus a finished basement, this highly sought-after Main-level Primary Suite serves as a private retreat with abundant natural light, dual walk-in closets, a timeless bath, and direct access to the expansive rear deck.** The heart of the home showcases a stunning *Modern Farmhouse design with vaulted ceiling, a dramatic floor-to-ceiling stone fireplace anchoring the spacious Great room, Dining room, all thoughtfully curated with elevated designer finishes* The sun-filled Kitchen w/ abundant cabinetry and an inviting Breakfast area are surrounded by walls of new Pella windows and custom skylights, filling the space with natural light and featuring a gas range, pristine countertops, bay window overlooking the backyard, oversized pantry, broom closet, built-in desk, designed as the hub of daily living that allows overflow onto the exterior deck. The expansive laundry room is designed for efficiency with a utility sink, built-in ironing station, folding counter, and hanging area. *The second level has been completely remodeled and offers three oversized bedrooms, an open loft-style landing, a beautifully updated full bath with dual vanities and tiled tub/shower, and a dedicated craft/sewing/homework/storage room. The finished lower level provides additional flexible living space with a renovated full bath, while the oversized side-entry drive-under garage offers exceptional storage, workshop space, built-in cabinetry, and room for additional appliances.* Outdoor living is exceptional with an expansive deck overlooking a fenced backyard surrounded by mature trees, enhanced by professionally designed landscaping, exterior lighting, irrigation, and outstanding curb appeal. A rare 18’ x 20′ custom building with 15’ ceilings offers endless possibilities for a **Workshop, SheShed, Studio, Home business, or Gym. Extensive Renovations & Updatess are already completed, MOVE-IN READY. Ask for this list! Close to * Lake Wylie, Charlotte Airport, Ideally located near shopping, dining, major medical, Gaston Country Club, Gaston Regional Airport, Gaston Day School, I-85, I-485, this Exceptional Property delivers privacy, luxury, and everyday convenience. This is far more than a house, it is THE ONE you’ve been waiting to call HOME. Call me for your private tour.
Address
Open on Google Maps-
Address: 1345 Gaston Day School Road, Gastonia, North Carolina 28056
-
City: Gastonia
-
State/county: NC
-
Zip/Postal Code: 28056
-
Area: Cross Creek
Details
Updated on October 9, 2026 at 12:43 pm-
Property ID 4410332
-
Price $575,000
-
Bedrooms 4
-
Bathrooms 4
-
Garages 2
-
Year Built 1993
-
Property Type Single Family Residence, Residential
-
Property Status Active, For Sale
Additional details
-
Listing Terms Cash, Conventional, VA Loan
-
Roof Architectural Shingle
-
Utilities Cable Available, Electricity Connected, Natural Gas, Phone Connected, Propane, Wired Internet Available
-
Sewer Septic Installed
-
Cooling Central Air
-
Heating Natural Gas
-
Flooring Carpet, Laminate, Tile, Vinyl, Wood
-
County Gaston
-
Property Type Residential
-
Parking Driveway, Attached Garage, Garage Door Opener, Garage Faces Side, Garage Shop, Keypad Entry
-
Elementary School W.A. Bess
-
Middle School Cramerton
-
High School Forestview
-
Architectural Style Farmhouse, Traditional
Mortgage Calculator
-
Down Payment
-
Loan Amount
-
Monthly Mortgage Payment
-
Property Tax
-
Home Insurance
Contact Information
View ListingsSimilar Listings

206 Cedar Street, Belmont, North Carolina 28012
206 Cedar Street, Belmont, North Carolina 28012, Belmont, NC- Beds: 2
- Baths: 2
- Single Family Residence, Residential

3014 Dodsworth Drive, Cramerton, North Carolina 28032
3014 Dodsworth Drive, Cramerton, North Carolina 28032, Cramerton, NC- Beds: 4
- Baths: 5
- Single Family Residence, Residential

1259 Dorchester Road, Gastonia, North Carolina 28056
1259 Dorchester Road, Gastonia, North Carolina 28056, Gastonia, NC- Beds: 5
- Baths: 4
- Single Family Residence, Residential

2643 Swamp Chestnut Oak Drive, Gastonia, North Carolina 28056
2643 Swamp Chestnut Oak Drive, Gastonia, North Carolina 28056, Gastonia, NC- Beds: 5
- Baths: 4
- Single Family Residence, Residential

- The Simpson Group Realty

