








- Single Family Residence, Residential
- 3
- 3
- 2017
Description
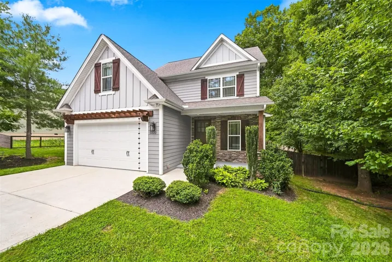
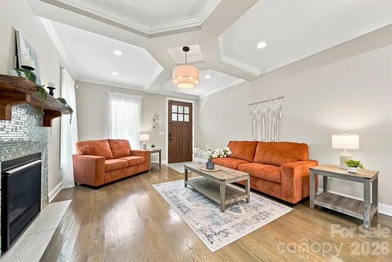
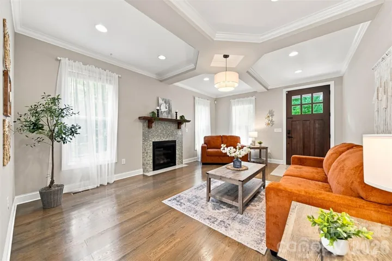
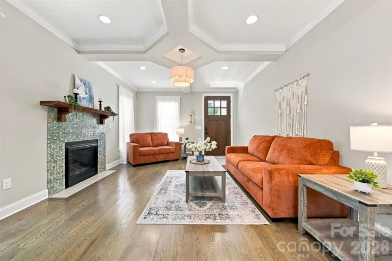
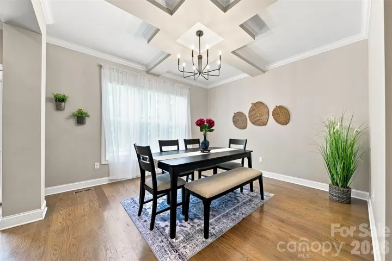
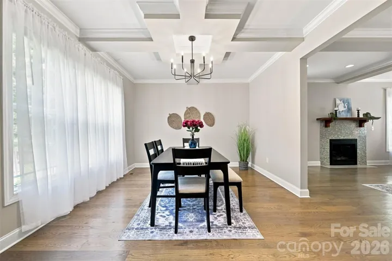
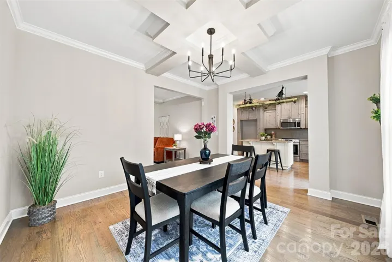
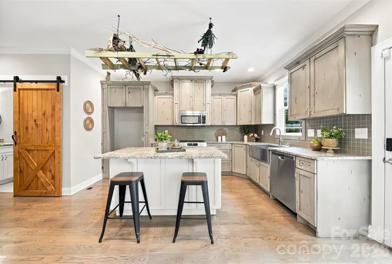
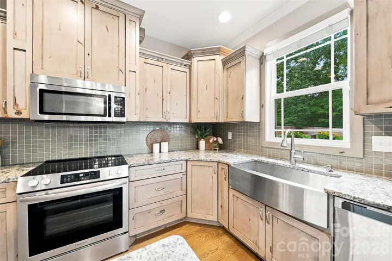
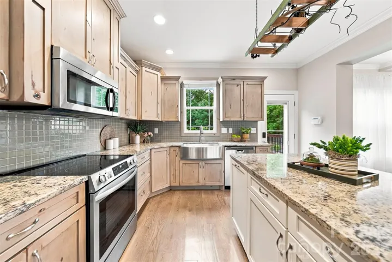
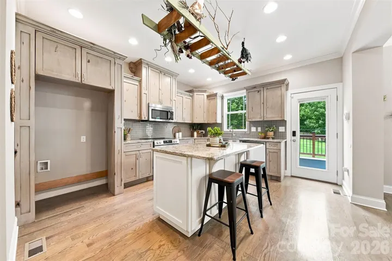
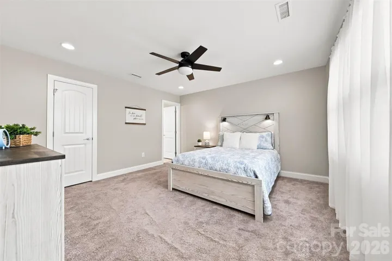
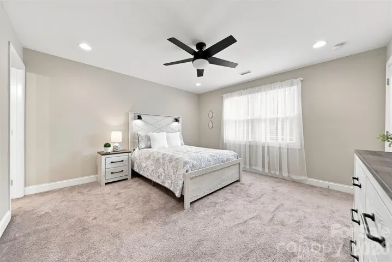
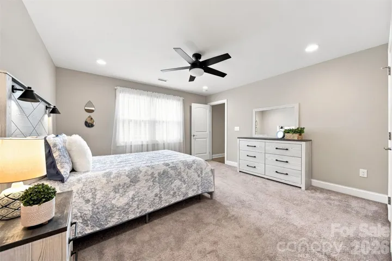
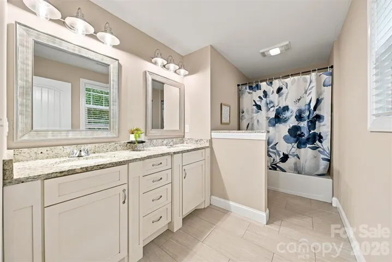
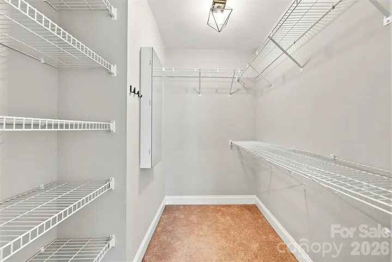
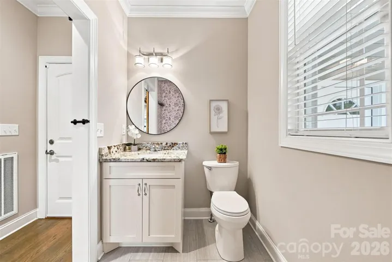
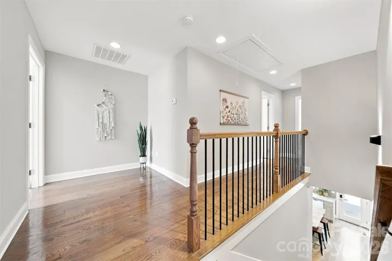
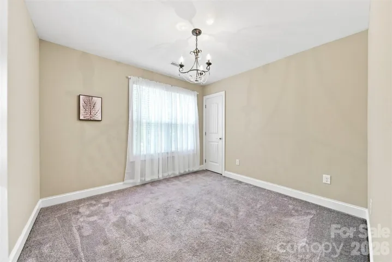
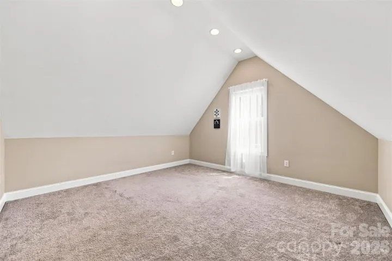
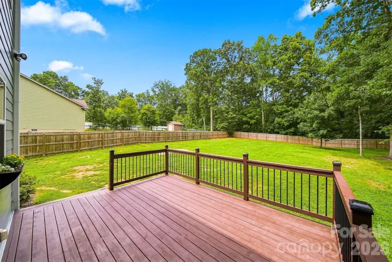
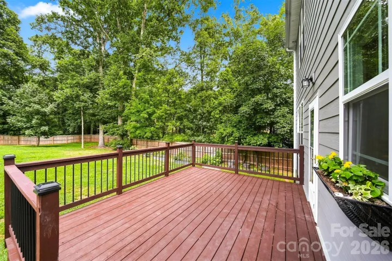
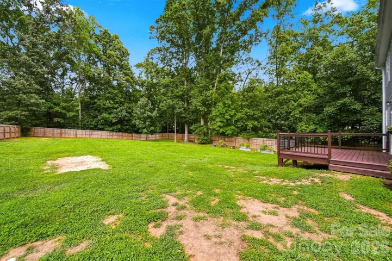
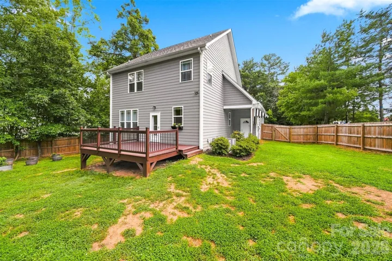
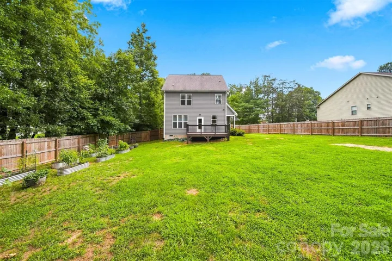
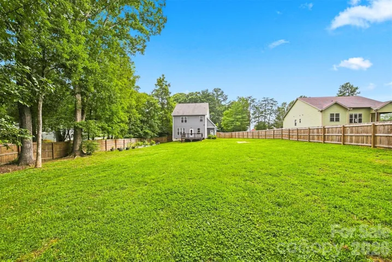
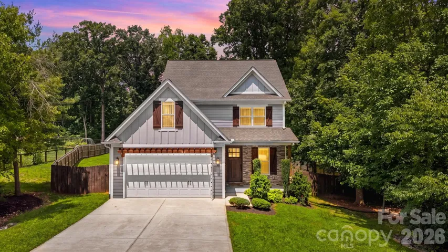
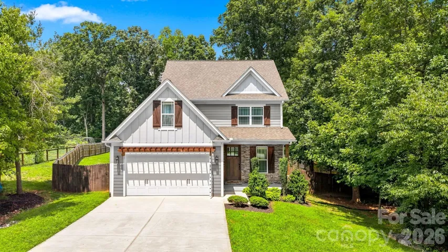
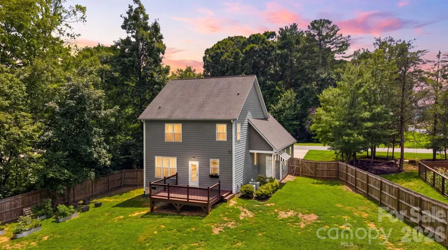
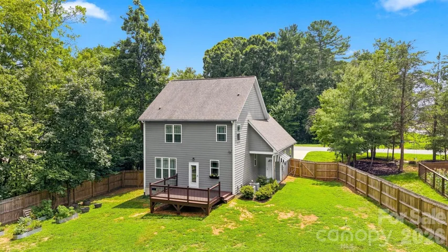
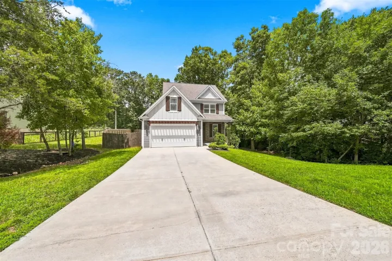
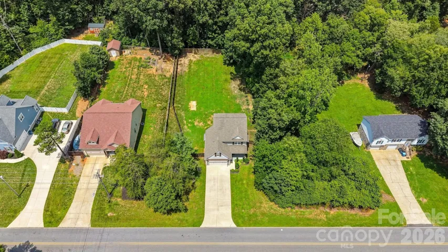
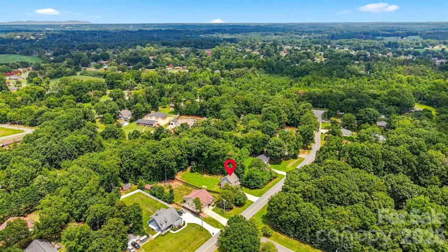
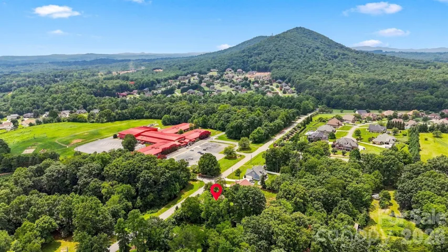
This beautiful property is once again available and offers buyers a fantastic opportunity to make this charming home their own. Highly desired location in Mtn View close to Mtn View Elementary School, Food & Shopping, I-40 & Hwy 321. This lovely home has many details throughout. The covered front porch welcomes you into the family room featuring coffered ceiling & gas logs fireplace. Pass through the formal dining room with coffered ceiling and the kitchen features a granite topped eat-at island with an abundance of custom cabinetry. Laundry is located on the main level in the half bath just off of the double attached garage. The upper level has a master bedroom with a walk-in closet & master bath featuring double vanity sinks. Bedrooms 2 & 3 are also located on the upper level and share a full hallway bathroom feat. double vanity sinks. A 4th room (bonus room) is located on the upper level. Enjoy the back yard featuring a side porch that accesses the garage as well as a back deck with small awning cover. New updates include 2 HVAC units & hot water heater, professionally installed fence in 2024. New oven appliance installed in 2025 and painted covered front and side porch. Prior under contract appraisal came in at $425, 000, Don’t miss this charming home, call to schedule an appointment today.
Address
Open on Google Maps-
Address: 5810 Dwayne Starnes Drive, Hickory, North Carolina 28602
-
City: Hickory
-
State/county: NC
-
Zip/Postal Code: 28602
-
Area: Catawba Co Board of Education
Details
Updated on November 3, 2026 at 4:57 pm-
Property ID 4410401
-
Price $390,000
-
Bedrooms 3
-
Bathrooms 3
-
Garages 2
-
Year Built 2017
-
Property Type Single Family Residence, Residential
-
Property Status Active, For Sale
Additional details
-
Listing Terms Cash, Conventional, FHA, USDA Loan, VA Loan
-
Sewer Septic Installed
-
Cooling Central Air
-
Heating Heat Pump
-
Flooring Carpet, Tile, Wood
-
County Catawba
-
Property Type Residential
-
Parking Driveway, Attached Garage, Garage Faces Front
-
Elementary School Mountain View
-
Middle School Jacobs Fork
-
High School Fred T. Foard
Features
Mortgage Calculator
-
Down Payment
-
Loan Amount
-
Monthly Mortgage Payment
-
Property Tax
-
Home Insurance
Contact Information
View ListingsSimilar Listings

206 Cedar Street, Belmont, North Carolina 28012
206 Cedar Street, Belmont, North Carolina 28012, Belmont, NC- Beds: 2
- Baths: 2
- Single Family Residence, Residential

15 Circle Drive, Belmont, North Carolina 28012
15 Circle Drive, Belmont, North Carolina 28012, Belmont, NC- Beds: 5
- Baths: 6
- Single Family Residence, Residential

2013 Lexington Street, Belmont, North Carolina 28012
2013 Lexington Street, Belmont, North Carolina 28012, Belmont, NC- Beds: 4
- Baths: 3
- Single Family Residence, Residential

3014 Dodsworth Drive, Cramerton, North Carolina 28032
3014 Dodsworth Drive, Cramerton, North Carolina 28032, Cramerton, NC- Beds: 4
- Baths: 5
- Single Family Residence, Residential

- The Simpson Group Realty

