

- Single Family Residence, Residential
- 4
- 3
- 1957
Description
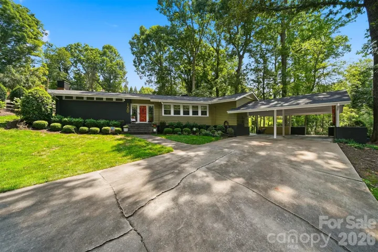
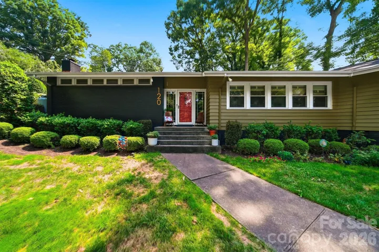
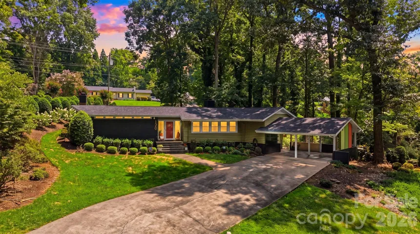
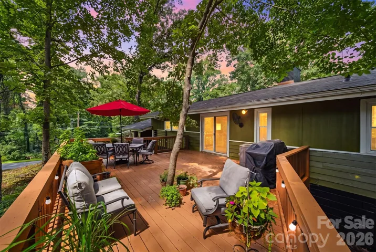
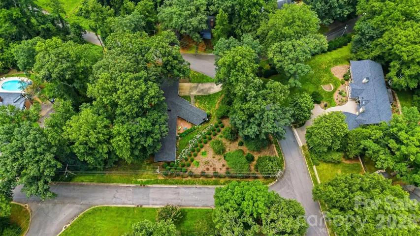
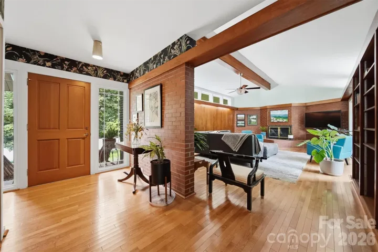
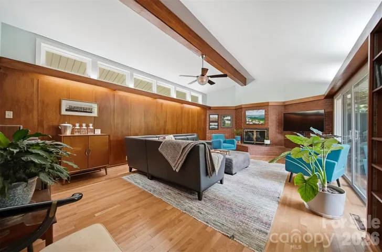
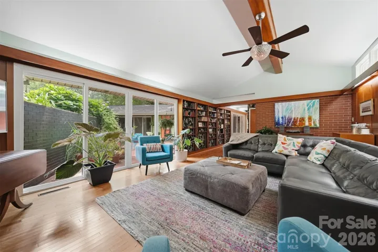
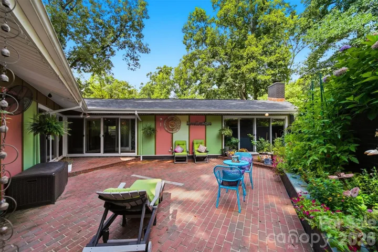
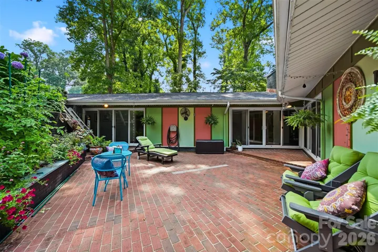
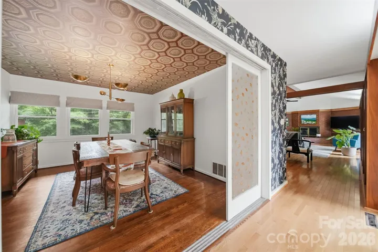
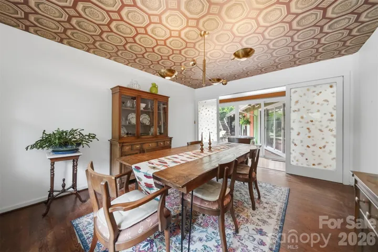
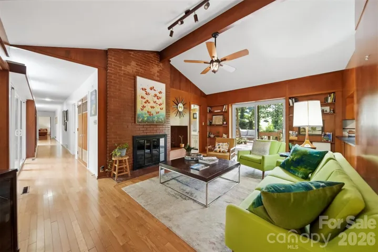
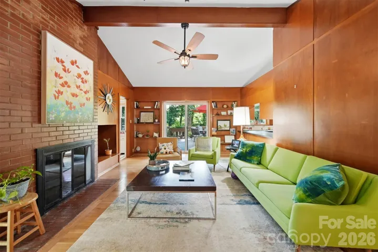
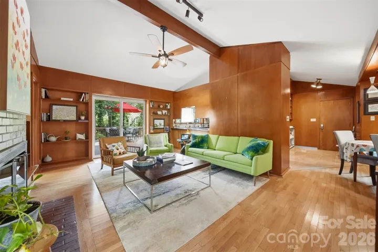
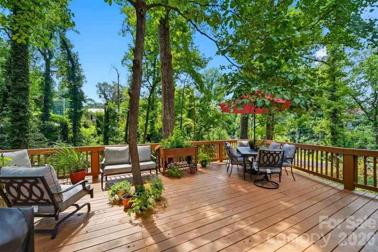
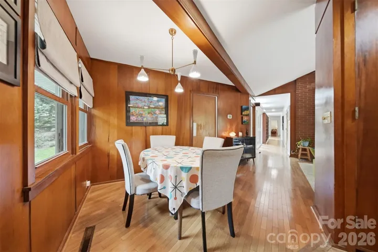
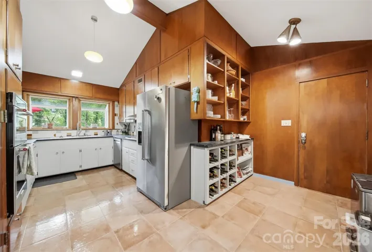
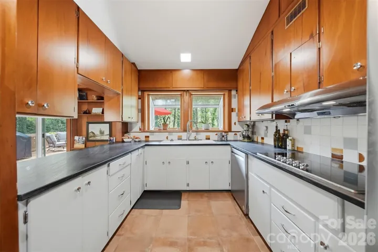
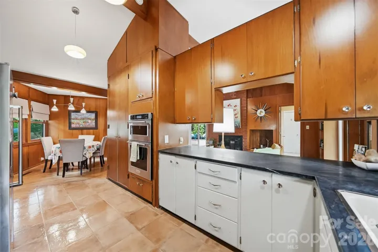
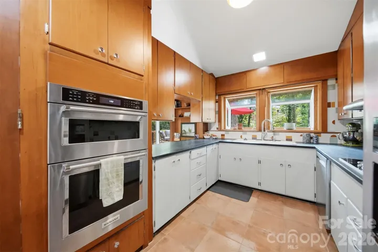
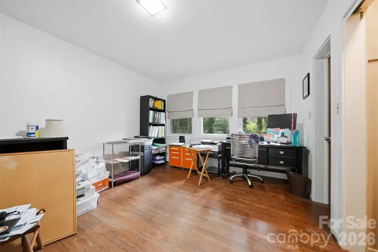
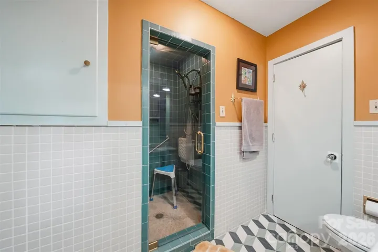
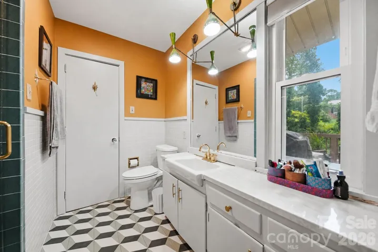
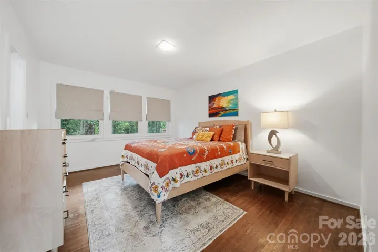
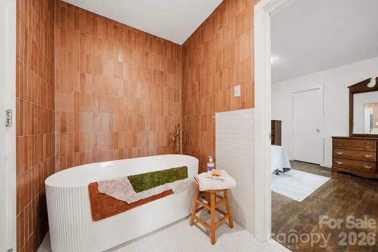
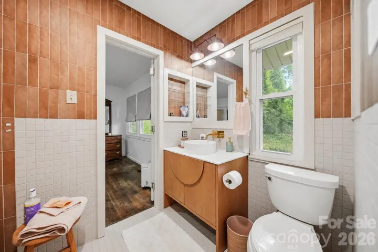
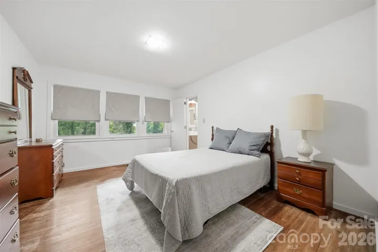
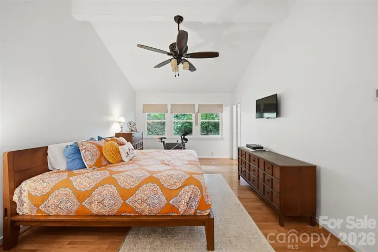
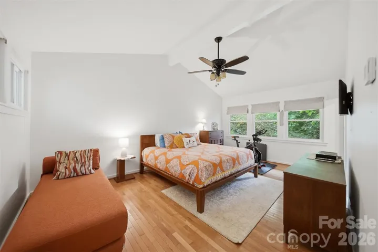
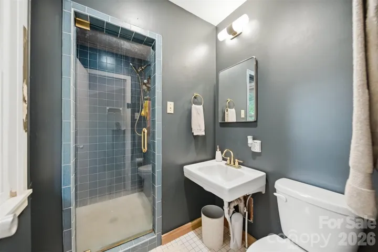
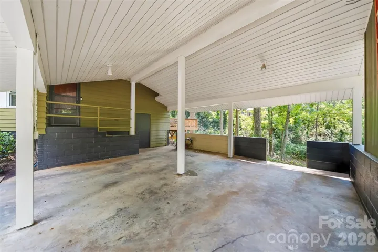
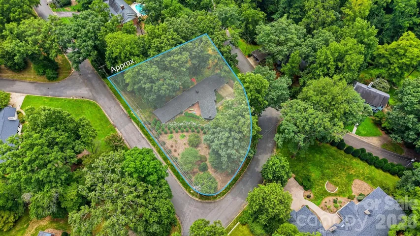
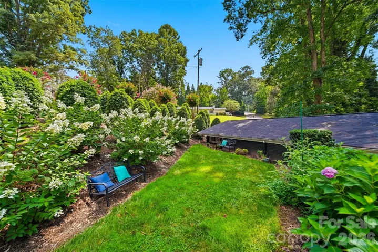
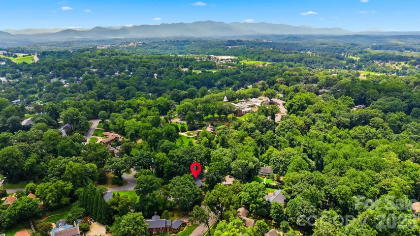
An architectural dream, this extraordinary Mid-Century Modern residence designed by Stewart Penn is one of the finest examples of the era you’ll find. Defined by sleek, clean lines, a geometric L-shaped footprint, clerestory windows, pocket doors, and timeless design, this home is a one of a kind in our area. Offering 4 bedrooms, 3 full baths, and one-level living, the thoughtfully designed floor plan features two spacious living areas, a formal dining room, and a sunny breakfast nook—all while staying true to the home’s original vision. Walls of glass create a seamless indoor-outdoor connection, opening to a vibrant private courtyard, while the home’s integration into the natural landscape makes every space feel connected to its surroundings. Step onto the expansive back deck to enjoy peaceful views, birdsong, and the charming sound of church bells in the distance. Thoughtful updates have enhanced the home without sacrificing its character. Some updates include new roof in 2025, New deck in 2024, Fresh paint 2025, and extensive crawlspace work including replacing cast iron piping below. Warm wood accents, vibrant retro-inspired colors, authentic Mid-Century fixtures, and clean architectural lines preserve the style that makes this home so special. Surrounded by professionally landscaped grounds by landscape architect Doan Ogden and located in one of Morganton’s most prestigious neighborhoods, this is more than a home—it’s a rare opportunity to own a piece of architectural history.
Address
Open on Google Maps-
Address: 120 Woodland Drive, Morganton, North Carolina 28655
-
City: Morganton
-
State/county: NC
-
Zip/Postal Code: 28655
-
Area: NONE
Details
Updated on October 28, 2026 at 2:55 pm-
Property ID 4410426
-
Price $575,000
-
Bedrooms 4
-
Bathrooms 3
-
Year Built 1957
-
Property Type Single Family Residence, Residential
-
Property Status Active, For Sale
Additional details
-
Sewer Public Sewer
-
Cooling Central Air
-
Heating Central
-
Flooring Tile, Wood
-
County Burke
-
Property Type Residential
-
Parking Attached Carport, Driveway
-
Elementary School Forest Hill
-
Middle School Walter Johnson
-
High School Patton
-
Architectural Style Modern
Features
Mortgage Calculator
-
Down Payment
-
Loan Amount
-
Monthly Mortgage Payment
-
Property Tax
-
Home Insurance
Contact Information
View ListingsSimilar Listings

206 Cedar Street, Belmont, North Carolina 28012
206 Cedar Street, Belmont, North Carolina 28012, Belmont, NC- Beds: 2
- Baths: 2
- Single Family Residence, Residential

15 Circle Drive, Belmont, North Carolina 28012
15 Circle Drive, Belmont, North Carolina 28012, Belmont, NC- Beds: 5
- Baths: 6
- Single Family Residence, Residential

2013 Lexington Street, Belmont, North Carolina 28012
2013 Lexington Street, Belmont, North Carolina 28012, Belmont, NC- Beds: 4
- Baths: 3
- Single Family Residence, Residential

3014 Dodsworth Drive, Cramerton, North Carolina 28032
3014 Dodsworth Drive, Cramerton, North Carolina 28032, Cramerton, NC- Beds: 4
- Baths: 5
- Single Family Residence, Residential

- The Simpson Group Realty

