
- Single Family Residence, Residential
- 3
- 2
- 2018
Description
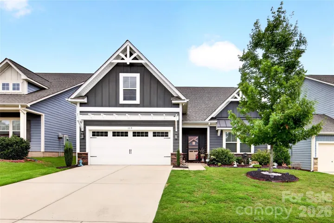
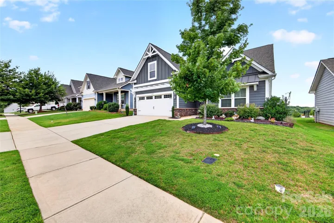
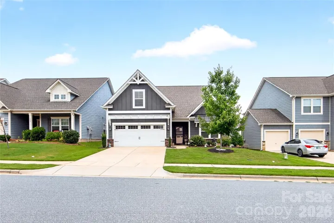
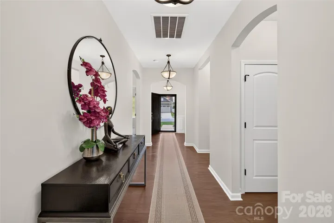
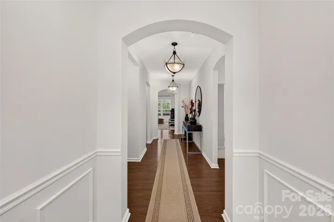
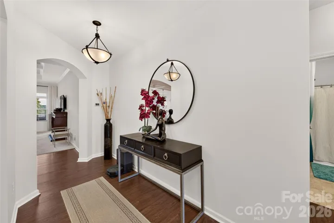
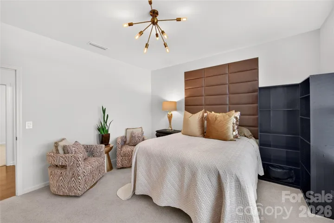
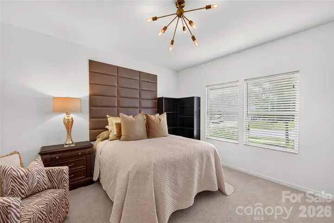
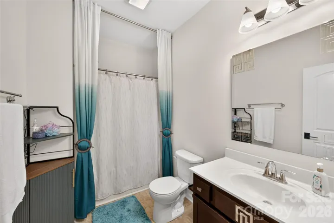
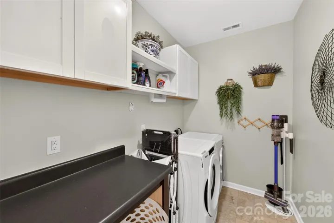
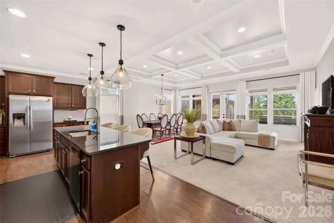
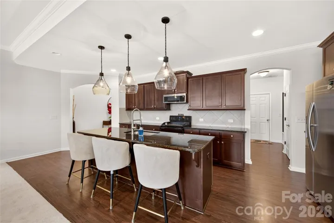
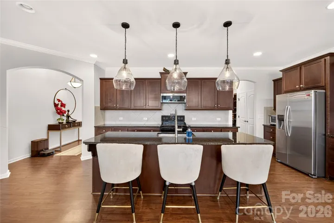
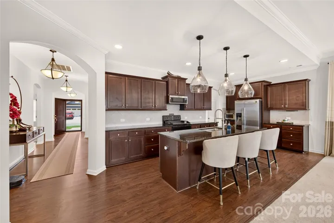
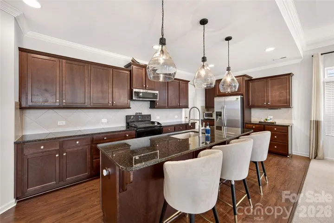
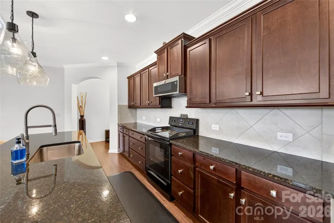
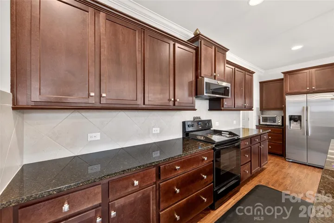
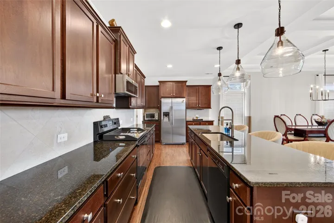
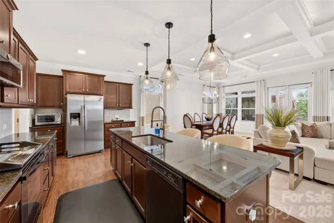
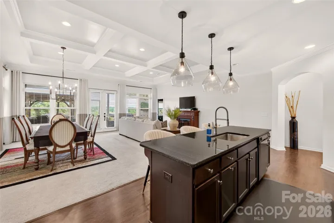
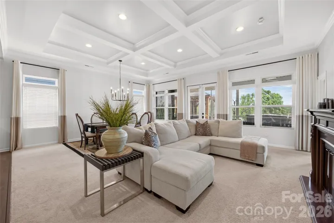
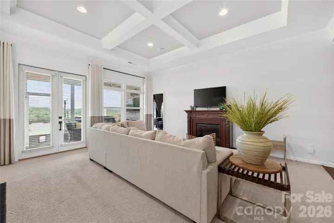
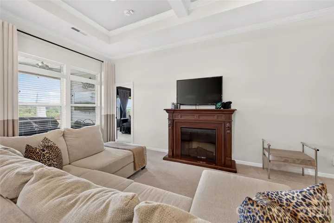
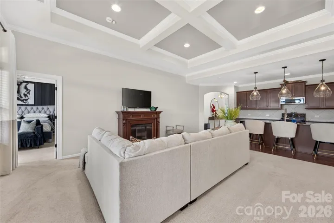
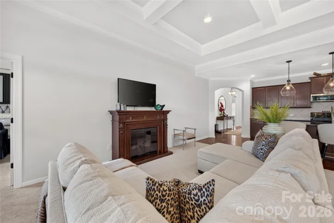
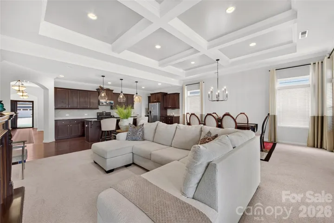
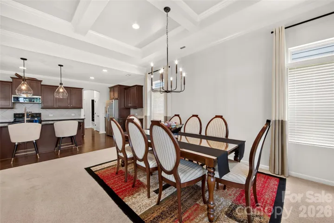
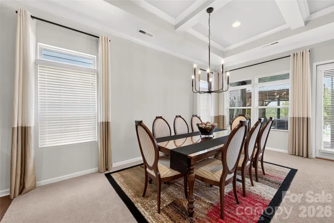
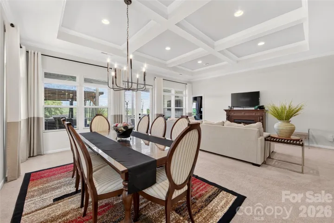
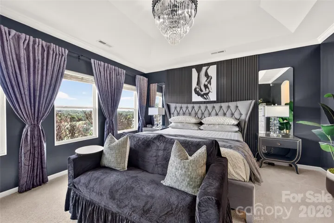
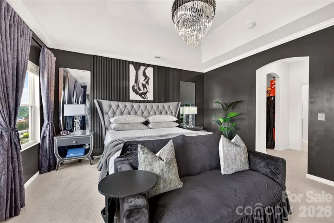
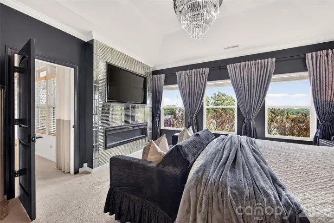
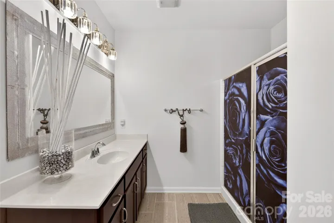
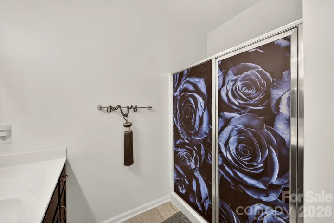
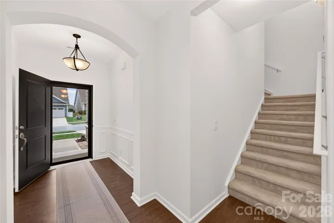
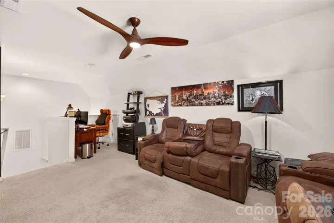
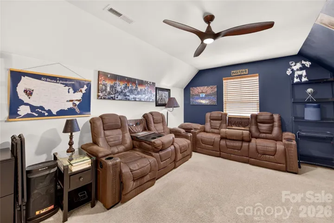
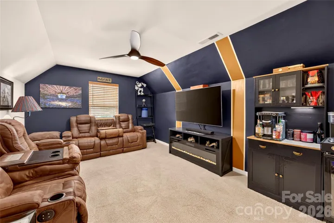
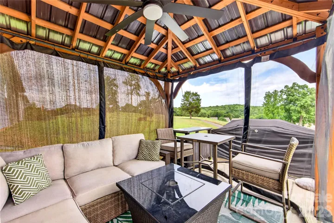
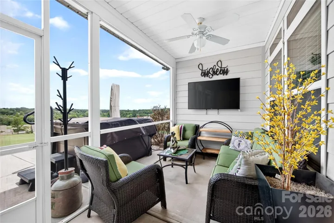
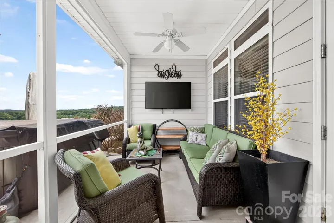
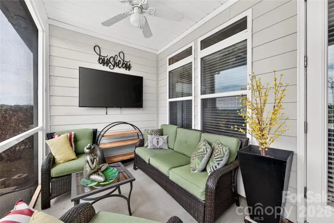
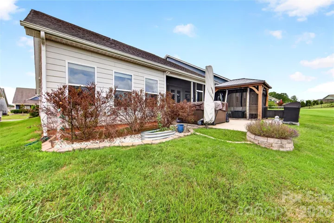
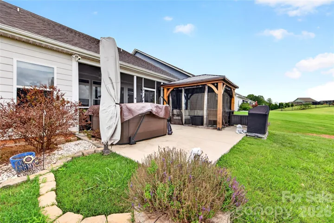
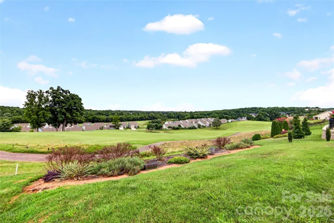
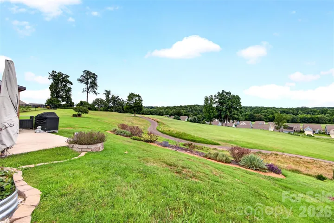
Welcome home to this beautifully designed ranch with a spacious bonus room over the garage, offering the perfect blend of comfort, style, and functionality. This thoughtfully designed home features 3 bedrooms, 2.5 bathrooms, and an open, inviting floor plan that’s ideal for both everyday living and entertaining. The heart of the home is the stunning family room, highlighted by soaring coffered ceilings that create an elegant yet welcoming atmosphere. The kitchen is a chef’s dream, featuring a large center island, abundant cabinet space, and an effortless flow into the dining area—perfect for hosting family and friends. The oversized bonus room offers incredible flexibility and is currently set up as a TV/media room with a dedicated office space, making it ideal for working from home, relaxing, or creating a playroom or hobby area. Step outside to the screened porch and enjoy peaceful views overlooking the golf course—an ideal setting for morning coffee or unwinding at the end of the day. Additional features include a spacious two-car garage and an excellent location that provides convenience while offering a serene golf course setting. This exceptional ranch home combines spacious living, beautiful finishes, and versatile spaces that today’s buyers are looking for. Don’t miss the opportunity to make this incredible home yours!
Address
Open on Google Maps-
Address: 115 Jana Drive, Statesville, North Carolina 28677
-
City: Statesville
-
State/county: NC
-
Zip/Postal Code: 28677
-
Area: Larkin
Details
Updated on September 8, 2026 at 6:52 pm-
Property ID 4410432
-
Price $449,900
-
Bedrooms 3
-
Bathrooms 2
-
Garages 2
-
Year Built 2018
-
Property Type Single Family Residence, Residential
-
Property Status Pending, For Sale
Additional details
-
Listing Terms Cash, Conventional, FHA, VA Loan
-
Sewer Public Sewer
-
Cooling Central Air
-
Heating Heat Pump
-
Flooring Carpet, Tile, Vinyl
-
County Iredell
-
Property Type Residential
-
Parking Driveway, Attached Garage
-
Elementary School Unspecified
-
Middle School Unspecified
-
High School Unspecified
-
Community Features Golf, Outdoor Pool, Pickleball, Tennis Court(s)
Mortgage Calculator
-
Down Payment
-
Loan Amount
-
Monthly Mortgage Payment
-
Property Tax
-
Home Insurance
Contact Information
View ListingsSimilar Listings

206 Cedar Street, Belmont, North Carolina 28012
206 Cedar Street, Belmont, North Carolina 28012, Belmont, NC- Beds: 2
- Baths: 2
- Single Family Residence, Residential

3014 Dodsworth Drive, Cramerton, North Carolina 28032
3014 Dodsworth Drive, Cramerton, North Carolina 28032, Cramerton, NC- Beds: 4
- Baths: 5
- Single Family Residence, Residential

1259 Dorchester Road, Gastonia, North Carolina 28056
1259 Dorchester Road, Gastonia, North Carolina 28056, Gastonia, NC- Beds: 5
- Baths: 4
- Single Family Residence, Residential

2643 Swamp Chestnut Oak Drive, Gastonia, North Carolina 28056
2643 Swamp Chestnut Oak Drive, Gastonia, North Carolina 28056, Gastonia, NC- Beds: 5
- Baths: 4
- Single Family Residence, Residential

- The Simpson Group Realty

