
- Single Family Residence, Residential
- 5
- 3
- 2026
Description
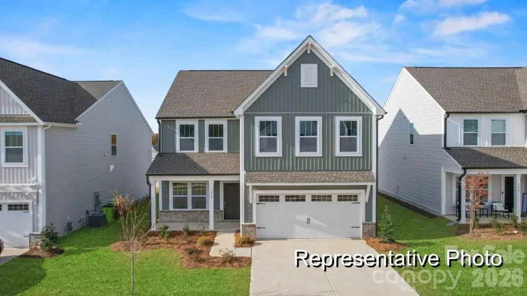
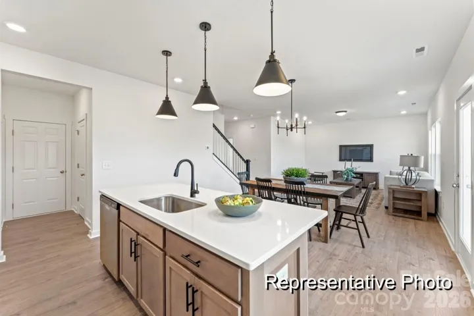
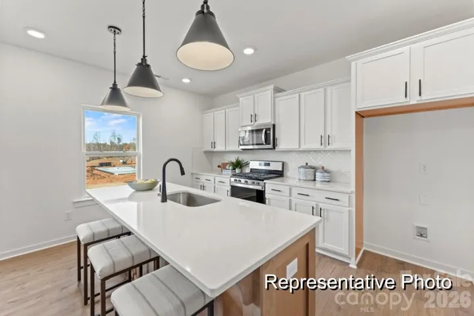
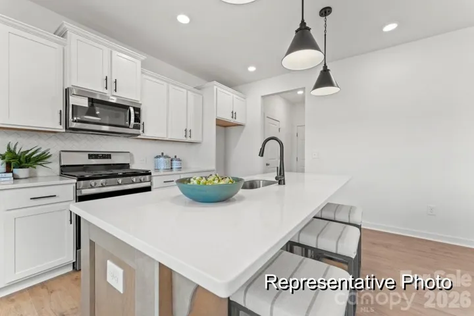
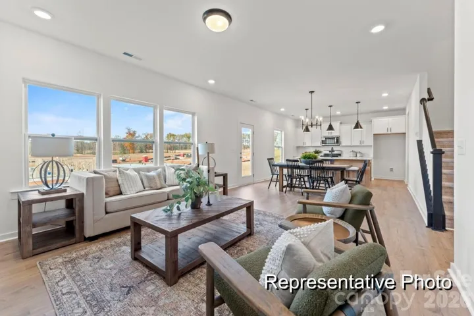
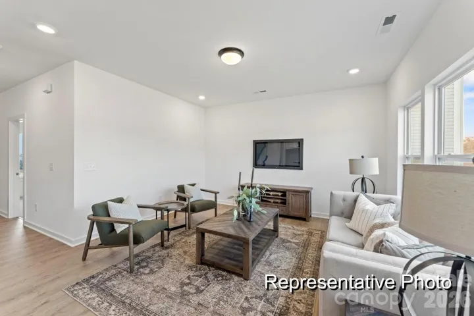
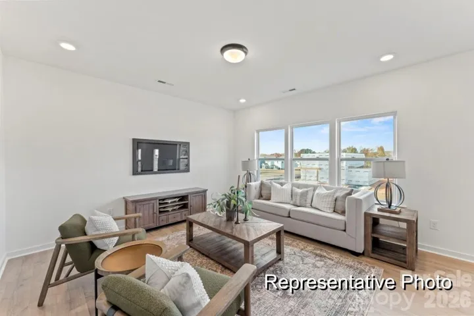
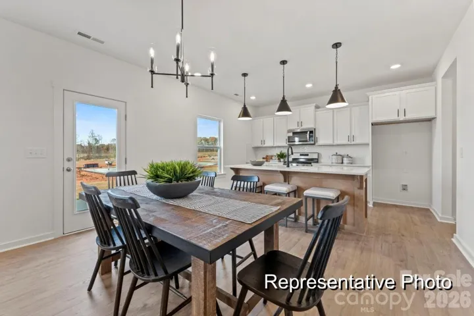
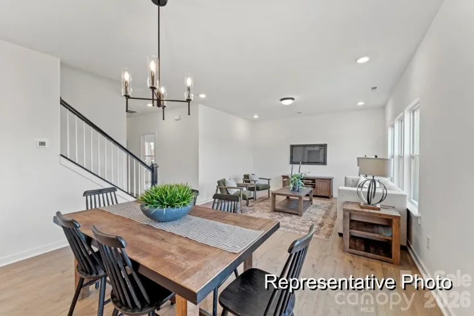
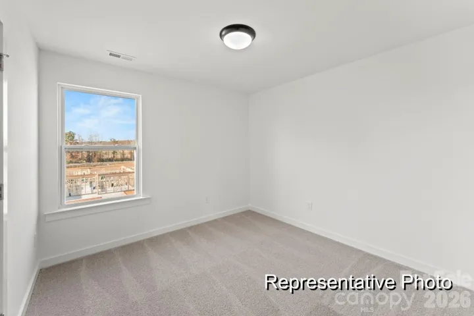
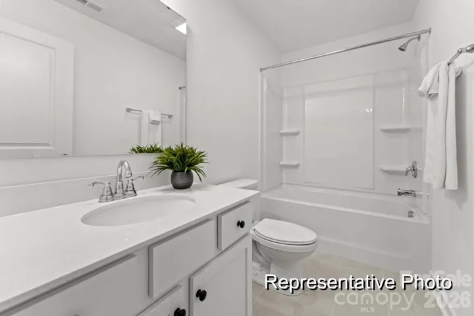
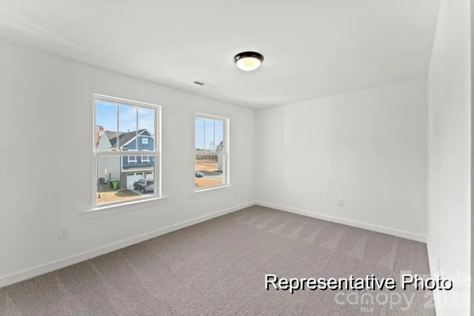
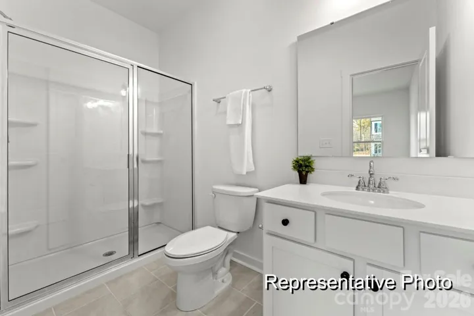
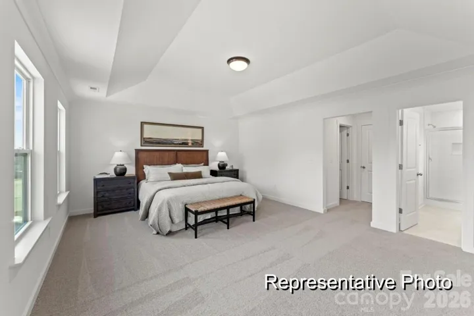
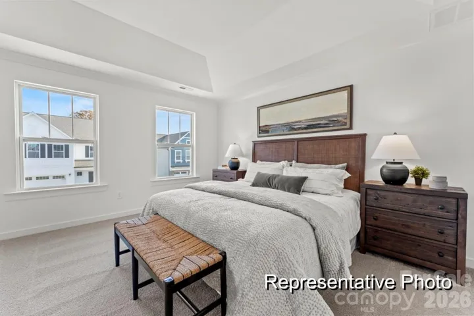
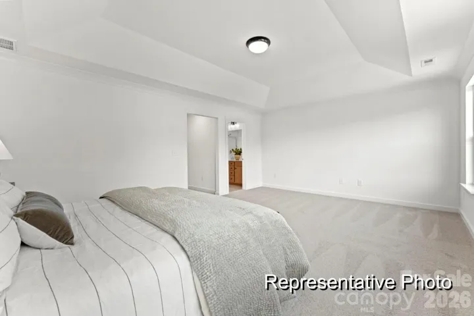
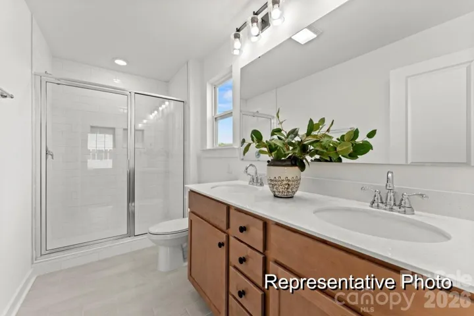
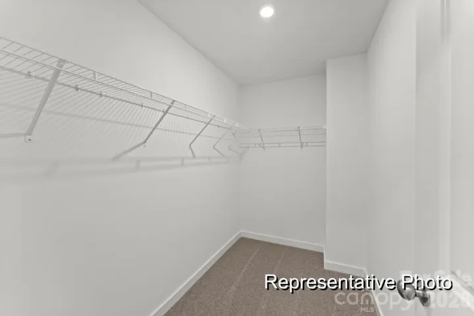
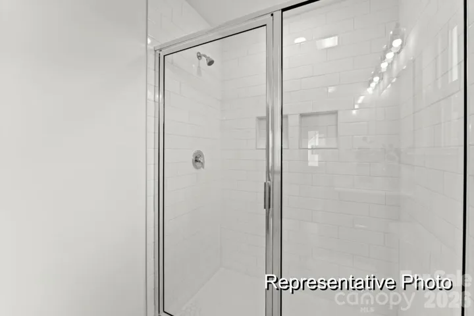
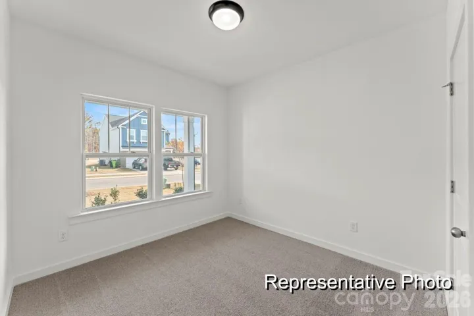
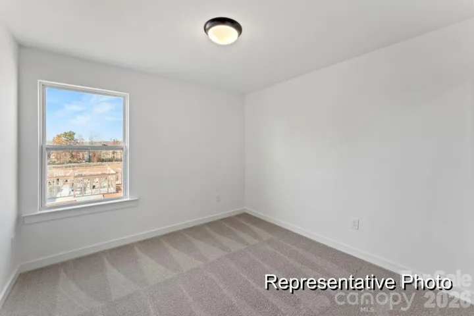
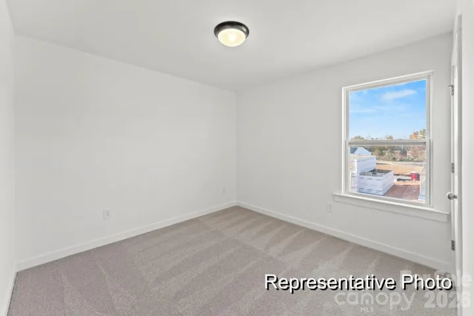
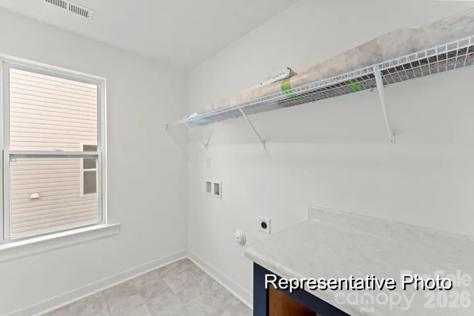
Discover new construction living in Autumn Ridge, a welcoming community in High Shoals offering convenient access to I-85, Gastonia, Belmont and Charlotte. Enjoy the perfect blend of peaceful surroundings and everyday convenience with nearby shopping, dining, parks and recreation just minutes from home. Designed for today’s lifestyle, the Whitney floorplan offers approximately 2, 300 square feet, 5 bedrooms and 3 full baths, including a desirable main-level guest suite that provides exceptional flexibility for overnight guests, multi-generational living or a private home office. The open-concept layout centers around a spacious Great Room that flows seamlessly into the Kitchen and dining area, creating an inviting space for entertaining and everyday living. Designer-selected finishes include Palisades Gold quartz countertops, white cabinetry, a designer Level 7 tile backsplash, luxury laminate flooring throughout the main living areas, stainless steel appliances, upgraded lighting and a rear patio perfect for outdoor enjoyment. Upstairs, the private Primary Suite is complemented by three additional bedrooms, a full bath and a conveniently located laundry room. Built with energy-efficient construction and the quality craftsmanship that defines True Homes, this move-in-ready home offers flexible living spaces, timeless finishes and exceptional value in a convenient Gaston County location.
Address
Open on Google Maps-
Address: 1520 Autumn Banks Way Unit 110, High Shoals, North Carolina 28077
-
City: High Shoals
-
State/county: NC
-
Zip/Postal Code: 28077
-
Area: Autumn Ridge
Details
Updated on August 22, 2026 at 8:50 pm-
Property ID 4410447
-
Price $329,900
-
Bedrooms 5
-
Bathrooms 3
-
Garages 2
-
Year Built 2026
-
Property Type Single Family Residence, Residential
-
Property Status Pending, For Sale
Additional details
-
Listing Terms Cash, Conventional, FHA, VA Loan
-
Association Fee 500
-
Roof Fiberglass
-
Sewer Public Sewer
-
Cooling Central Air
-
Heating Electric, Heat Pump
-
Flooring Carpet, Laminate, Vinyl
-
County Gaston
-
Property Type Residential
-
Parking Driveway, Attached Garage, Garage Door Opener, Garage Faces Front
-
Elementary School Costner
-
Middle School W.C. Friday
-
High School North Gaston
-
Architectural Style Other
Mortgage Calculator
-
Down Payment
-
Loan Amount
-
Monthly Mortgage Payment
-
Property Tax
-
Home Insurance
Contact Information
View ListingsSimilar Listings

206 Cedar Street, Belmont, North Carolina 28012
206 Cedar Street, Belmont, North Carolina 28012, Belmont, NC- Beds: 2
- Baths: 2
- Single Family Residence, Residential

1259 Dorchester Road, Gastonia, North Carolina 28056
1259 Dorchester Road, Gastonia, North Carolina 28056, Gastonia, NC- Beds: 5
- Baths: 4
- Single Family Residence, Residential

2643 Swamp Chestnut Oak Drive, Gastonia, North Carolina 28056
2643 Swamp Chestnut Oak Drive, Gastonia, North Carolina 28056, Gastonia, NC- Beds: 5
- Baths: 4
- Single Family Residence, Residential
690 Danya Drive, York, South Carolina 29745
690 Danya Drive, York, South Carolina 29745, York, SC- Beds: 4
- Baths: 3
- Single Family Residence, Residential

- The Simpson Group Realty

