
- Single Family Residence, Residential
- 3
- 2
- 2025
Description
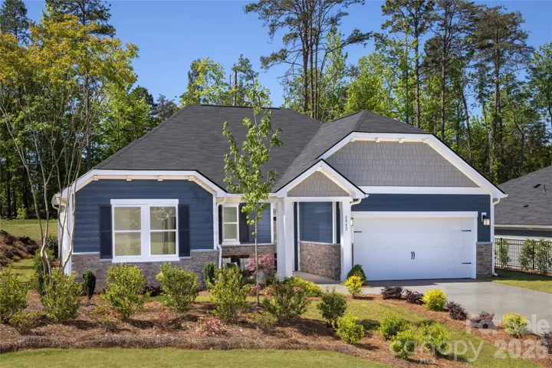
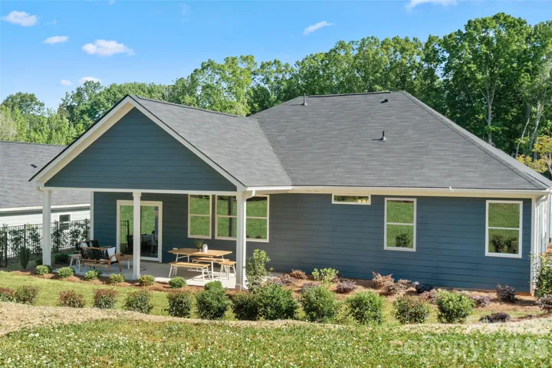
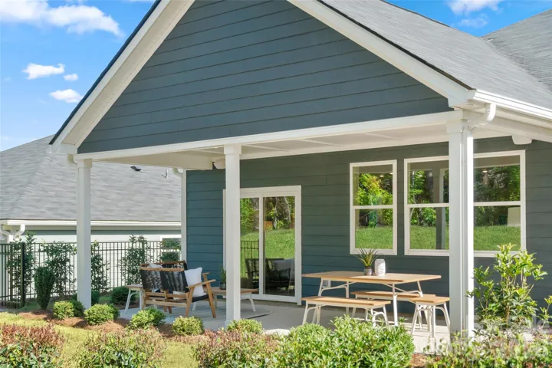
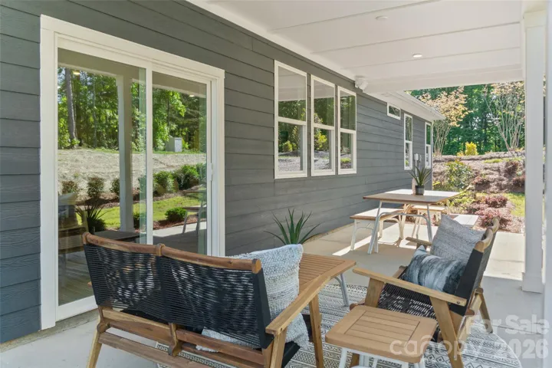
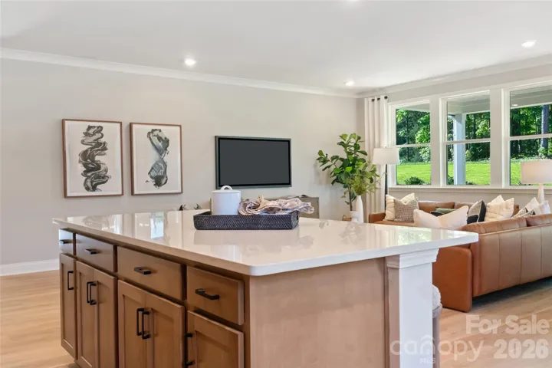
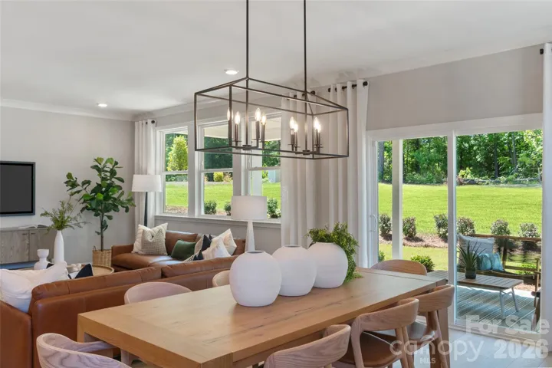
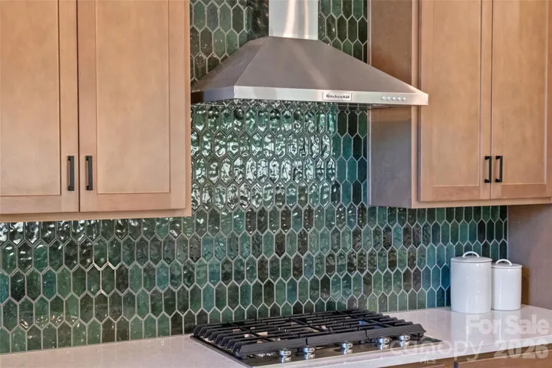
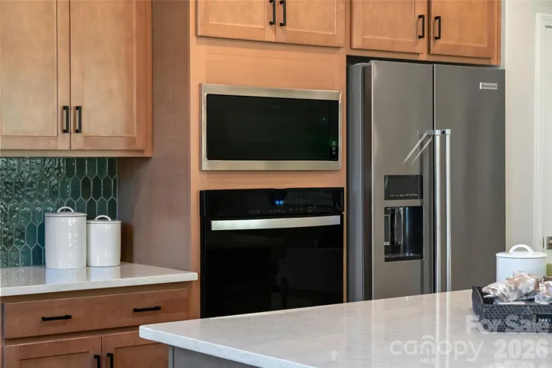
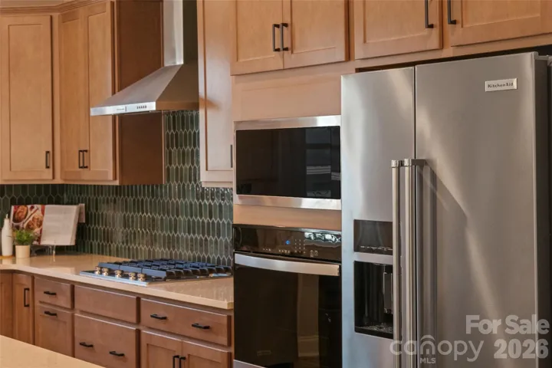
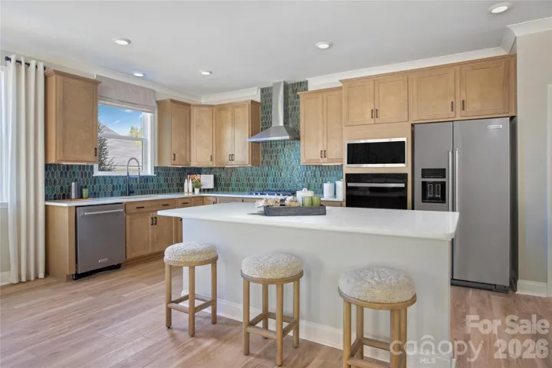

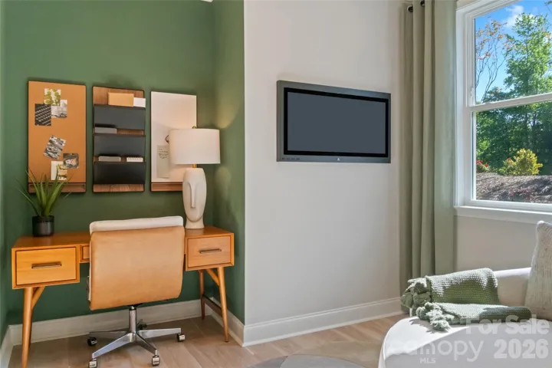
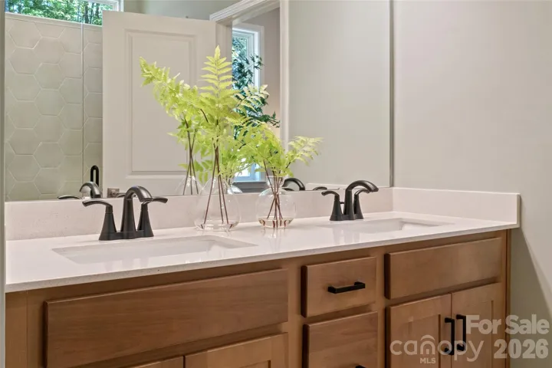
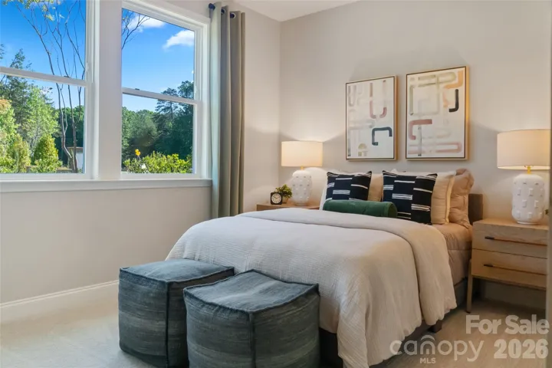
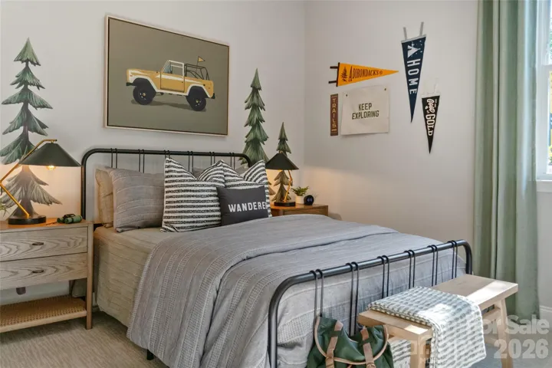
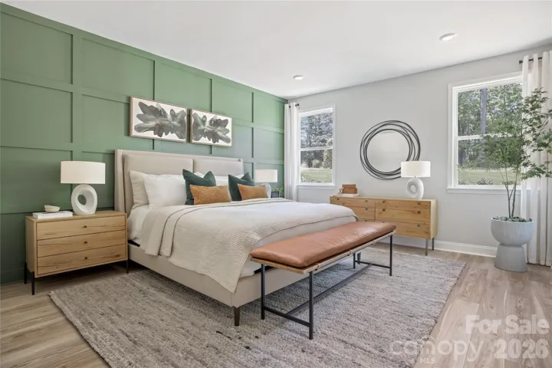
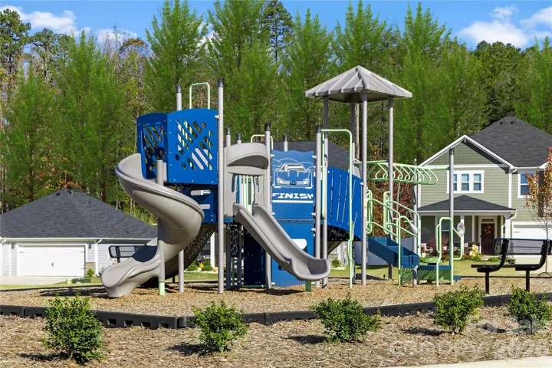
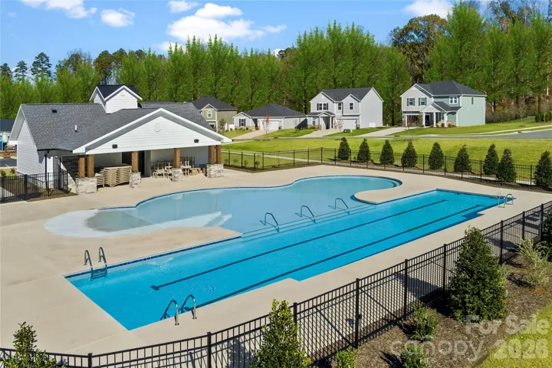
MODEL HOME READY TO MOVE NOW! Bella Vista’s stunning MODEL HOME is finally for sale! This is your opportunity to own the home everyone, admired, and talked about. This charming one-story model home is nestled in a scenic community with beautiful views, stunning sunsets, resort-style amenities, including a sparkling pool, relaxing cabana, and fun-filled playground. Designed for entertaining, the open-concept kitchen, dining nook, and living area are filled with natural light and centered around an oversized island—perfect for casual mornings, gathering with friends, or hosting family. The private primary suite features a spacious bath with an extended double vanity, while the secondary bedrooms are generously sized and thoughtfully separated for added privacy. A large laundry room adds convenience to everyday living. And because this is the MODEL HOME, it showcases designer-selected finishes and upgrades throughout, including stainless-steel appliances, granite countertops, elegant stone accents, durable cement siding, and more. Every KB Home is designed to be ENERGY STAR® certified, combining comfort, style, and energy efficiency. The model everyone has been walking through can now be yours—but there is only one. Call today to schedule your private appointment!
Address
Open on Google Maps-
Address: 6042 Bella Vista Drive, Denver, North Carolina 28037
-
City: Denver
-
State/county: NC
-
Zip/Postal Code: 28037
-
Area: Bella Vista
Details
Updated on September 27, 2026 at 9:06 pm-
Property ID 4410517
-
Price $469,990
-
Bedrooms 3
-
Bathrooms 2
-
Garages 2
-
Year Built 2025
-
Property Type Single Family Residence, Residential
-
Property Status Active, For Sale
Additional details
-
Association Fee 250
-
Roof Architectural Shingle
-
Utilities Natural Gas, Underground Utilities
-
Sewer Public Sewer
-
Cooling Central Air, ENERGY STAR Qualified Equipment
-
Heating Central, ENERGY STAR Qualified Equipment
-
Flooring Tile, Vinyl
-
County Lincoln
-
Property Type Residential
-
Parking Driveway, Garage Door Opener, Garage Faces Front, None
-
Elementary School Catawba Springs
-
Middle School East Lincoln
-
High School East Lincoln
-
Community Features Cabana, Outdoor Pool, Playground
-
Architectural Style Traditional
Features
Mortgage Calculator
-
Down Payment
-
Loan Amount
-
Monthly Mortgage Payment
-
Property Tax
-
Home Insurance
Contact Information
View ListingsSimilar Listings

206 Cedar Street, Belmont, North Carolina 28012
206 Cedar Street, Belmont, North Carolina 28012, Belmont, NC- Beds: 2
- Baths: 2
- Single Family Residence, Residential

3014 Dodsworth Drive, Cramerton, North Carolina 28032
3014 Dodsworth Drive, Cramerton, North Carolina 28032, Cramerton, NC- Beds: 4
- Baths: 5
- Single Family Residence, Residential

1259 Dorchester Road, Gastonia, North Carolina 28056
1259 Dorchester Road, Gastonia, North Carolina 28056, Gastonia, NC- Beds: 5
- Baths: 4
- Single Family Residence, Residential

2643 Swamp Chestnut Oak Drive, Gastonia, North Carolina 28056
2643 Swamp Chestnut Oak Drive, Gastonia, North Carolina 28056, Gastonia, NC- Beds: 5
- Baths: 4
- Single Family Residence, Residential

- The Simpson Group Realty

