
- Single Family Residence, Residential
- 5
- 4
- 2017
Description
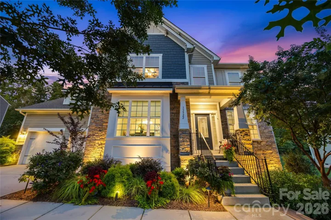
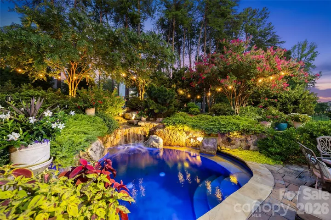
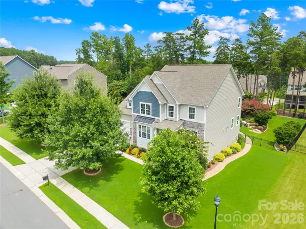
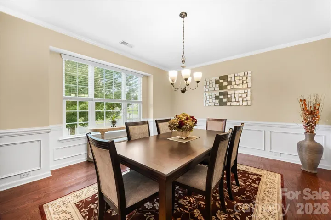
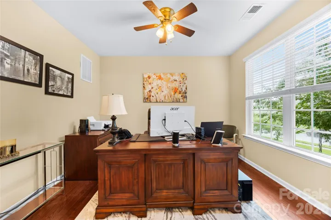
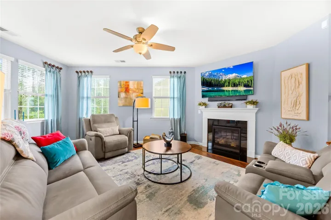
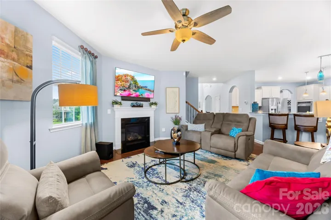
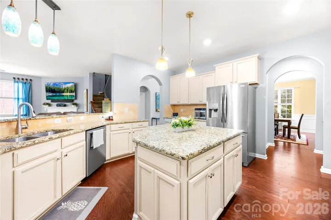
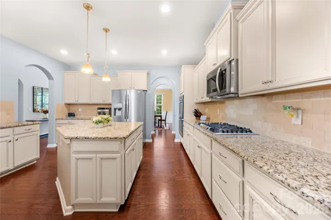
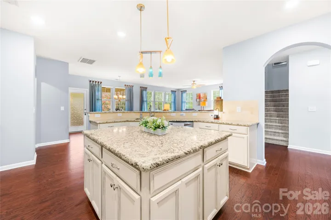
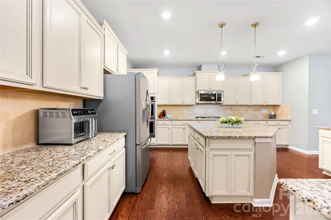
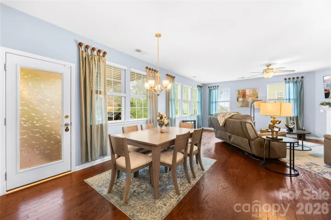
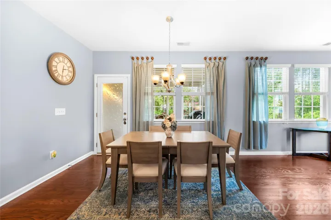
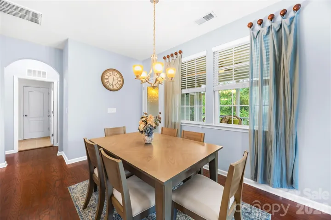
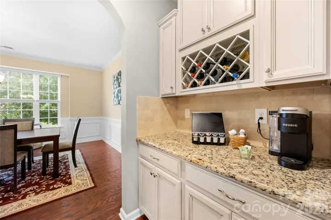
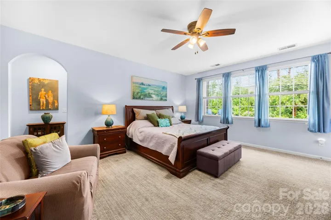
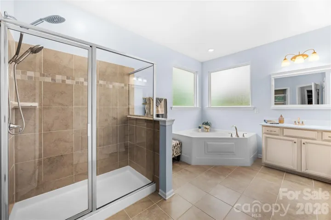
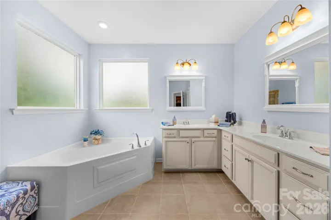
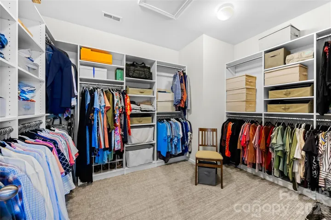
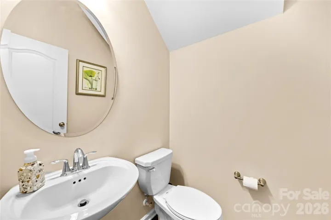
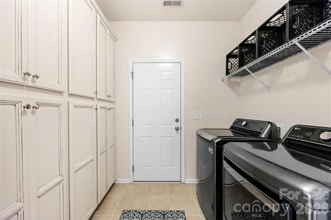
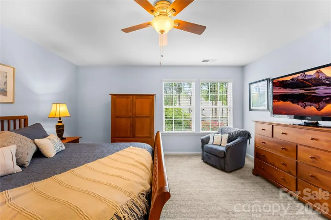
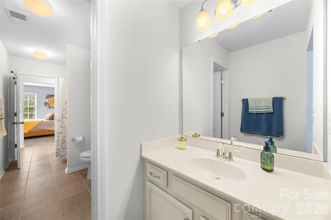
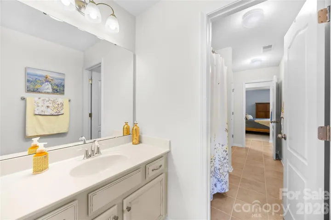
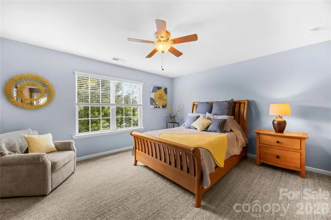
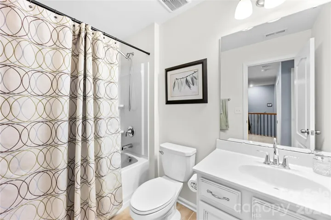
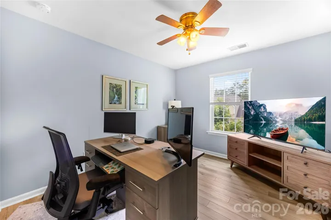
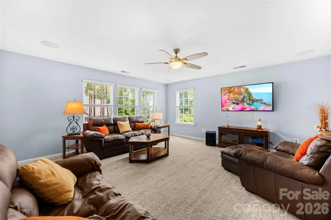
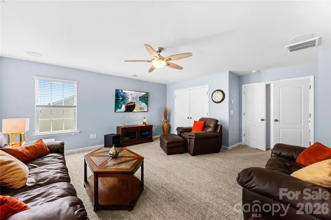
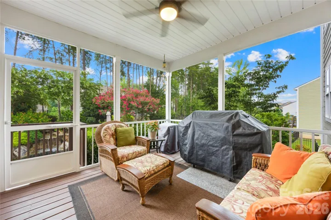
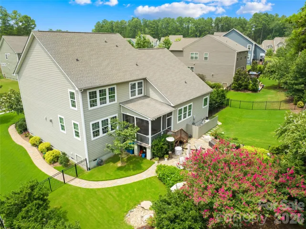
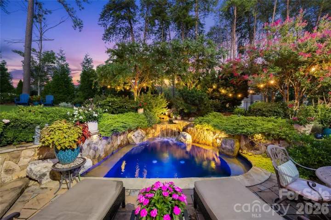
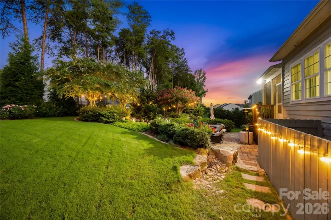
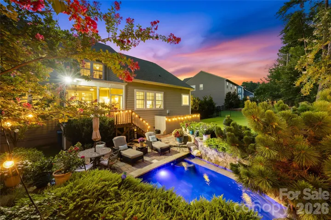
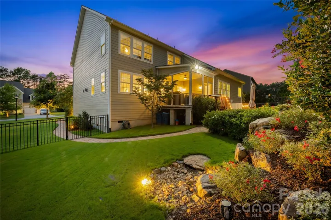
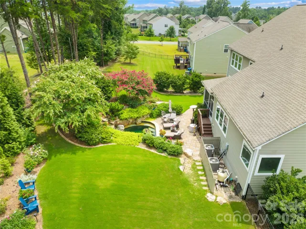
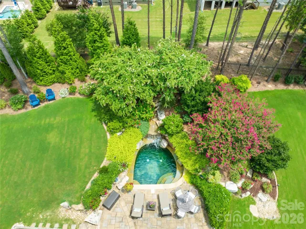
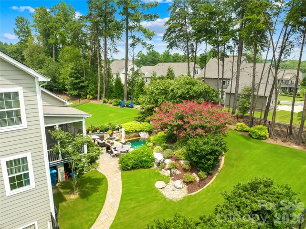
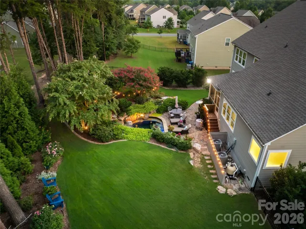
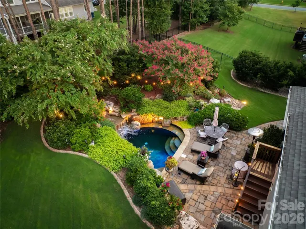
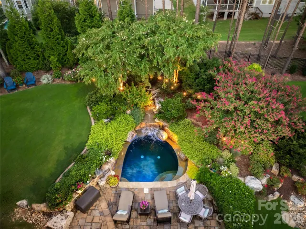
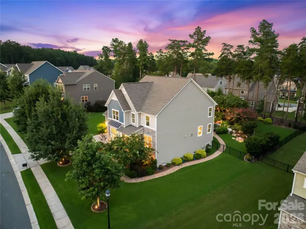
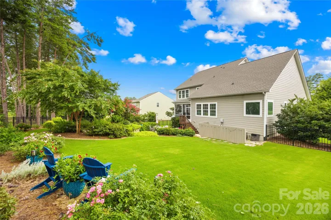
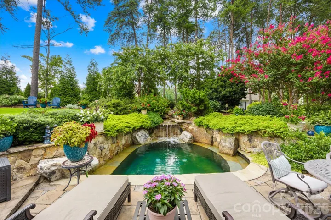
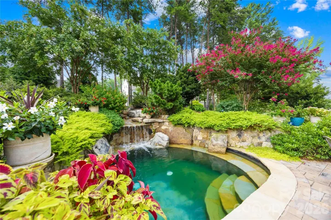
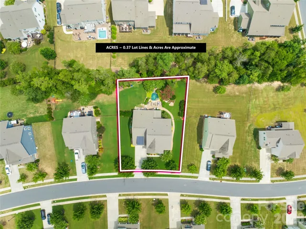
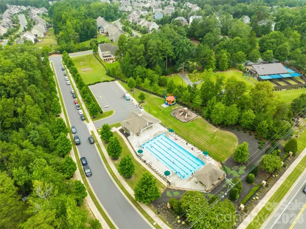
Well-maintained 5 bedroom home in the Southern Trace neighborhood with a stunning grotto-style pool. The house features a spacious kitchen with a gas cooktop, double ovens, an island, and a walk-in pantry. A butler’s pantry connects the kitchen to the formal dining room. The Great Room has a gas fireplace and there’s ample space for a breakfast table. The main level primary suite has a door to the screened porch, a spacious bathroom with a shower and soaker tub, and a custom closet system. A home office with French doors and the laundry room with built-in storage cabinets complete the first floor. Upstairs you’ll find three additional spacious bedrooms along with a 5th bedroom/bonus room and two full bathrooms. The bonus room has surround sound speakers. Hardwood floors on the main floor and upgraded carpet. The backyard is beautifully landscaped around the saltwater pool, accented by a waterfall, stone details and professional landscape lighting. A screened porch and stone paver patio offer plenty of seating options to enjoy the beautiful view. The fully fenced backyard has additional open space for recreation. Full yard irrigation. Storage space located in the crawl space. The Southern Trace neighborhood has a community pool, playground, and sidewalks.
Address
Open on Google Maps-
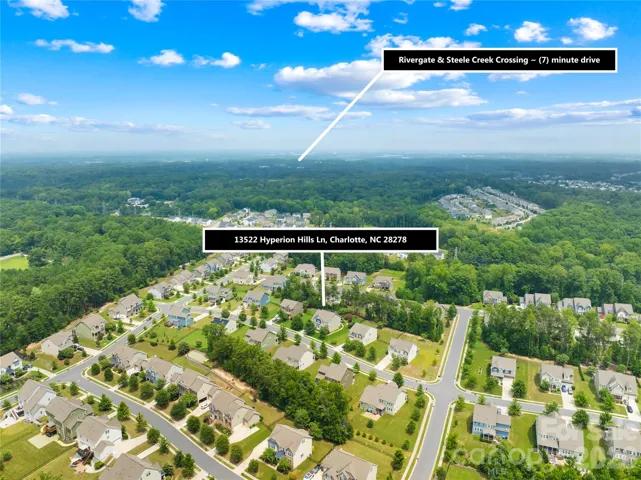
Address: 13522 Hyperion Hills Lane, Charlotte, North Carolina 28278
-
City: Charlotte
-
State/county: NC
-
Zip/Postal Code: 28278
-
Area: Southern Trace
Details
Updated on September 17, 2026 at 12:53 pm-
Property ID 4410592
-
Price $725,000
-
Bedrooms 5
-
Bathrooms 4
-
Garages 2
-
Year Built 2017
-
Property Type Single Family Residence, Residential
-
Property Status Active, For Sale
Additional details
-
Association Fee 271.49
-
Sewer Public Sewer
-
Cooling Central Air
-
Heating Central
-
Flooring Carpet, Hardwood, Tile
-
County Mecklenburg
-
Property Type Residential
-
Pool In Ground, Outdoor Pool
-
Parking Attached Garage, Garage Door Opener, Garage Faces Front
-
Elementary School Palisades Park
-
Middle School Southwest
-
High School Palisades
-
Community Features Outdoor Pool, Playground, Sidewalks, Street Lights
Features
Mortgage Calculator
-
Down Payment
-
Loan Amount
-
Monthly Mortgage Payment
-
Property Tax
-
Home Insurance
Contact Information
View ListingsSimilar Listings

206 Cedar Street, Belmont, North Carolina 28012
206 Cedar Street, Belmont, North Carolina 28012, Belmont, NC- Beds: 2
- Baths: 2
- Single Family Residence, Residential

1259 Dorchester Road, Gastonia, North Carolina 28056
1259 Dorchester Road, Gastonia, North Carolina 28056, Gastonia, NC- Beds: 5
- Baths: 4
- Single Family Residence, Residential

2643 Swamp Chestnut Oak Drive, Gastonia, North Carolina 28056
2643 Swamp Chestnut Oak Drive, Gastonia, North Carolina 28056, Gastonia, NC- Beds: 5
- Baths: 4
- Single Family Residence, Residential

530 Council Street, Salisbury, North Carolina 28144
530 Council Street, Salisbury, North Carolina 28144, Salisbury, NC- Beds: 3
- Baths: 2
- Single Family Residence, Residential

- The Simpson Group Realty

