
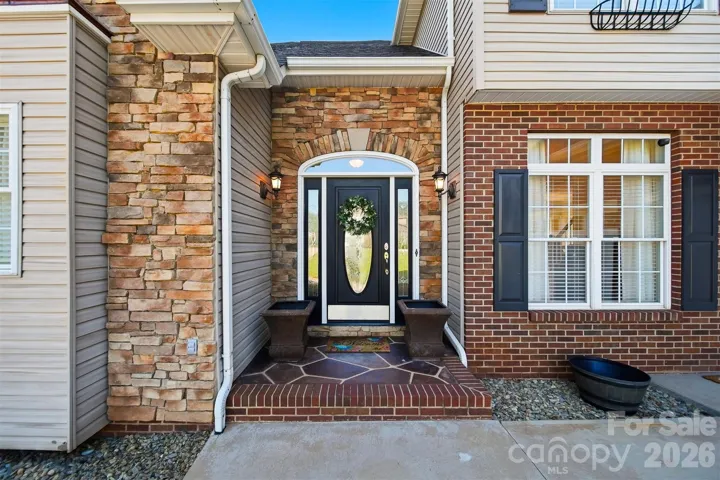
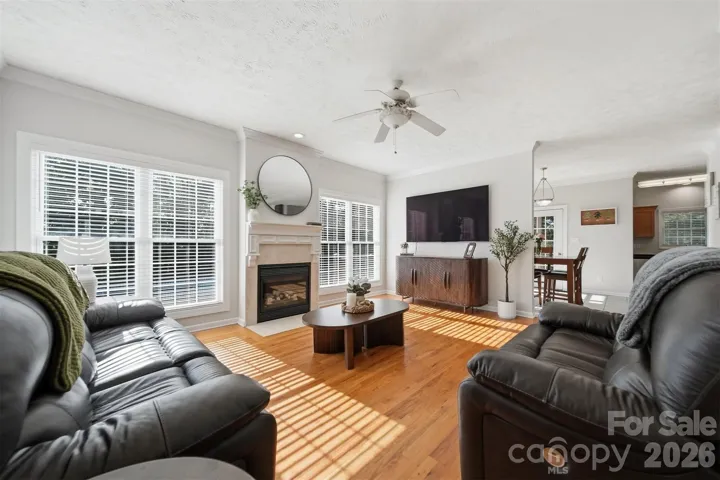
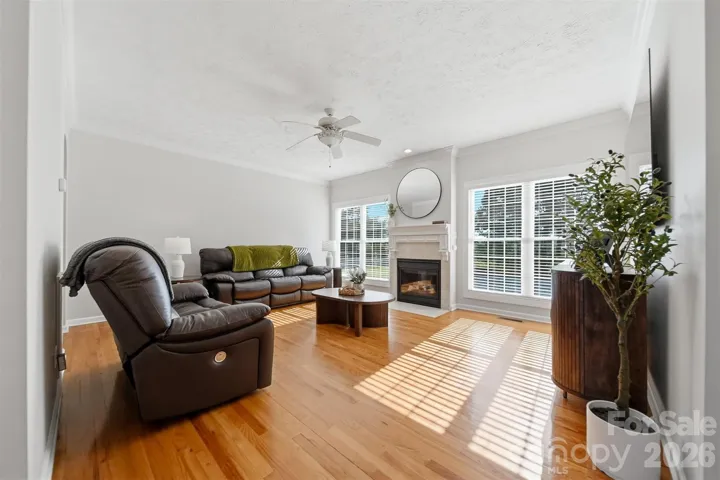
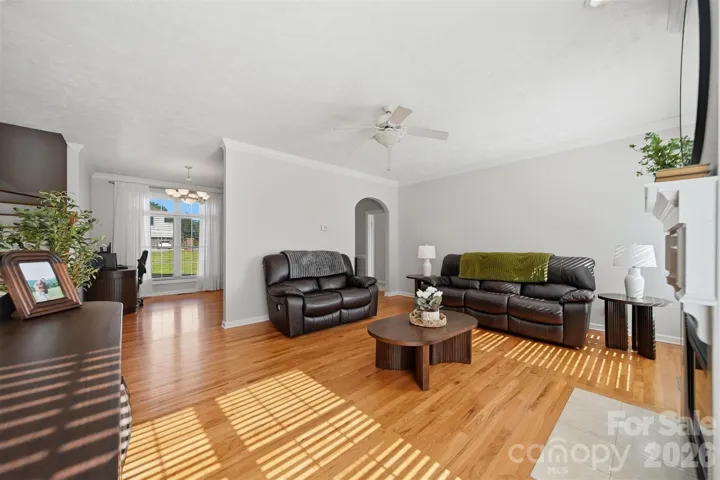
- Single Family Residence, Residential
- 3
- 3
- 1998
Description
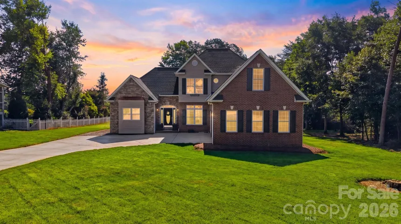
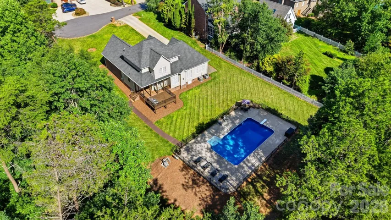
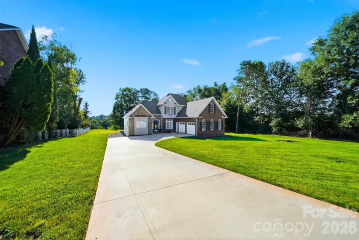
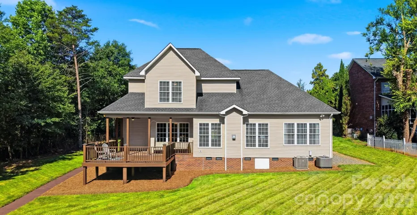
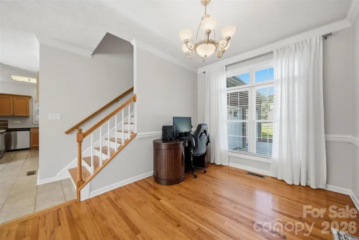
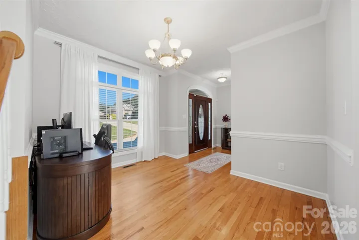
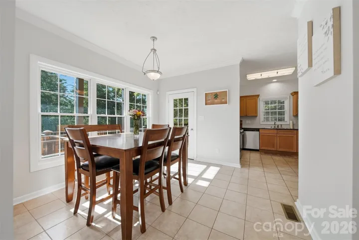
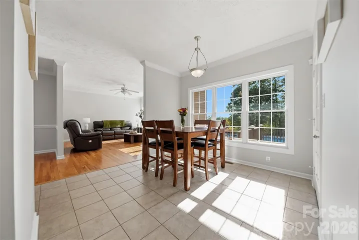
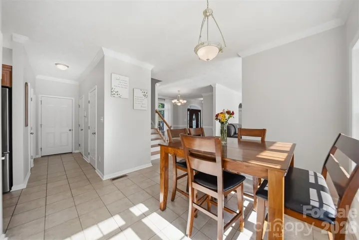
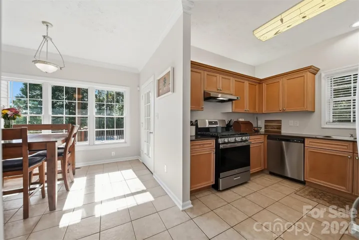
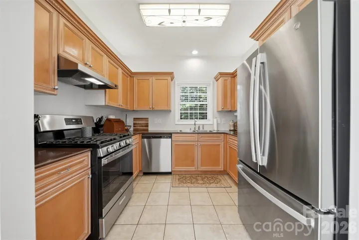
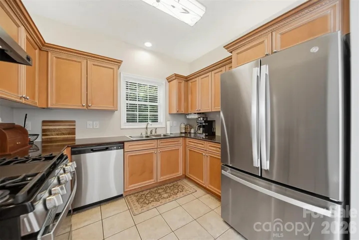
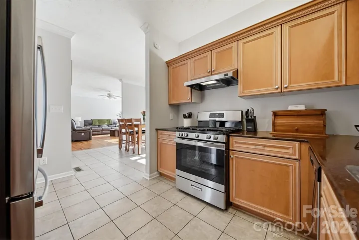
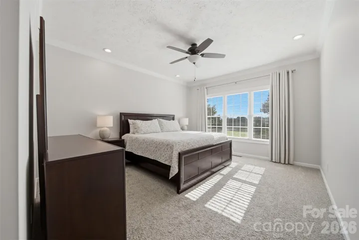
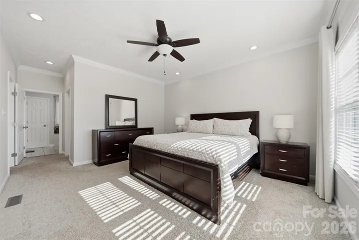
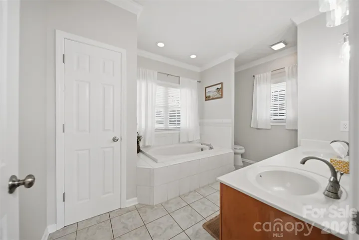
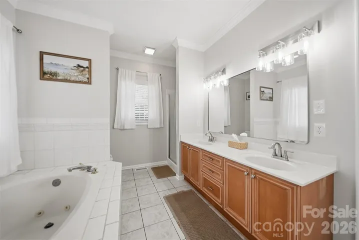
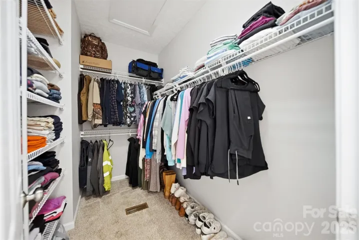
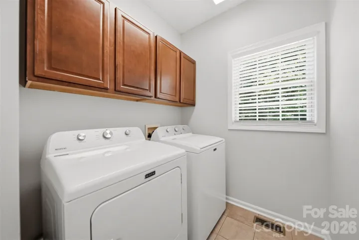
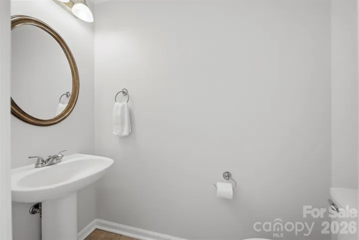
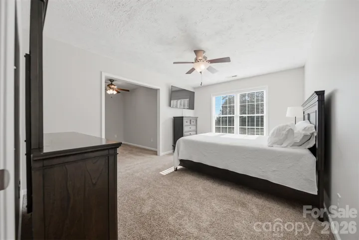
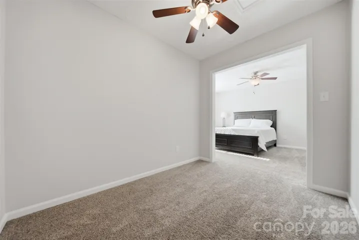
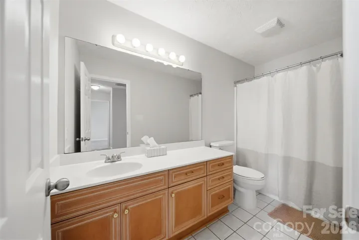
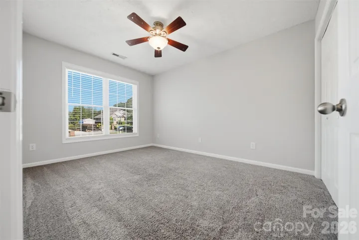
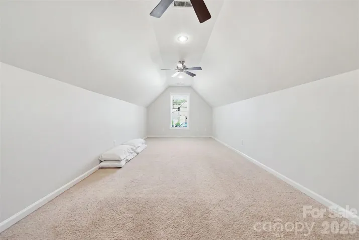
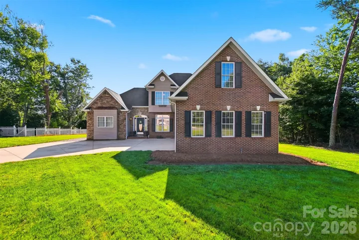
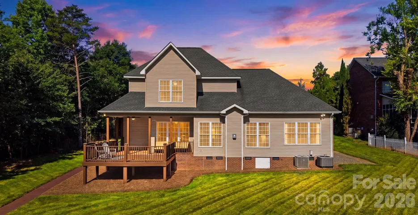
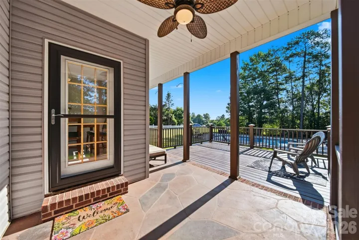
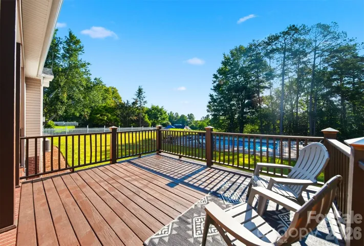
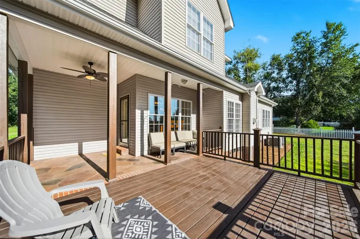
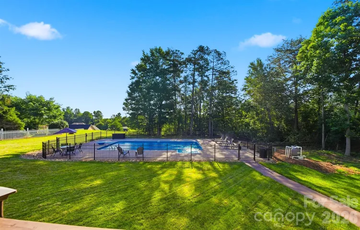
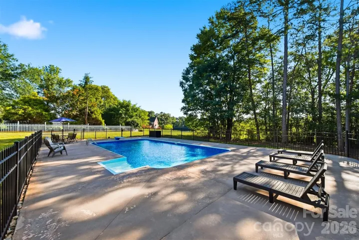
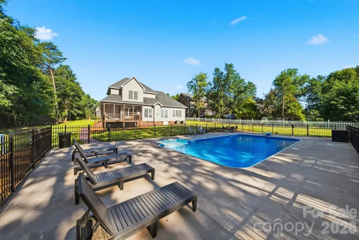
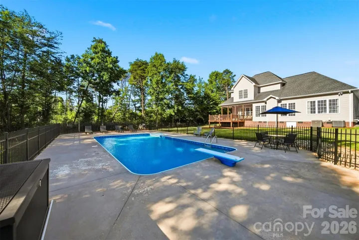
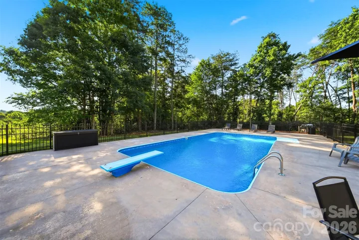
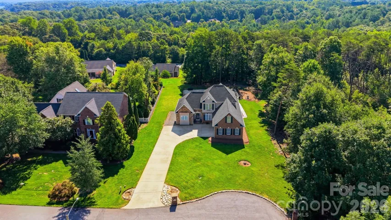
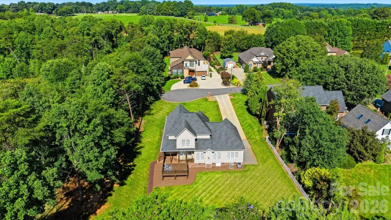
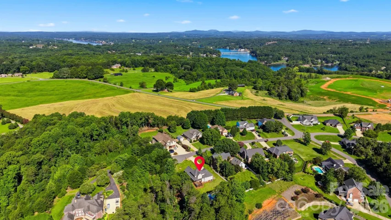
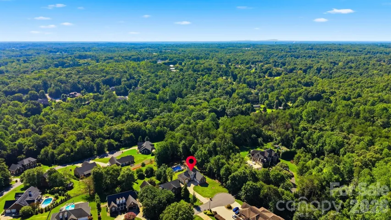
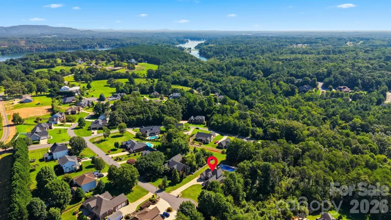
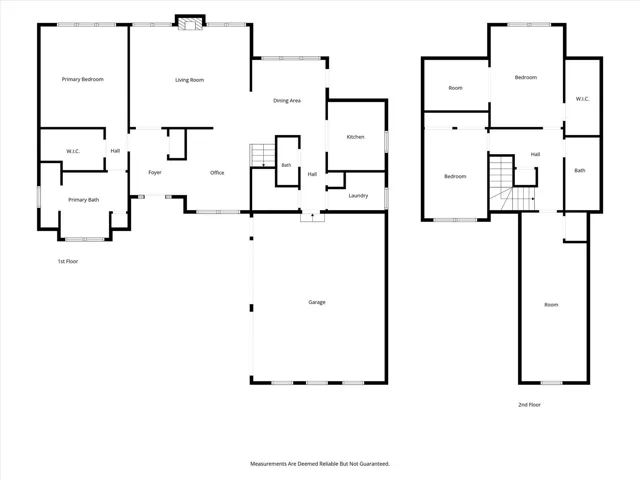
Welcome to Forest Creek Estates in Hickory, NC! This beautifully maintained home features a desirable main-level primary suite, two additional bedrooms, a spacious bonus room with closet, and 2.5 bathrooms. Freshly painted throughout, the home offers hardwood flooring on the main level, tile in the wet areas, and carpet in the bedrooms. The oversized primary suite includes a walk-in closet, double sink vanity, jetted tub, and walk-in shower. The updated kitchen is equipped with new stainless-steel appliances, including a gas range, 3-door refrigerator, and dishwasher. Washer and dryer are new and will convey. Step outside to enjoy the covered back porch or expansive rear deck overlooking the private in-ground saltwater pool, complete with a new pump and salt cell—perfect for relaxing or entertaining. The private-feeling lot also features a 2-car attached garage and additional side parking for extra vehicles, a boat, or a trailer. With no HOA and a prime location just minutes from Lake Hickory, Viewmont, downtown Hickory, shopping, dining, parks, and more, this move-in-ready home is one you won’t want to miss!
Address
Open on Google Maps-
Address: 4510 18th Street Ne Lane, Hickory, North Carolina 28601
-
City: Hickory
-
State/county: NC
-
Zip/Postal Code: 28601
-
Area: Forest Creek Estates
Details
Updated on August 4, 2026 at 9:02 am-
Property ID 4410657
-
Price $518,000
-
Bedrooms 3
-
Bathrooms 3
-
Garages 2
-
Year Built 1998
-
Property Type Single Family Residence, Residential
-
Property Status Active, For Sale
Additional details
-
Listing Terms Cash, Conventional, FHA, VA Loan
-
Roof Architectural Shingle
-
Sewer Public Sewer
-
Cooling Central Air
-
Heating Central, Natural Gas
-
Flooring Carpet, Tile, Wood
-
County Catawba
-
Property Type Residential
-
Pool Salt Water
-
Parking Driveway, Attached Garage
-
Elementary School Snow Creek
-
Middle School Arndt
-
High School St. Stephens
Features
Mortgage Calculator
-
Down Payment
-
Loan Amount
-
Monthly Mortgage Payment
-
Property Tax
-
Home Insurance
Video
360° Virtual Tour
Contact Information
View ListingsSimilar Listings

725 Hanna Woods Drive, Cramerton, North Carolina 28032
725 Hanna Woods Drive, Cramerton, North Carolina 28032, Cramerton, NC- Beds: 3
- Baths: 3
- Single Family Residence, Residential

408 Rhyne Street, Stanley, North Carolina 28164
408 Rhyne Street, Stanley, North Carolina 28164, Stanley, NC- Beds: 2
- Bath: 1
- Single Family Residence, Residential

6033 Bountiful Street, Belmont, North Carolina 28012
6033 Bountiful Street, Belmont, North Carolina 28012, Belmont, NC- Beds: 3
- Baths: 3
- Single Family Residence, Residential

1259 Dorchester Road, Gastonia, North Carolina 28056
1259 Dorchester Road, Gastonia, North Carolina 28056, Gastonia, NC- Beds: 3
- Baths: 4
- Single Family Residence, Residential

- The Simpson Group Realty

