

- Single Family Residence, Residential
- 6
- 6
- 2019
Description
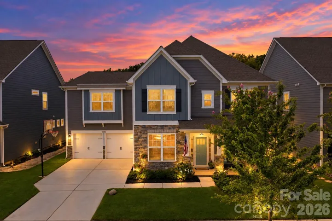
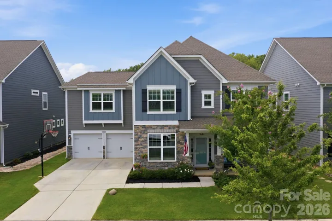
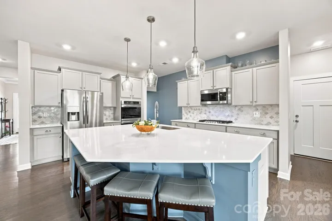
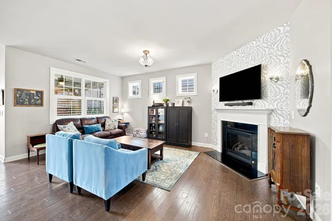
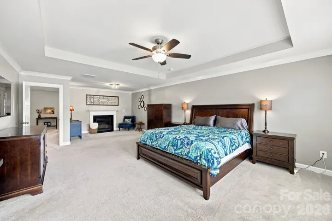
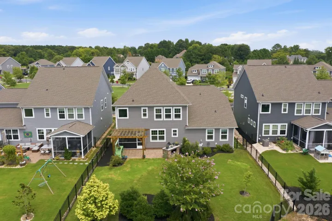
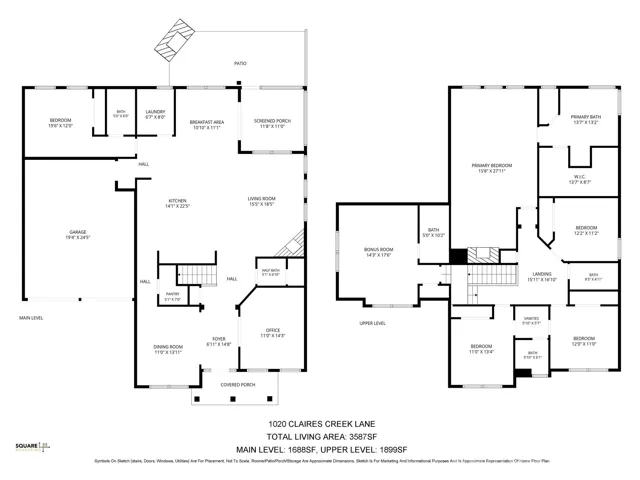
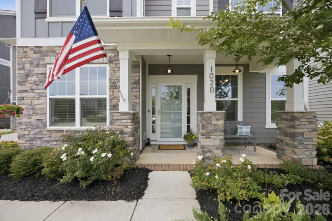
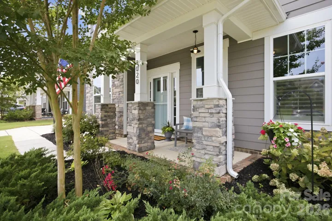
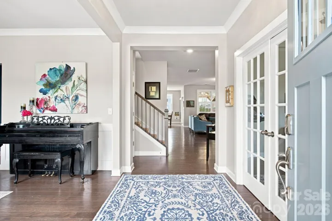
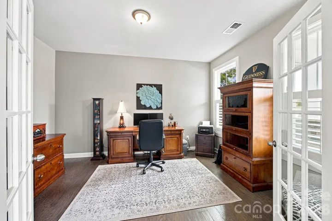
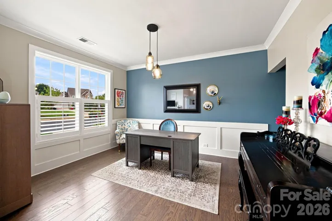
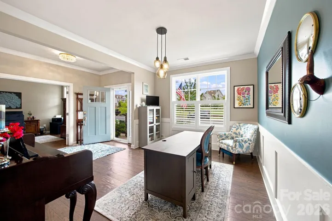
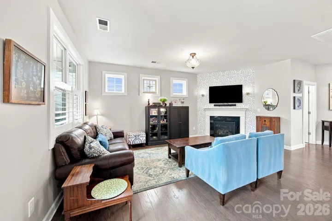
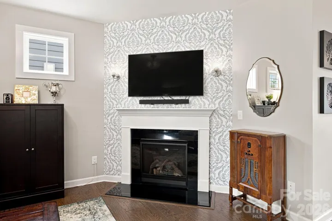
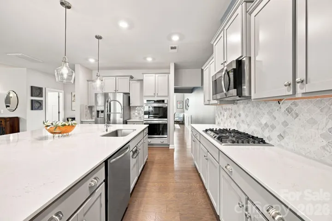
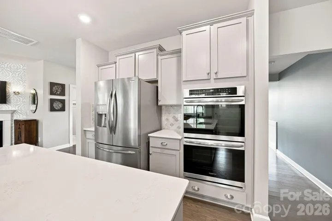
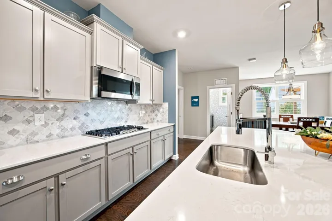
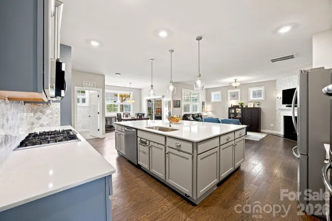
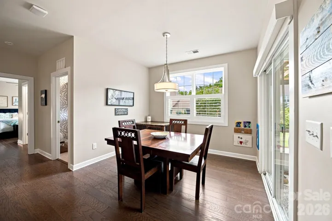
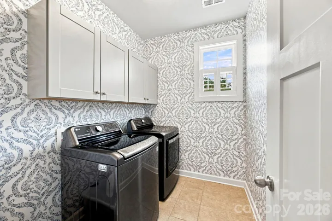
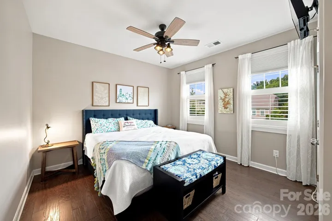
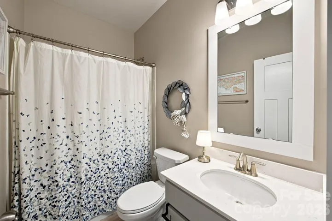
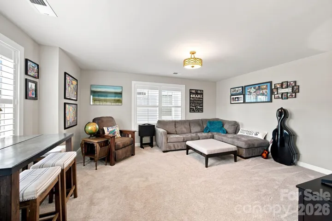
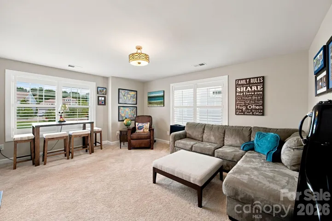
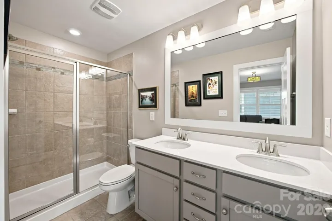
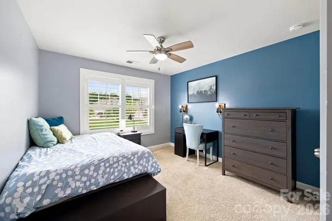
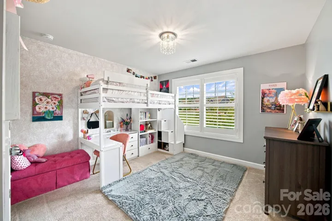
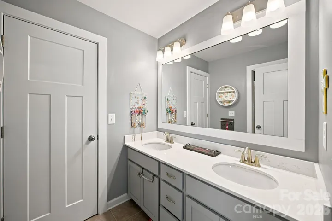
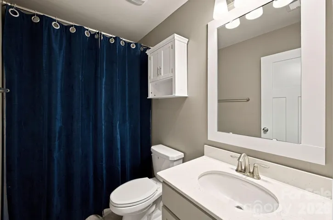
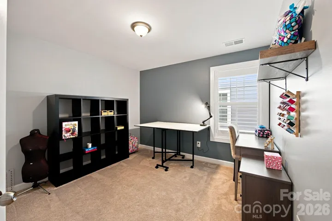
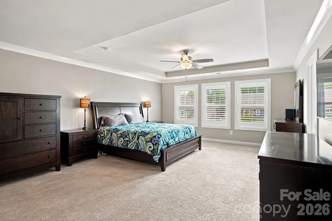
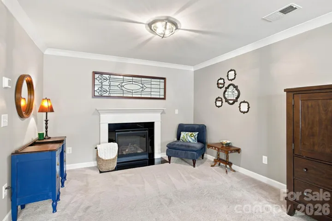
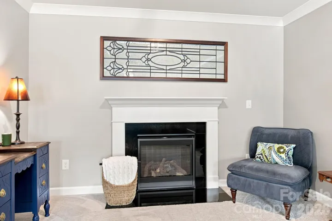
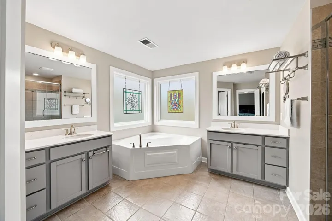
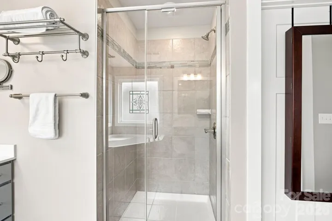
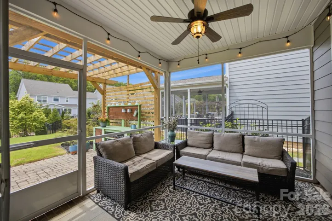
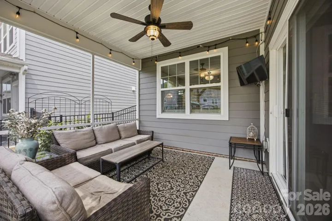
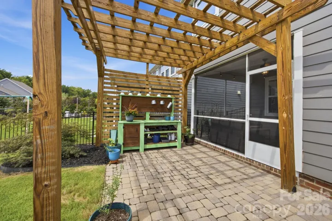
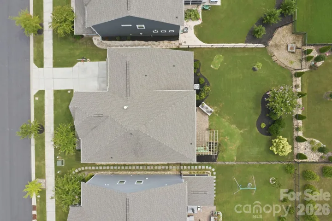
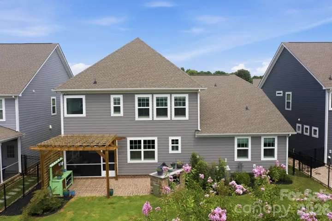
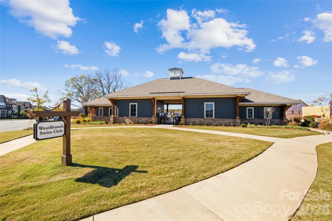
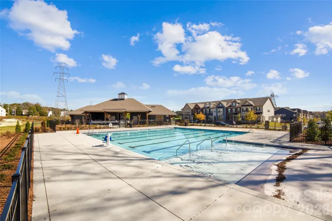
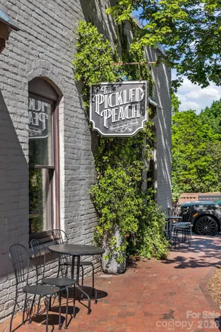
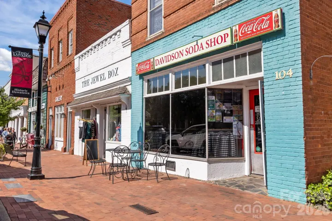
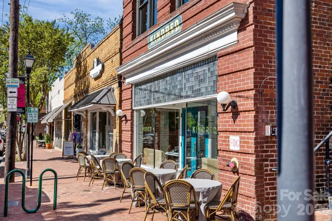
Now offered at $824, 900, this exceptional Westbranch home offers nearly 3, 600 square feet, 6 bedrooms and 6 full baths—an incredible amount of space and flexibility in Davidson. The Traditions Series Ivy is the largest floor plan in the community, and this single-owner home has been thoughtfully enhanced with upgrades throughout. The open main level is designed for both everyday living and entertaining, anchored by an oversized kitchen island, double wall ovens, soft-close cabinetry and a custom arabesque marble backsplash. A main-level bedroom with its own full ensuite provides an ideal setup for guests, multigenerational living or a private home office. Plantation shutters throughout add a polished, timeless finish. Upstairs, generously sized bedrooms and baths give everyone room of their own, while the flexible floor plan makes it easy to accommodate work-from-home space, hobbies, guests and growing households. Outside is where this home really stands apart. Enjoy a screened porch, 120-square-foot paver patio, mature professional landscaping and an in-ground basketball goal, all positioned directly across from neighborhood green space for an open, attractive view. Westbranch offers a large community pool, active neighborhood events and direct access to the greenway, with Plum Creek Park’s pickleball and basketball courts nearby. Downtown Davidson’s restaurants, shops and community events are just minutes away. Nearly 3, 600 square feet. Six bedrooms. Six full baths. Davidson. Now $824, 900. If you’ve been waiting for the right combination of space, location and value, this home deserves another look.
Address
Open on Google Maps-
Address: 1020 Claires Creek Lane, Davidson, North Carolina 28036
-
City: Davidson
-
State/county: NC
-
Zip/Postal Code: 28036
-
Area: Westbranch
Details
Updated on October 2, 2026 at 12:42 pm-
Property ID 4410680
-
Price $824,900
-
Bedrooms 6
-
Bathrooms 6
-
Garages 2
-
Year Built 2019
-
Property Type Single Family Residence, Residential
-
Property Status Active, For Sale
Additional details
-
Listing Terms Cash, Conventional, FHA
-
Association Fee 285
-
Roof Architectural Shingle
-
Utilities Cable Available, Underground Power Lines
-
Sewer Public Sewer
-
Cooling Ceiling Fan(s), Central Air
-
Heating Central
-
Flooring Carpet, Hardwood, Tile
-
County Mecklenburg
-
Property Type Residential
-
Parking Attached Garage
-
Elementary School Davidson
-
Middle School Bailey
-
High School William Amos Hough
-
Community Features Cabana, Outdoor Pool, Playground, Sidewalks, Street Lights, Walking Trails
Mortgage Calculator
-
Down Payment
-
Loan Amount
-
Monthly Mortgage Payment
-
Property Tax
-
Home Insurance
Video
360° Virtual Tour
Contact Information
View ListingsSimilar Listings

206 Cedar Street, Belmont, North Carolina 28012
206 Cedar Street, Belmont, North Carolina 28012, Belmont, NC- Beds: 2
- Baths: 2
- Single Family Residence, Residential

3014 Dodsworth Drive, Cramerton, North Carolina 28032
3014 Dodsworth Drive, Cramerton, North Carolina 28032, Cramerton, NC- Beds: 4
- Baths: 5
- Single Family Residence, Residential

1259 Dorchester Road, Gastonia, North Carolina 28056
1259 Dorchester Road, Gastonia, North Carolina 28056, Gastonia, NC- Beds: 5
- Baths: 4
- Single Family Residence, Residential

2643 Swamp Chestnut Oak Drive, Gastonia, North Carolina 28056
2643 Swamp Chestnut Oak Drive, Gastonia, North Carolina 28056, Gastonia, NC- Beds: 5
- Baths: 4
- Single Family Residence, Residential

- The Simpson Group Realty

