
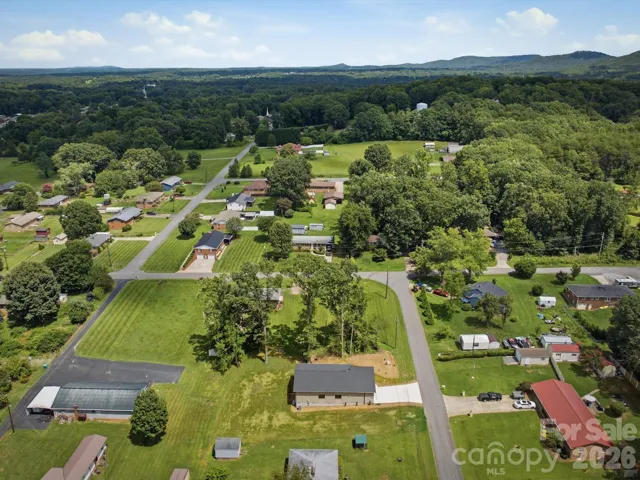
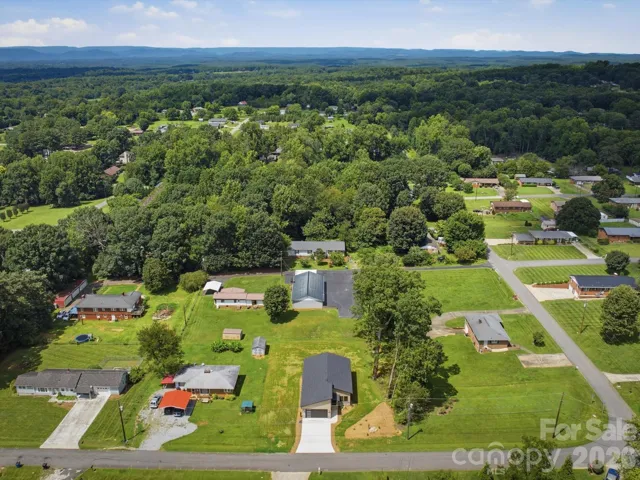

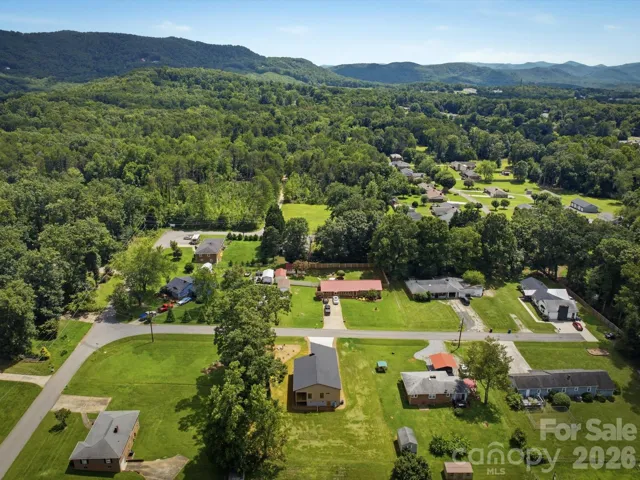
- Single Family Residence, Residential
- 3
- 2
- 2026
Description
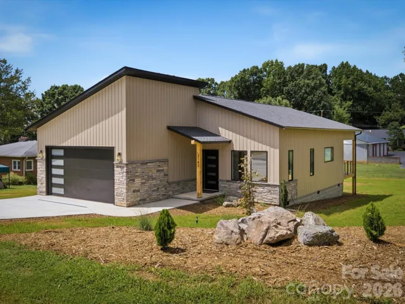
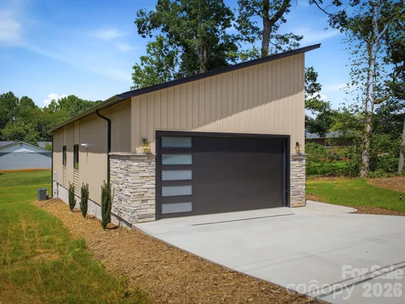
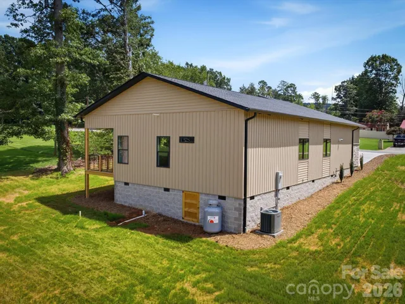
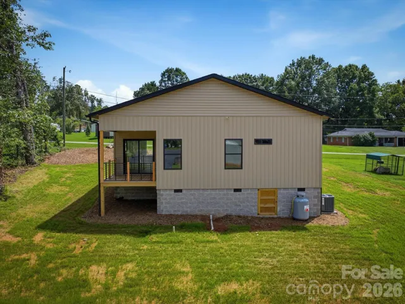
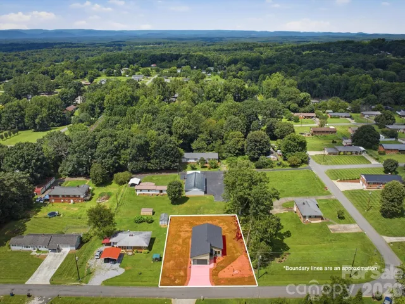
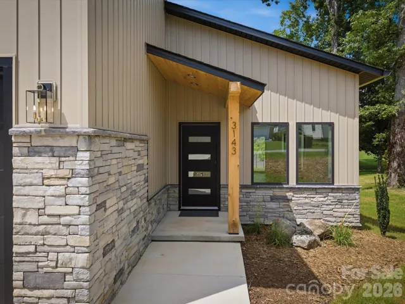
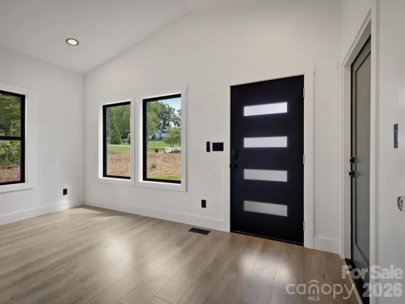
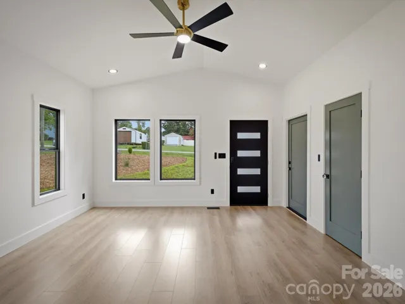
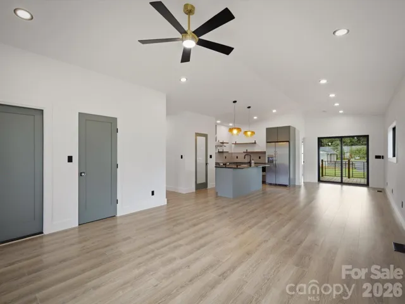
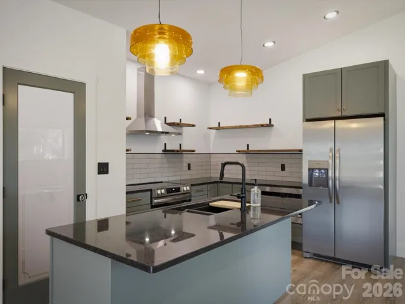
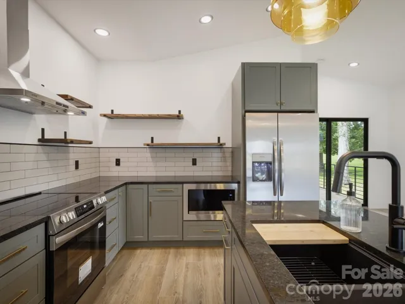
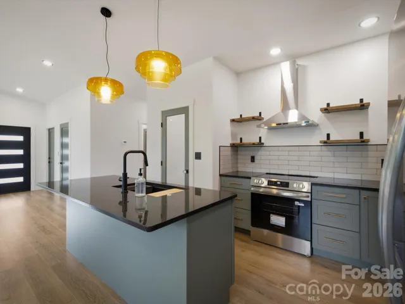
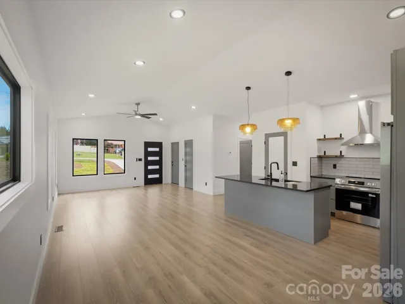
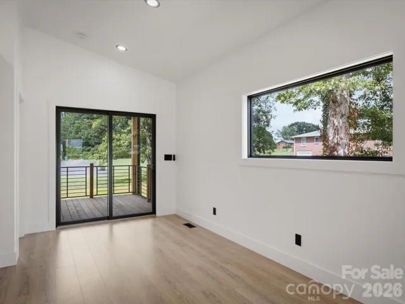
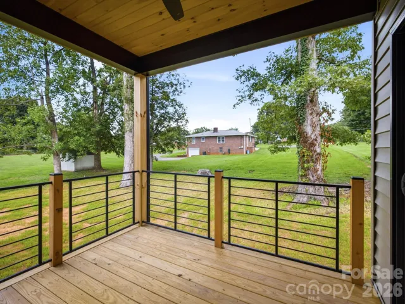
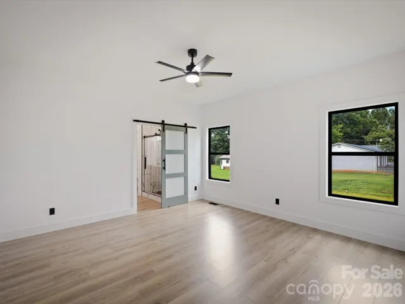
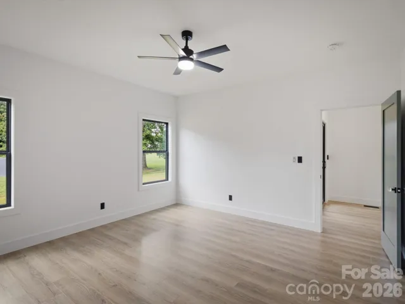
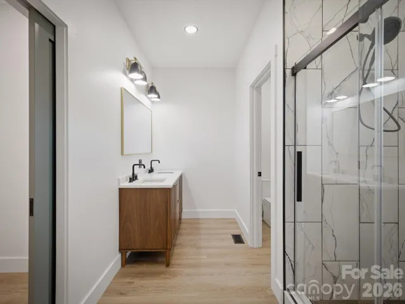
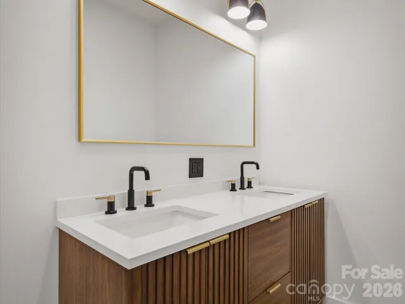
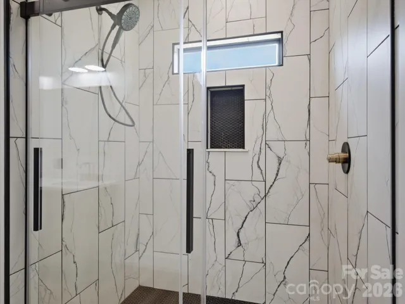
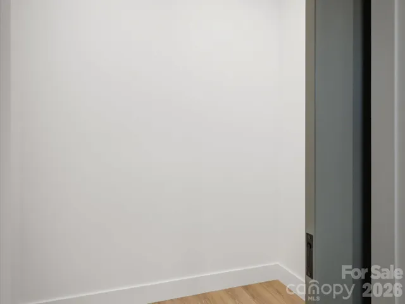
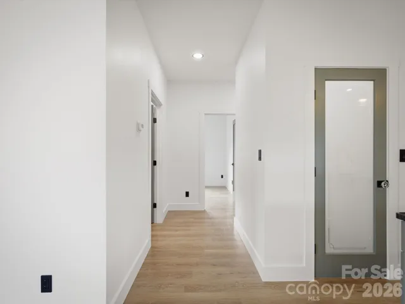
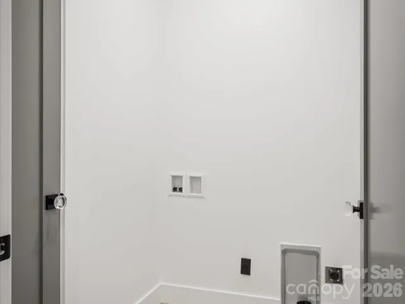
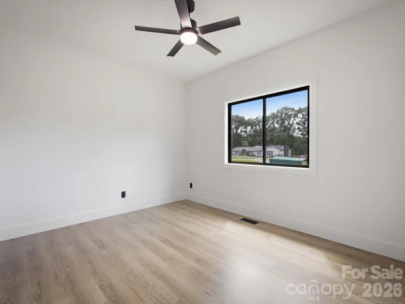
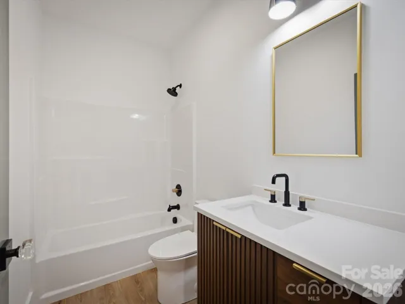
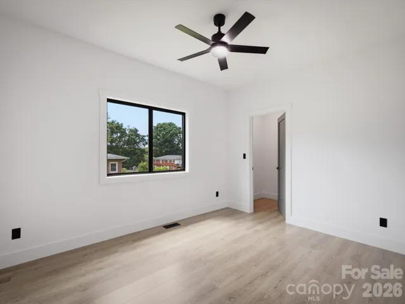
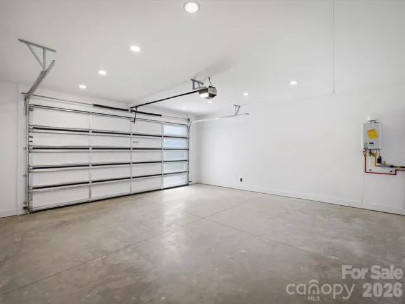
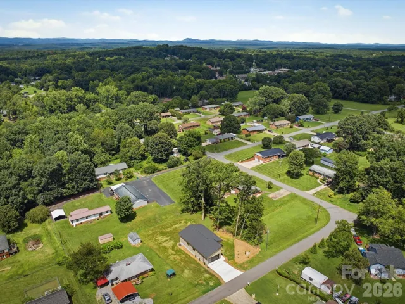
This newly custom-built home is perfectly designed with contemporary aesthetics, offering an open, inviting layout and thoughtful finishes throughout. The 3-bedrooms are generously sized with ample closet space and abundant storage, including convenient pocket doors that add both functionality and style. In the primary suite, you’ll find a beautifully appointed bathroom featuring a double vanity, a stand-up tile shower, and a separate room dedicated to the toilet for added privacy. The second bathroom is conveniently located between the other bedrooms. Every room is enhanced with recessed lighting, and remote-controlled ceiling fans provide comfort year-round. The kitchen is a standout, showcasing all-stainless-steel appliances and elegant granite countertops, complemented by a tile backsplash, floating shelves, and a striking exposed stainless exhaust fan. An enclosed pantry with stained-glass doors offers a charming touch, while designer lighting illuminates the kitchen island—complete with space for bar stools—making it ideal for everyday living and entertaining alike. The dining area provides plenty of room for a large table and chairs, and the living room’s open-concept design leaves ample space for comfortable furnishings. Off the back of the home, an elevated covered deck with an iron railing is uniquely designed for this space, creating a relaxing outdoor retreat. The windows in this home are second to none, filling the interior with abundant natural light and offering the option to add shades or curtains whenever desired. A spacious two-vehicle garage provides room for larger trucks and cars, with plenty of space to move around vehicles and enter the home easily. Comfort and efficiency are supported by a propane instant hot water system. Outside, the wide concrete driveway is thoughtfully designed to help prevent water intrusion, adding peace of mind and long-term durability. Ideally located for convenience, the home offers quick access to I-40, Morganton city limits, and the nearby communities of Drexel and Valdese.
Address
Open on Google Maps-
Address: 3143 2nd Street, Valdese, North Carolina 28690
-
City: Valdese
-
State/county: NC
-
Zip/Postal Code: 28690
-
Area: NONE
Details
Updated on August 7, 2026 at 9:02 am-
Property ID 4410687
-
Price $395,000
-
Bedrooms 3
-
Bathrooms 2
-
Garages 2
-
Year Built 2026
-
Property Type Single Family Residence, Residential
-
Property Status Active, For Sale
Additional details
-
Listing Terms Cash, Conventional, FHA, USDA Loan, VA Loan
-
Utilities Propane, Wired Internet Available
-
Sewer Septic Installed
-
Cooling Ceiling Fan(s), Central Air, Heat Pump
-
Heating Heat Pump
-
County Burke
-
Property Type Residential
-
Parking Driveway, Attached Garage
-
Elementary School Drexel
-
Middle School Heritage
-
High School Jimmy C Draughn
Mortgage Calculator
-
Down Payment
-
Loan Amount
-
Monthly Mortgage Payment
-
Property Tax
-
Home Insurance
Contact Information
View ListingsSimilar Listings

206 Cedar Street, Belmont, North Carolina 28012
206 Cedar Street, Belmont, North Carolina 28012, Belmont, NC- Beds: 2
- Baths: 2
- Single Family Residence, Residential

3014 Dodsworth Drive, Cramerton, North Carolina 28032
3014 Dodsworth Drive, Cramerton, North Carolina 28032, Cramerton, NC- Beds: 4
- Baths: 5
- Single Family Residence, Residential

1259 Dorchester Road, Gastonia, North Carolina 28056
1259 Dorchester Road, Gastonia, North Carolina 28056, Gastonia, NC- Beds: 5
- Baths: 4
- Single Family Residence, Residential

2643 Swamp Chestnut Oak Drive, Gastonia, North Carolina 28056
2643 Swamp Chestnut Oak Drive, Gastonia, North Carolina 28056, Gastonia, NC- Beds: 5
- Baths: 4
- Single Family Residence, Residential

- The Simpson Group Realty

