
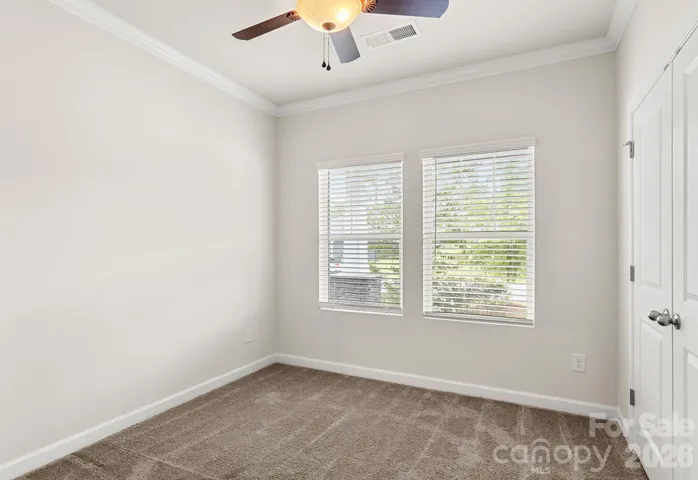
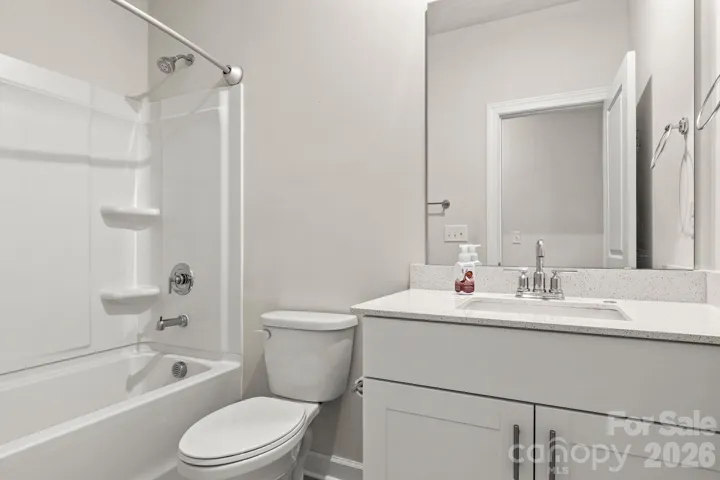
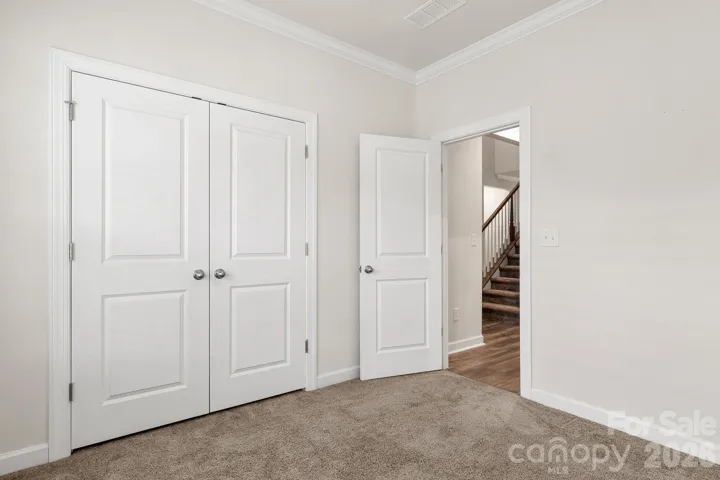
- Single Family Residence, Residential
- 4
- 3
- 2021
Description
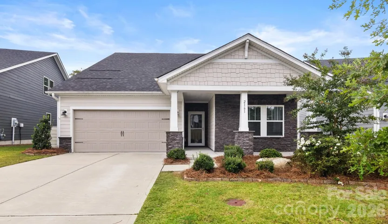
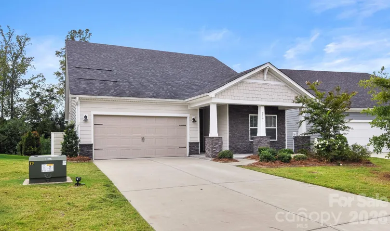
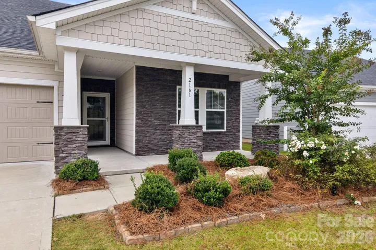
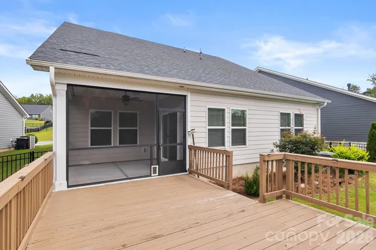
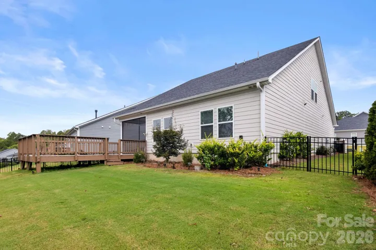
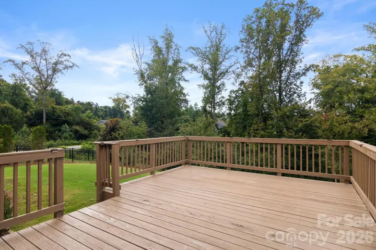
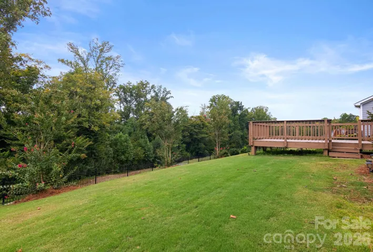
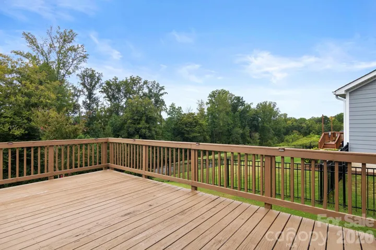
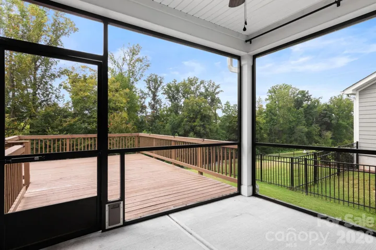
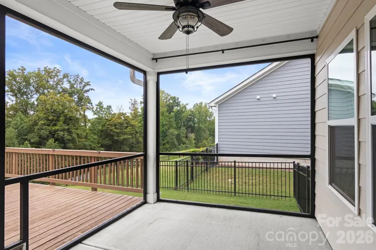
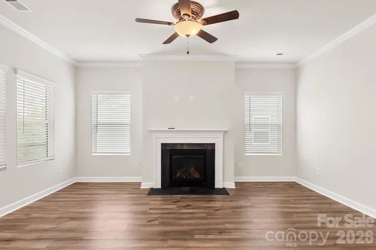
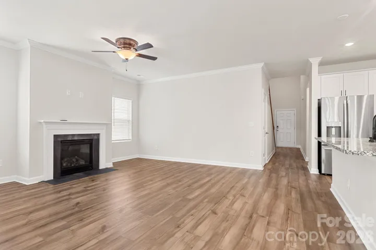
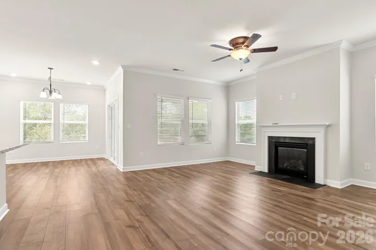
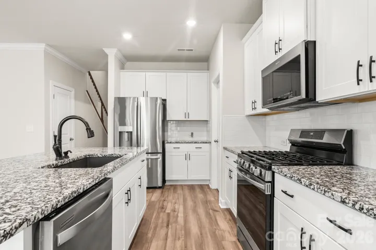
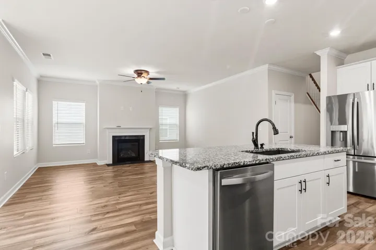
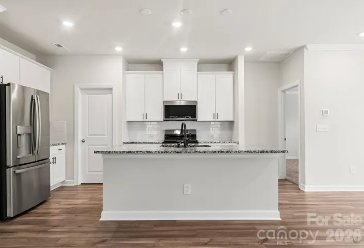
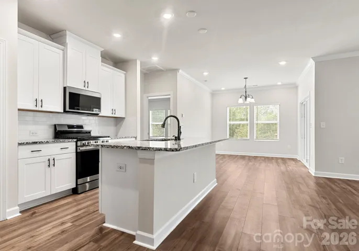
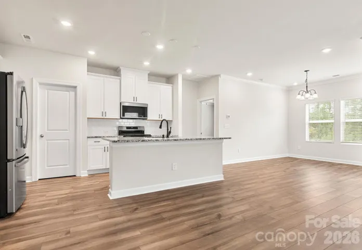
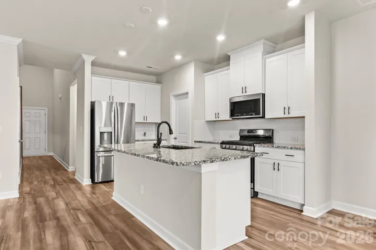
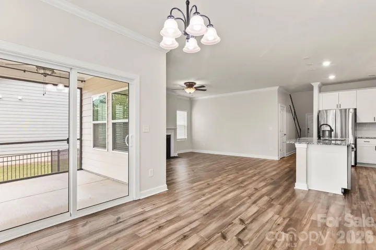
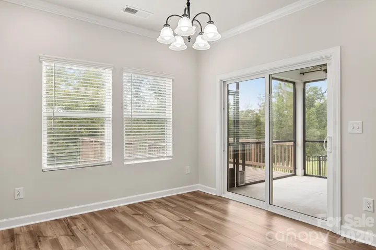
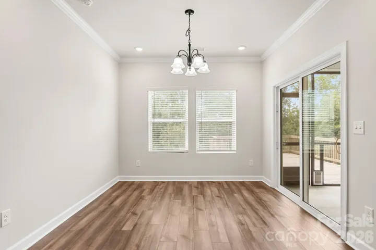
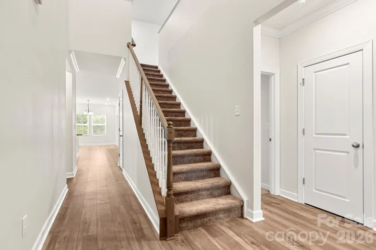
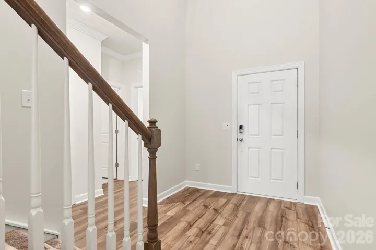
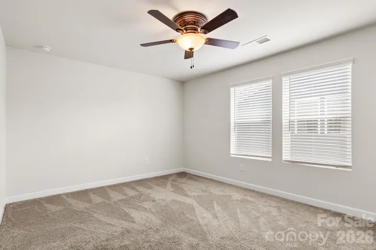
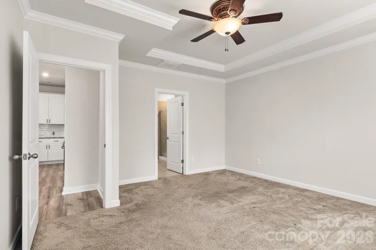
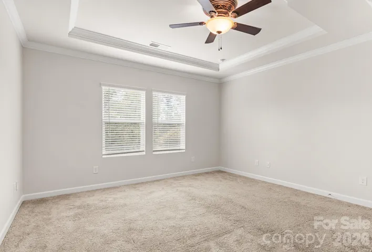
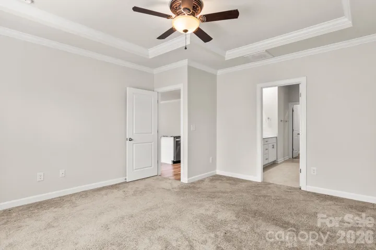
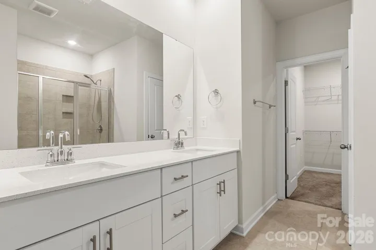
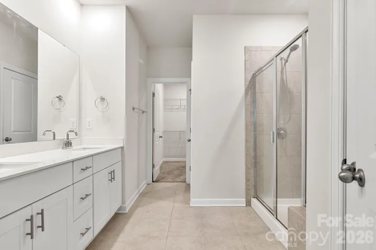
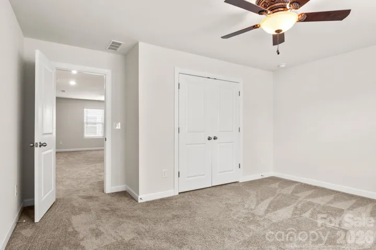
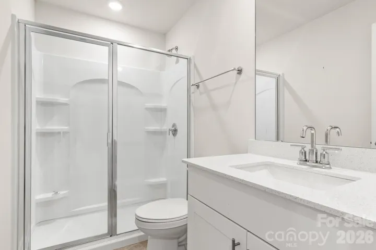
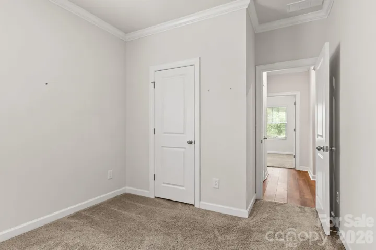
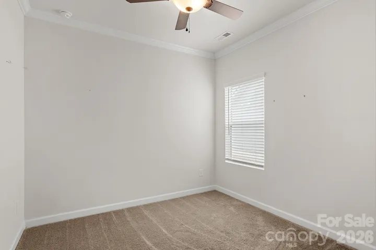
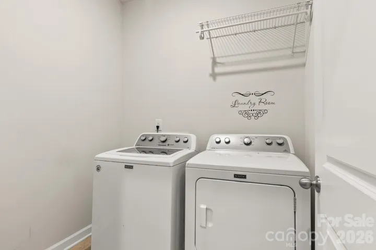
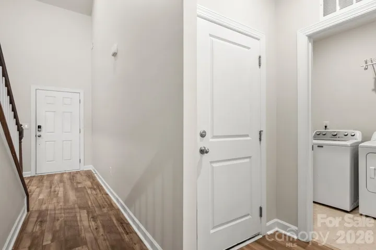
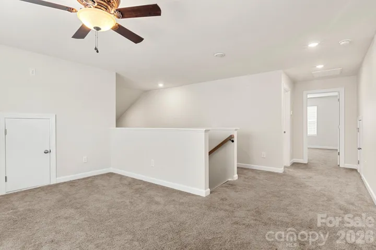
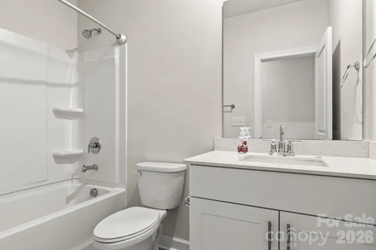
Welcome home to this beautifully maintained 4-bedroom, 3-bath residence, offering the perfect blend of comfort, style, and functionality. The spacious, well-appointed kitchen is a true centerpiece, featuring abundant cabinetry, modern finishes, upgraded appliances, under cabinet lighting, and a large walk-in pantry for exceptional storage. Enjoy seamless indoor-outdoor living with a welcoming front porch, a relaxing screened porch, and an extended deck overlooking a private, beautifully landscaped, fully fenced backyard. The maintained front and rear yards provide outstanding curb appeal and a peaceful setting for entertaining or everyday enjoyment. Additional highlights include a spacious two-car garage with custom flooring, generous living spaces, and a thoughtfully designed floor plan that offers flexibility for family living, guests, or a home office. Situated on a private lot, this move-in-ready home combines quality, comfort, and pride of ownership in every detail. Don’t miss the opportunity to make this exceptional property your next home!
Address
Open on Google Maps-
Address: 2161 Cherrybark Court, Denver, North Carolina 28037
-
City: Denver
-
State/county: NC
-
Zip/Postal Code: 28037
-
Area: Canopy Creek
Details
Updated on October 6, 2026 at 1:48 am-
Property ID 4410718
-
Price $489,000
-
Bedrooms 4
-
Bathrooms 3
-
Garages 2
-
Year Built 2021
-
Property Type Single Family Residence, Residential
-
Property Status Active, For Sale
Additional details
-
Listing Terms Cash, Conventional, FHA
-
Association Fee 220
-
Roof Architectural Shingle
-
Utilities Cable Available, Electricity Connected, Natural Gas, Underground Utilities
-
Sewer County Sewer
-
Cooling Central Air, ENERGY STAR Qualified Equipment
-
Heating ENERGY STAR Qualified Equipment, Forced Air
-
Flooring Carpet, Tile, Vinyl
-
County Lincoln
-
Property Type Residential
-
Parking Attached Garage
-
Elementary School St. James
-
Middle School East Lincoln
-
High School Unspecified
-
Community Features Outdoor Pool, Recreation Area, Sidewalks, Street Lights, Walking Trails
-
Waterfront None
Mortgage Calculator
-
Down Payment
-
Loan Amount
-
Monthly Mortgage Payment
-
Property Tax
-
Home Insurance
Contact Information
View ListingsSimilar Listings

206 Cedar Street, Belmont, North Carolina 28012
206 Cedar Street, Belmont, North Carolina 28012, Belmont, NC- Beds: 2
- Baths: 2
- Single Family Residence, Residential

3014 Dodsworth Drive, Cramerton, North Carolina 28032
3014 Dodsworth Drive, Cramerton, North Carolina 28032, Cramerton, NC- Beds: 4
- Baths: 5
- Single Family Residence, Residential

1259 Dorchester Road, Gastonia, North Carolina 28056
1259 Dorchester Road, Gastonia, North Carolina 28056, Gastonia, NC- Beds: 5
- Baths: 4
- Single Family Residence, Residential

2643 Swamp Chestnut Oak Drive, Gastonia, North Carolina 28056
2643 Swamp Chestnut Oak Drive, Gastonia, North Carolina 28056, Gastonia, NC- Beds: 5
- Baths: 4
- Single Family Residence, Residential

- The Simpson Group Realty

