
- Single Family Residence, Residential
- 5
- 5
- 2026
Description
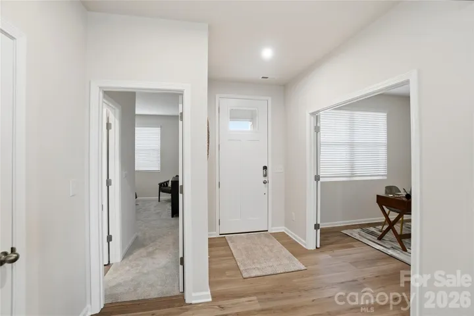
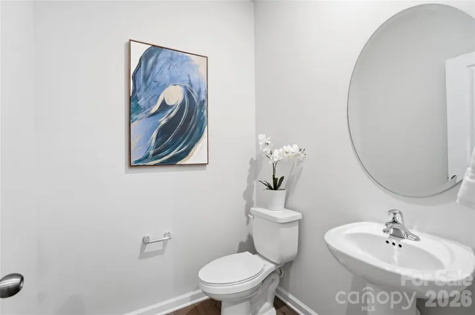
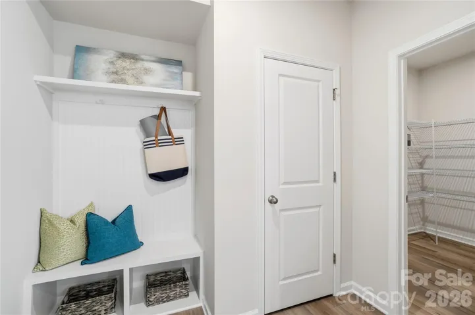
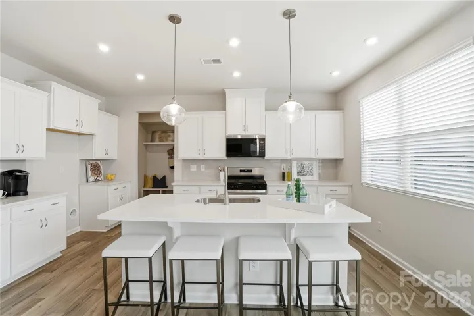
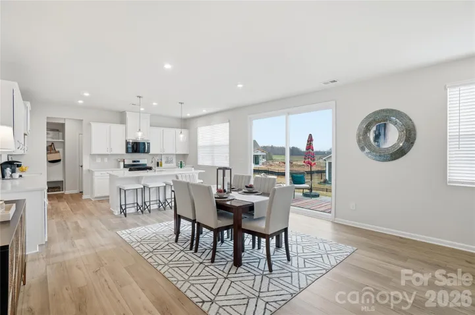
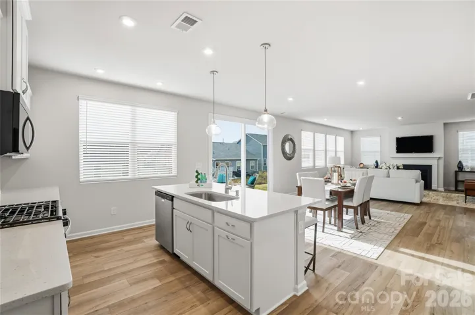
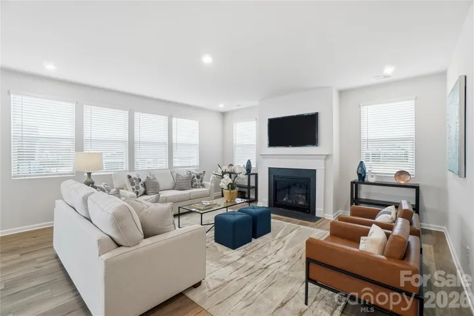
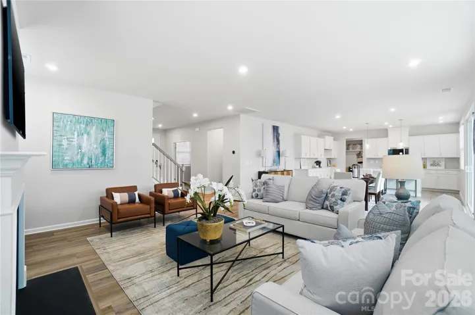
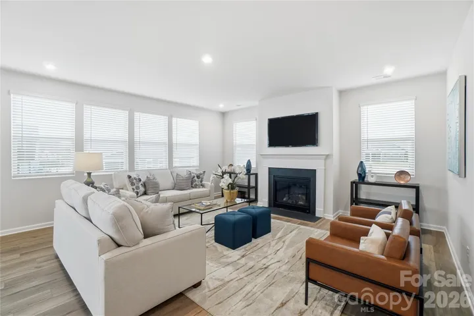
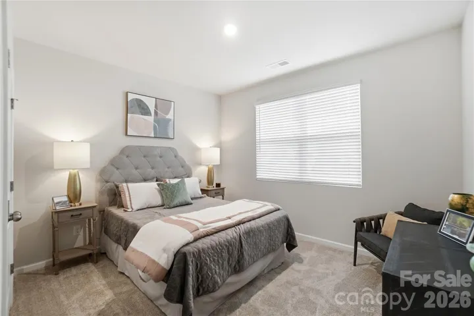
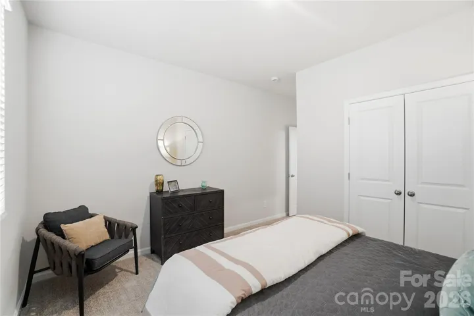
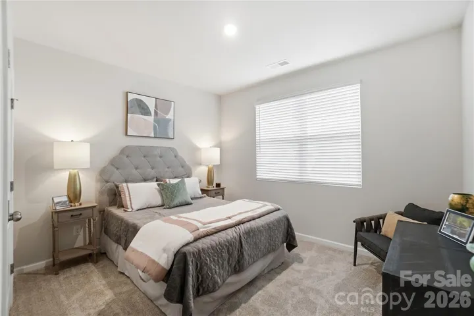
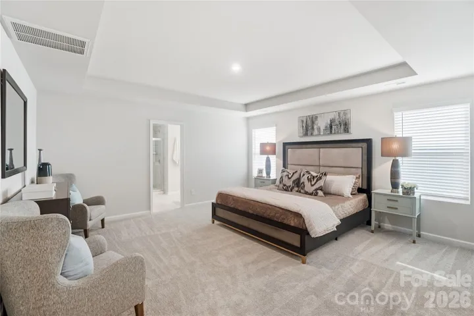
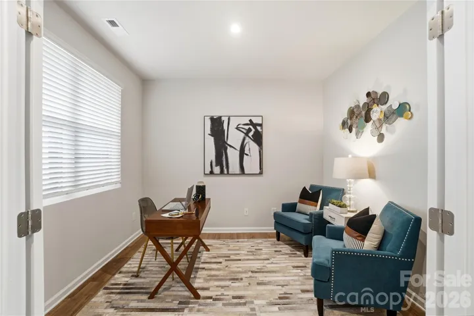
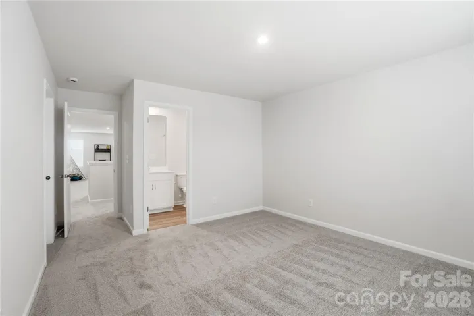
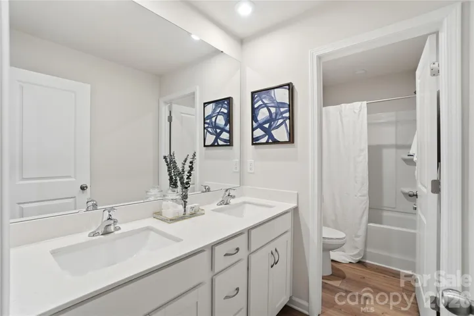
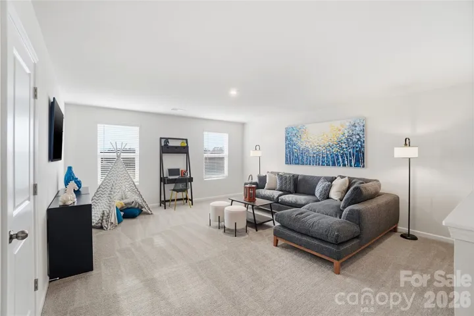
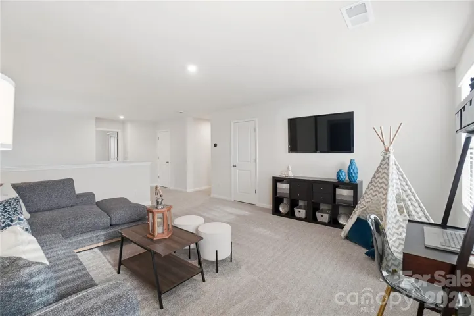
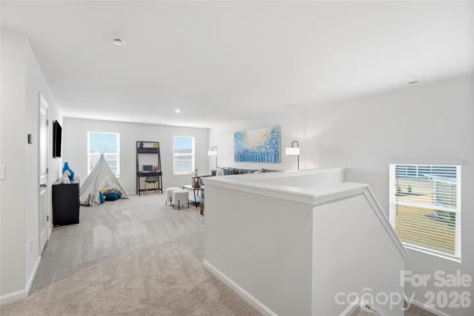
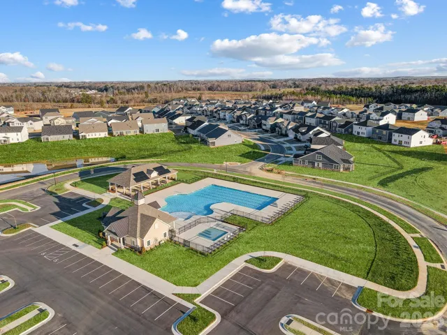
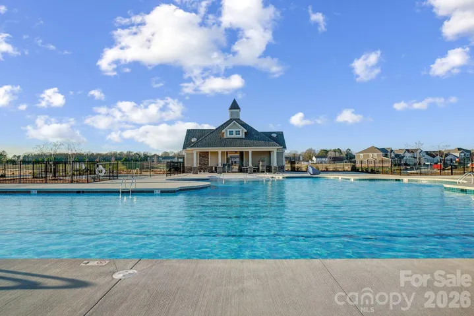
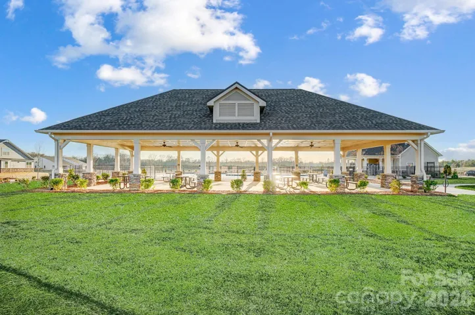
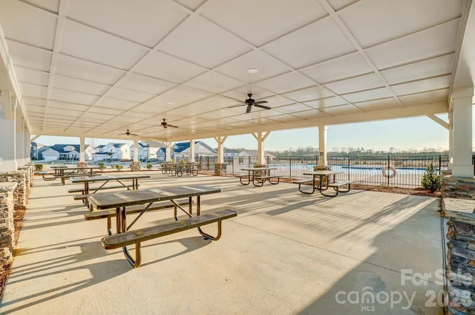
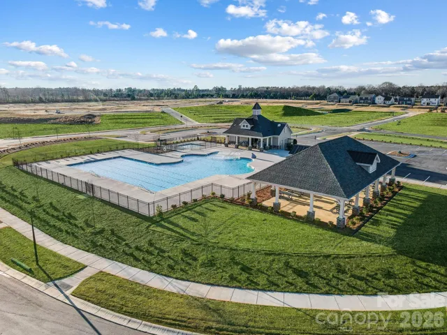
Welcome to this beautifully designed Lassen Farmhouse elevation, featuring a charming covered front porch and elegant Hardie Board siding accented with stone. This home boasts a spacious 2-car garage and an expansive kitchen with up graded cabinets and stainless steel appliances, oversized island and upgraded floors throughout. The large family room is perfect for gatherings, with an 8-foot sliding glass door and abundant windows that gives a lot of natural light. On the first floor, you’ll find a guest suite with a full bath and a private study with french doors. The luxurious primary suite offers dual closets and large primary bath. Upstairs, a huge recreational room provides the perfect space for entertaining, along with additional bedroom and bathrooms to suit all your needs. Community offers an outdoor pool, cabanna, and picnic pavilion. Close to downtown Waxhaw, downtown Monroe, easy access to uptown Charlotte and airport. Pictures are for MLS purpose only.
Address
Open on Google Maps-
Address: 1326 Honey Trail, Monroe, North Carolina 28112
-
City: Monroe
-
State/county: NC
-
Zip/Postal Code: 28112
-
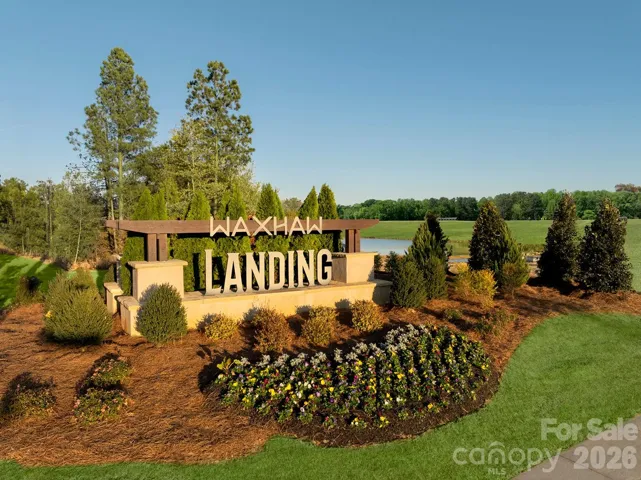
Area: Waxhaw Landing
Details
Updated on September 29, 2026 at 6:12 pm-
Property ID 4410737
-
Price $549,990
-
Bedrooms 5
-
Bathrooms 5
-
Garages 2
-
Year Built 2026
-
Property Type Single Family Residence, Residential
-
Property Status Active, For Sale
Additional details
-
Association Fee 192.5
-
Utilities Cable Available, Electricity Connected, Natural Gas, Underground Power Lines, Underground Utilities
-
Sewer Public Sewer
-
Cooling Central Air, Zoned
-
Heating Forced Air, Natural Gas
-
County Union
-
Property Type Residential
-
Parking Attached Garage
-
Elementary School Walter Bickett
-
Middle School Monroe
-
High School Monroe
-
Community Features Cabana, Pond, Sidewalks, Street Lights
-
Architectural Style Tudor
Mortgage Calculator
-
Down Payment
-
Loan Amount
-
Monthly Mortgage Payment
-
Property Tax
-
Home Insurance
Contact Information
View ListingsSimilar Listings

206 Cedar Street, Belmont, North Carolina 28012
206 Cedar Street, Belmont, North Carolina 28012, Belmont, NC- Beds: 2
- Baths: 2
- Single Family Residence, Residential

3014 Dodsworth Drive, Cramerton, North Carolina 28032
3014 Dodsworth Drive, Cramerton, North Carolina 28032, Cramerton, NC- Beds: 4
- Baths: 5
- Single Family Residence, Residential

1259 Dorchester Road, Gastonia, North Carolina 28056
1259 Dorchester Road, Gastonia, North Carolina 28056, Gastonia, NC- Beds: 5
- Baths: 4
- Single Family Residence, Residential

2643 Swamp Chestnut Oak Drive, Gastonia, North Carolina 28056
2643 Swamp Chestnut Oak Drive, Gastonia, North Carolina 28056, Gastonia, NC- Beds: 5
- Baths: 4
- Single Family Residence, Residential

- The Simpson Group Realty

