
- Townhouse, Residential
- 3
- 4
- 2019
Description
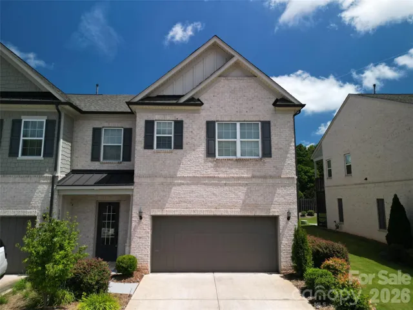
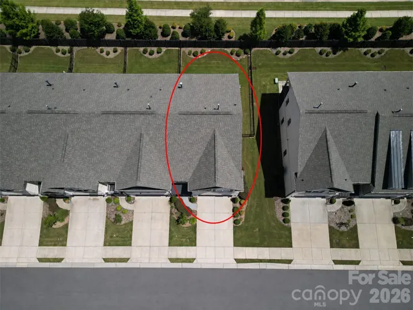
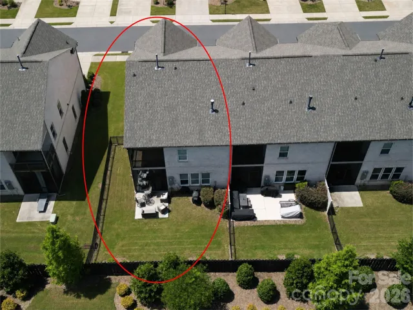
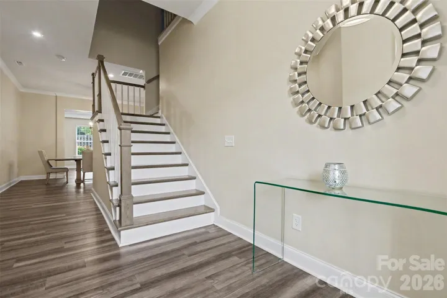
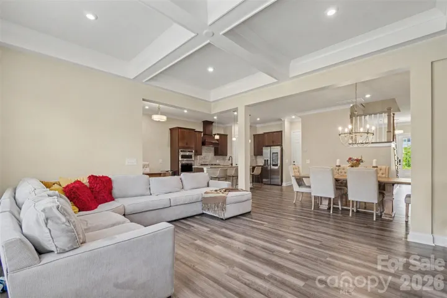
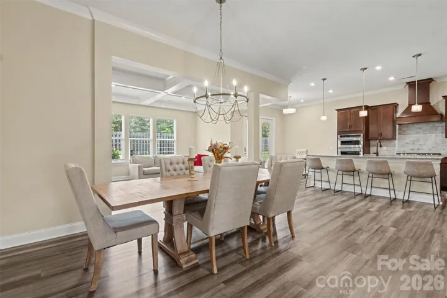
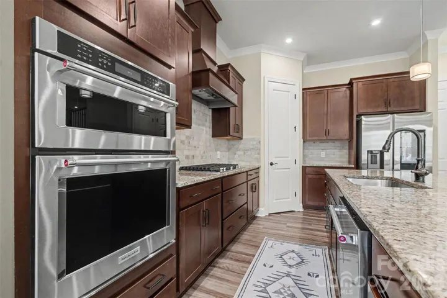
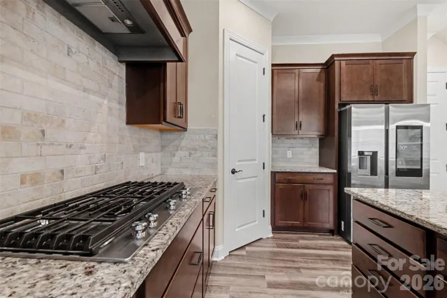
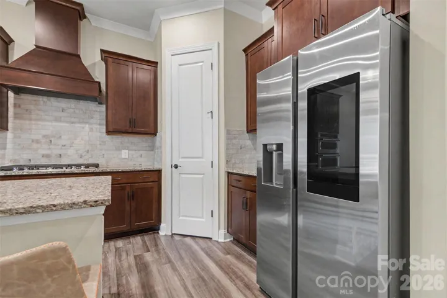
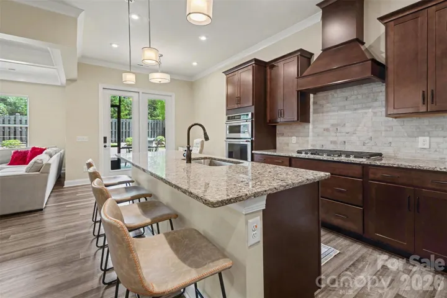
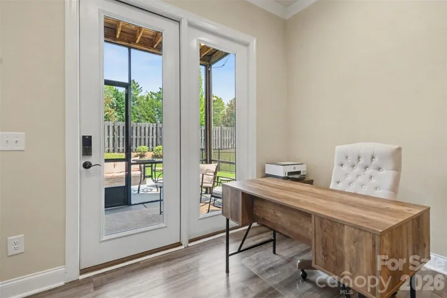
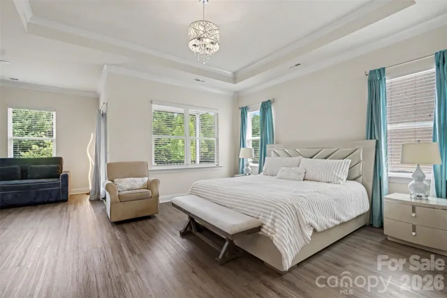
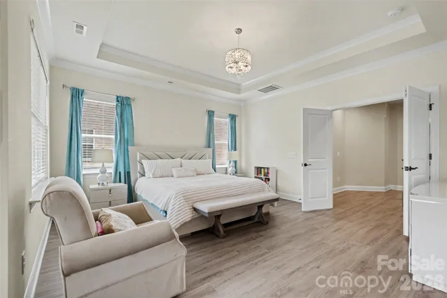
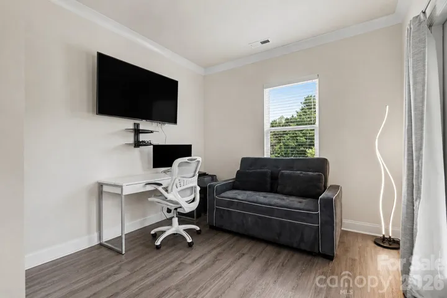
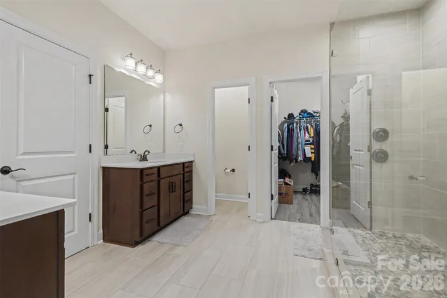
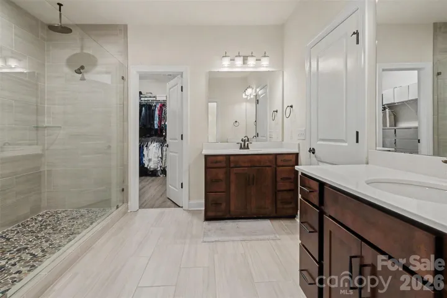
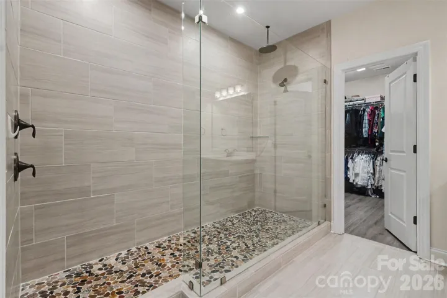
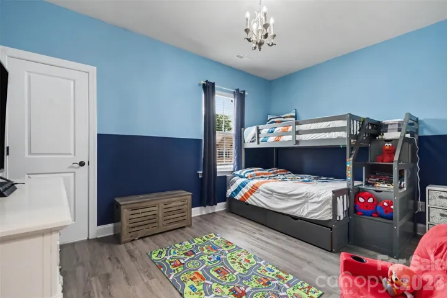
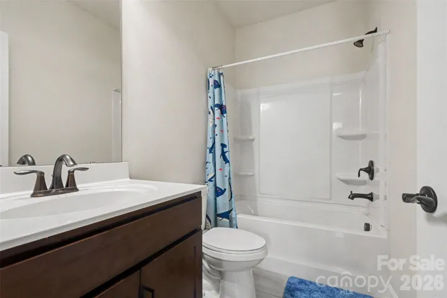
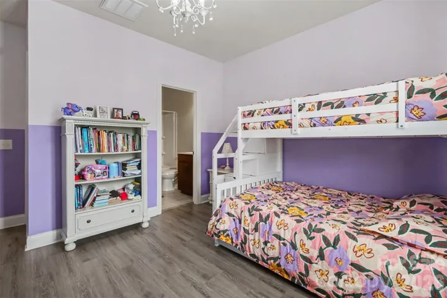
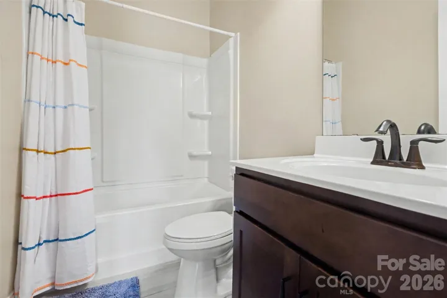
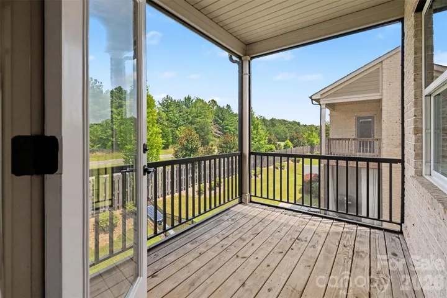
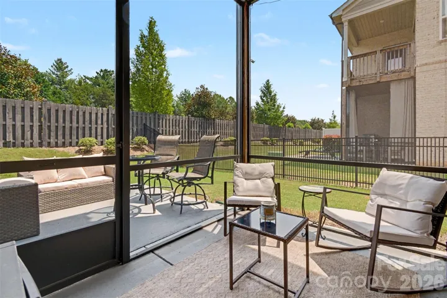
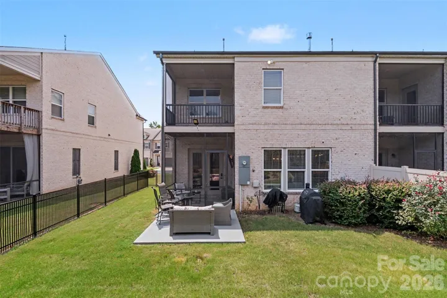
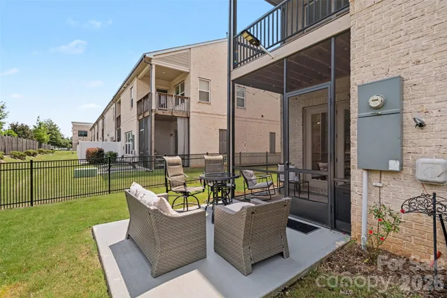
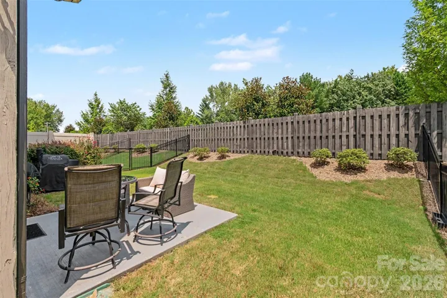
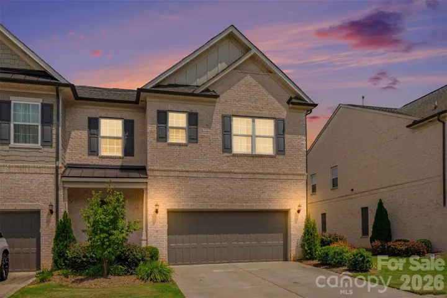
STUNNING LUXURY END-UNIT TOWNHOME IN THE HEART OF MARVIN! Experience maintenance-free living without compromising on style, space, or location in this beautifully appointed 3-bedroom, 3.5-bath end-unit townhome. Step inside to a bright, open-concept floor plan featuring soaring ceilings and an abundance of natural light. At the heart of the home is a gourmet chef’s kitchen showcasing 42-inch custom cabinetry, sleek quartz countertops, stainless steel appliances, a stylish tile backsplash, and an oversized center island with breakfast-bar seating—perfect for gathering and entertaining. The main level flows seamlessly from the dining area into the spacious living room, where a cozy fireplace creates a warm and inviting atmosphere for both everyday living and special occasions. Upstairs, the impressive primary suite is a true retreat, complete with two walk-in closets, a generous sitting area, screened in balcony and a spa-inspired ensuite featuring an oversized shower and dual vanities. Two additional spacious bedrooms each offer their own private full bathroom and ample closet space, providing exceptional comfort and privacy for family and guests. Enjoy outdoor living year-round on the extended screened patio, an ideal setting for morning coffee, relaxing evenings, or entertaining friends. For added convenience, the HOA includes cable, high-speed internet, trash service, and landscaping, making maintenance-free living even easier. The location is hard to beat—just minutes from Blakeney, Waverly, and Rea Farms, with convenient access to Ballantyne, I-485, and Uptown Charlotte. Plus, the home is located within the highly regarded Marvin Ridge school cluster. Luxury, space, convenience, and an exceptional Marvin location—all in one beautiful home! INVESTORS TAKE NOTICE: There is no cap on rentals and no plans for this to change. No Lot may be leased for a period shorter than one hundred eighty (180) days and no lease may be executed sooner than 180 days after the execution of any prior lease.
Address
Open on Google Maps-
Address: 138 Heathbrook Lane, Waxhaw, North Carolina 28173
-
City: Waxhaw
-
State/county: NC
-
Zip/Postal Code: 28173
-
Area: Towns at Audrey Park
Details
Updated on October 9, 2026 at 11:10 pm-
Property ID 4410754
-
Price $629,000
-
Bedrooms 3
-
Bathrooms 4
-
Garages 2
-
Year Built 2019
-
Property Type Townhouse, Residential
-
Property Status Pending, For Sale
Additional details
-
Listing Terms Cash, Conventional, FHA, VA Loan
-
Association Fee 370
-
Roof Composition
-
Utilities Cable Available, Cable Connected, Electricity Connected, Natural Gas
-
Sewer Public Sewer
-
Cooling Central Air
-
Heating Central
-
Flooring Tile, Vinyl
-
County Union
-
Property Type Residential
-
Parking Driveway, Attached Garage, Garage Door Opener, Garage Faces Front, Keypad Entry
-
Elementary School Marvin
-
Middle School Marvin Ridge
-
High School Marvin Ridge
Mortgage Calculator
-
Down Payment
-
Loan Amount
-
Monthly Mortgage Payment
-
Property Tax
-
Home Insurance
Contact Information
View ListingsSimilar Listings

1117 Township Parkway, Belmont, North Carolina 28012
1117 Township Parkway, Belmont, North Carolina 28012, Belmont, NC- Beds: 3
- Baths: 3
- Townhouse, Residential
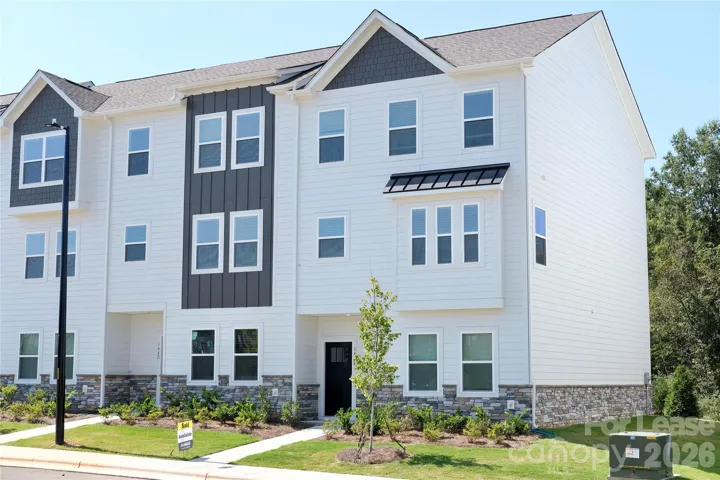
146 Towhee Branch Place, Mooresville, North Carolina 28117
146 Towhee Branch Place, Mooresville, North Carolina 28117, Mooresville, NC- Beds: 4
- Baths: 4
- Townhouse, Residential Lease
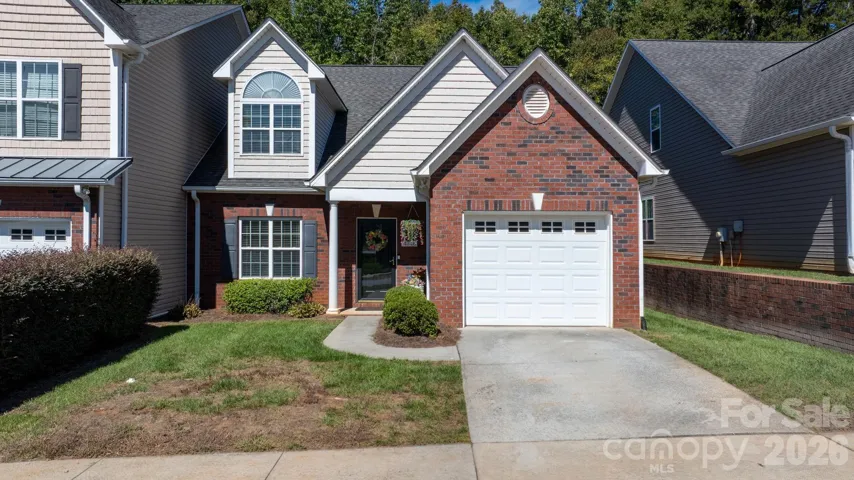
4746 Braxton Gate Lane Unit 8, Hickory, North Carolina 28602
4746 Braxton Gate Lane Unit 8, Hickory, North Carolina 28602, Hickory, NC- Beds: 4
- Baths: 3
- Townhouse, Residential
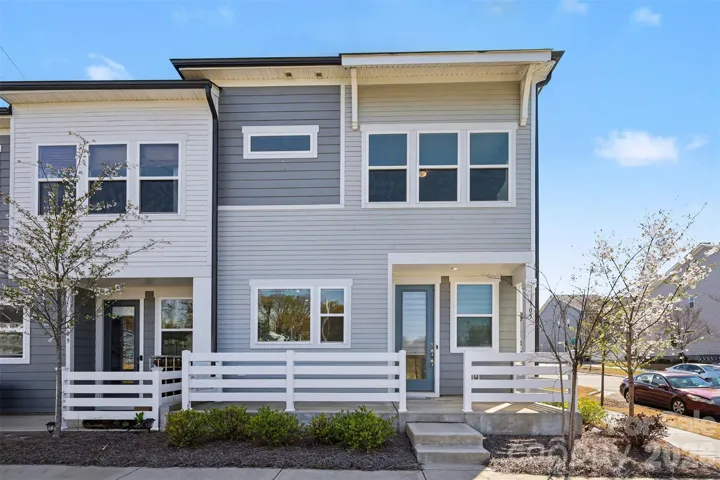
105 Renny Alley, Charlotte, North Carolina 28217
105 Renny Alley, Charlotte, North Carolina 28217, Charlotte, NC- Beds: 3
- Baths: 3
- Townhouse, Residential

- The Simpson Group Realty

