
- Single Family Residence, Residential
- 3
- 2
- 1974
Description
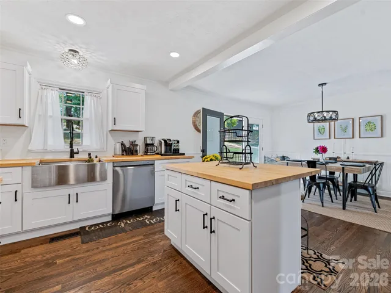
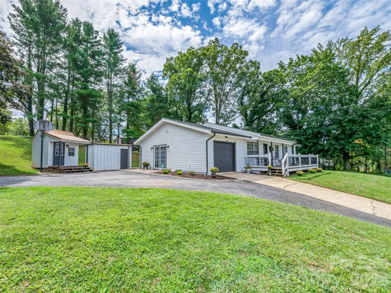
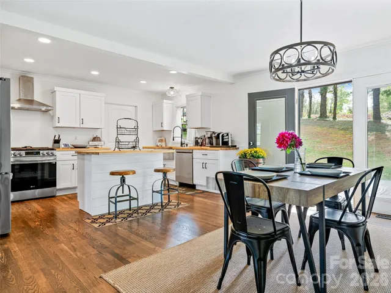
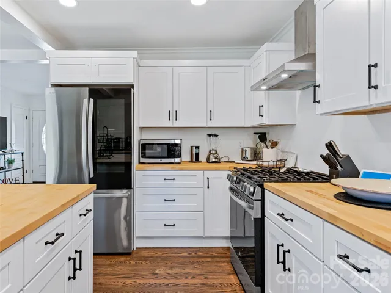
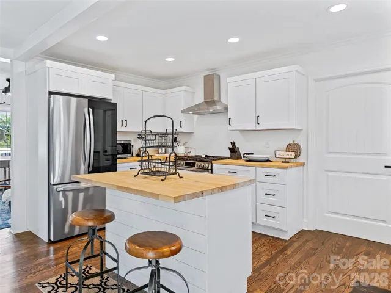
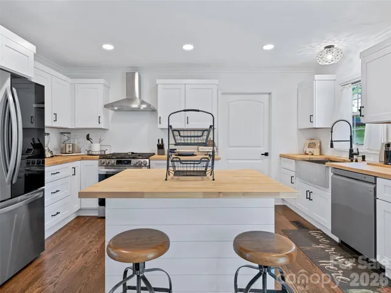
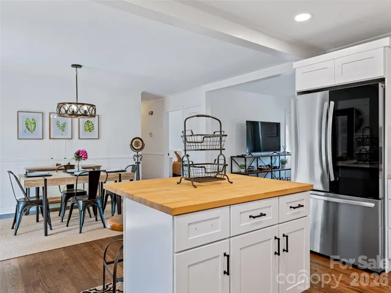
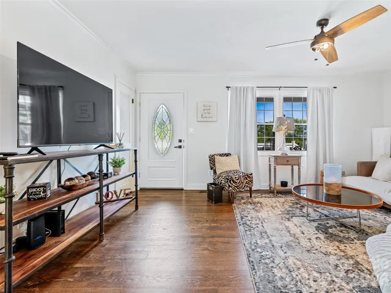
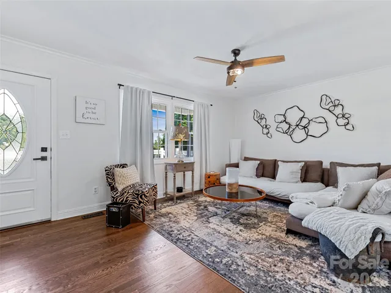
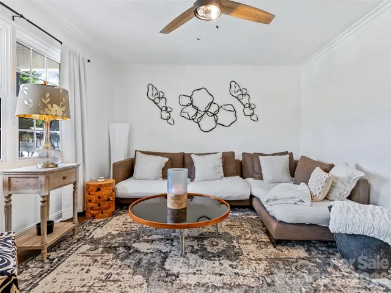
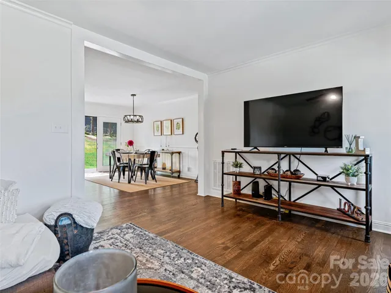
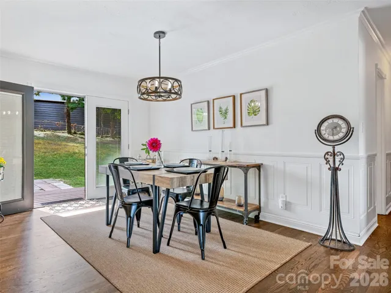
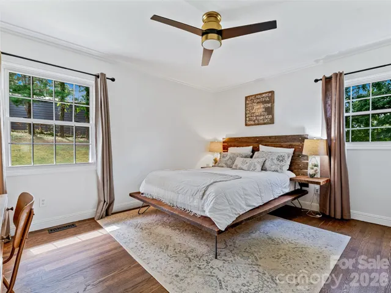
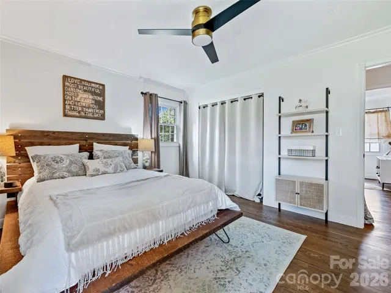
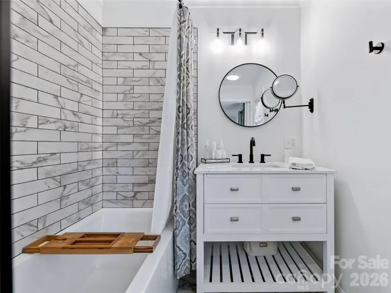
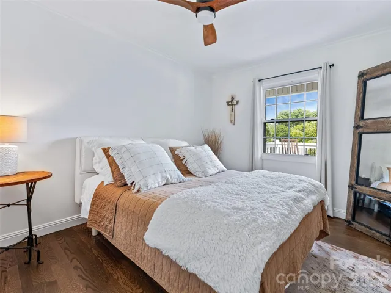
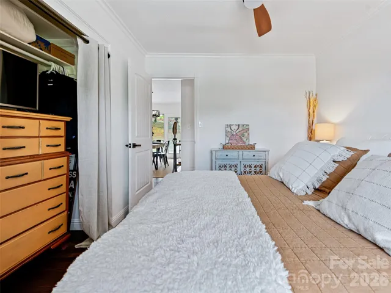
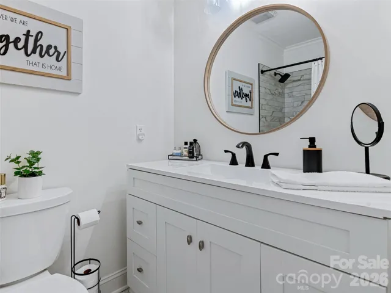
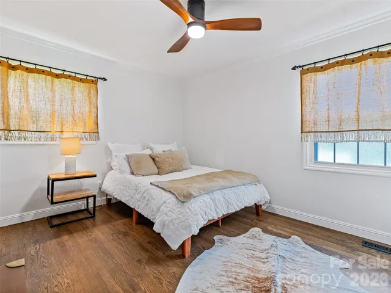
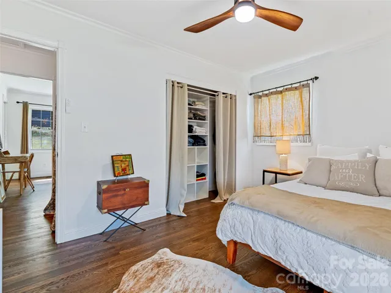
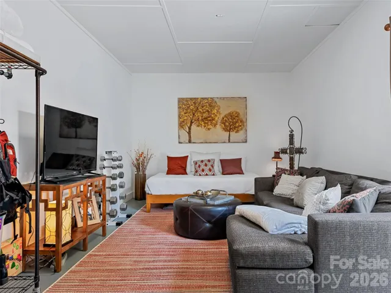
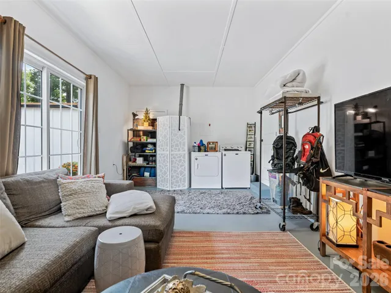
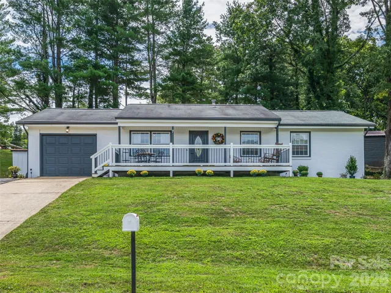
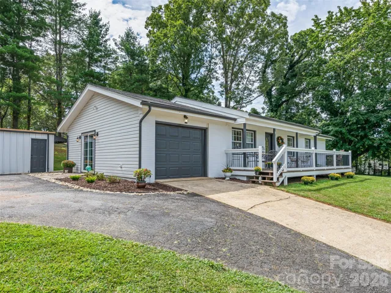
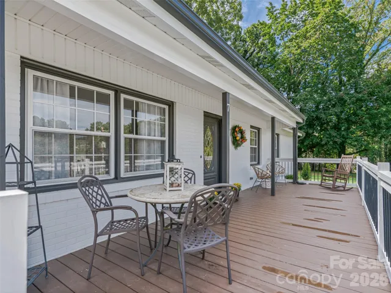
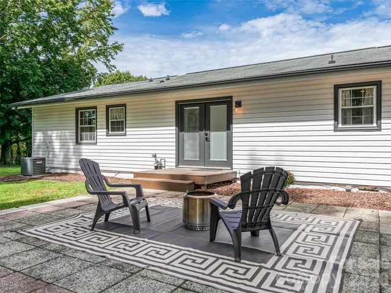
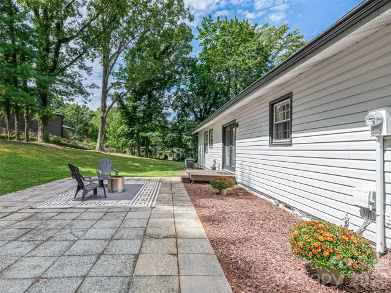
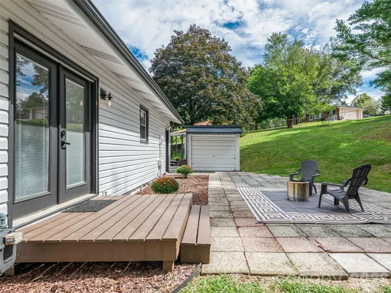
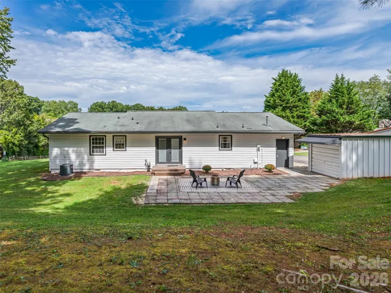
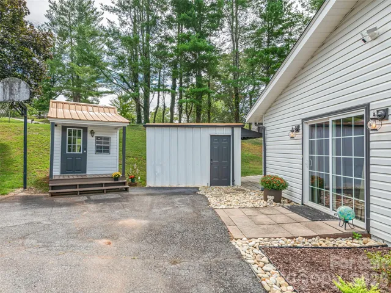
Welcome to this light-filled three-bedroom, two-bath home on a peaceful half-acre in desirable Arden. Thoughtfully renovated over the past two years, this move-in-ready home blends modern style with everyday comfort. The open living area flows seamlessly into a beautifully updated chef’s kitchen featuring top-of-the-line appliances and designer finishes, creating the perfect space for daily living and casual entertaining. A flexible bonus room offers endless possibilities as a home office, media room, or playroom. Step outside to enjoy the welcoming front porch, unwind on the private back patio, or create your dream garden in the expansive yard. A detached outbuilding provides excellent storage or workshop space and is ideal for hobbies or creative pursuits, while the charming matching playhouse makes a delightful kids’ retreat or cozy writer’s studio. An expansive circular driveway offers parking for six or more vehicles, and a new roof installed in November 2024 adds peace of mind. Located just minutes from Biltmore Park’s shopping, dining, and everyday conveniences—with county taxes only—this beautifully updated home offers exceptional style, functionality, and value. A motivated seller creates an exciting opportunity for the right buyer.
Address
Open on Google Maps-
Address: 7 Southwicke Drive, Arden, North Carolina 28704
-
City: Arden
-
State/county: NC
-
Zip/Postal Code: 28704
-
Area: Southwicke Estates
Details
Updated on September 27, 2026 at 8:06 pm-
Property ID 4410786
-
Price $499,000
-
Bedrooms 3
-
Bathrooms 2
-
Year Built 1974
-
Property Type Single Family Residence, Residential
-
Property Status Active, For Sale
Additional details
-
Listing Terms Cash, Conventional
-
Roof Composition
-
Sewer Septic Installed
-
Cooling Central Air
-
Heating Forced Air, Natural Gas
-
County Buncombe
-
Property Type Residential
-
Parking Circular Driveway
-
Elementary School Avery's Creek/Koontz
-
Middle School Charles T Koontz
-
High School T.C. Roberson
-
Architectural Style Modern
Mortgage Calculator
-
Down Payment
-
Loan Amount
-
Monthly Mortgage Payment
-
Property Tax
-
Home Insurance
Contact Information
View ListingsSimilar Listings

206 Cedar Street, Belmont, North Carolina 28012
206 Cedar Street, Belmont, North Carolina 28012, Belmont, NC- Beds: 2
- Baths: 2
- Single Family Residence, Residential

3014 Dodsworth Drive, Cramerton, North Carolina 28032
3014 Dodsworth Drive, Cramerton, North Carolina 28032, Cramerton, NC- Beds: 4
- Baths: 5
- Single Family Residence, Residential

1259 Dorchester Road, Gastonia, North Carolina 28056
1259 Dorchester Road, Gastonia, North Carolina 28056, Gastonia, NC- Beds: 5
- Baths: 4
- Single Family Residence, Residential

2643 Swamp Chestnut Oak Drive, Gastonia, North Carolina 28056
2643 Swamp Chestnut Oak Drive, Gastonia, North Carolina 28056, Gastonia, NC- Beds: 5
- Baths: 4
- Single Family Residence, Residential

- The Simpson Group Realty

