
- Single Family Residence, Residential
- 3
- 3
- 2024
Description
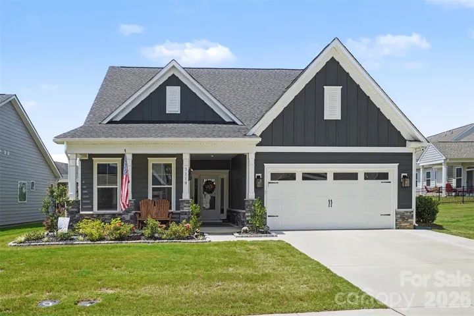
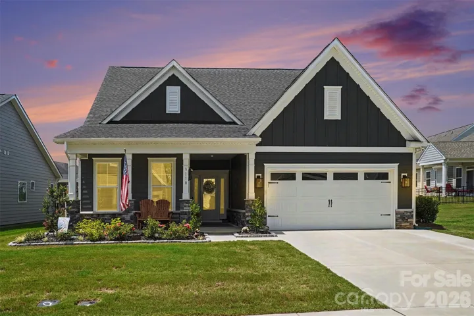
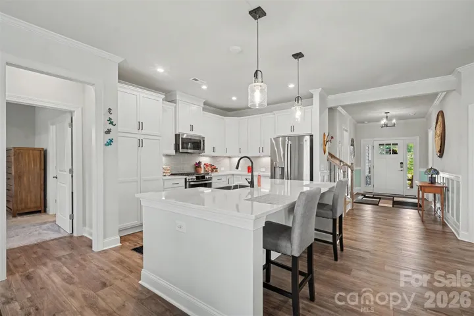
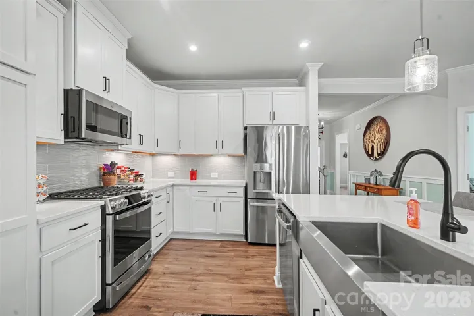
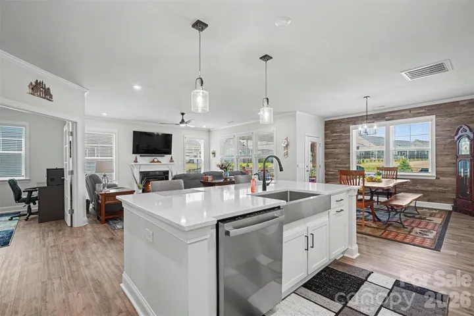
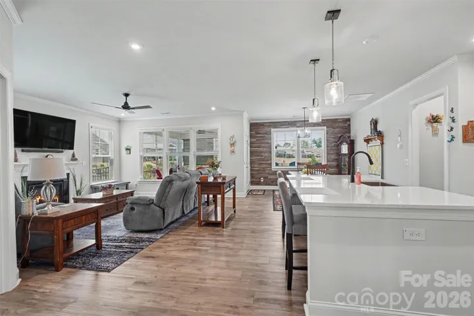
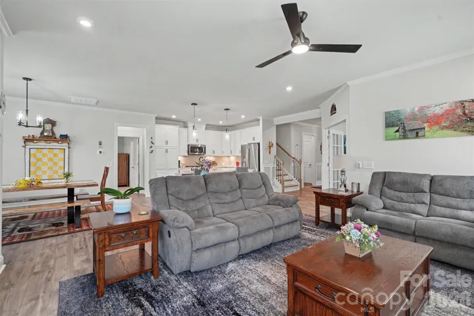
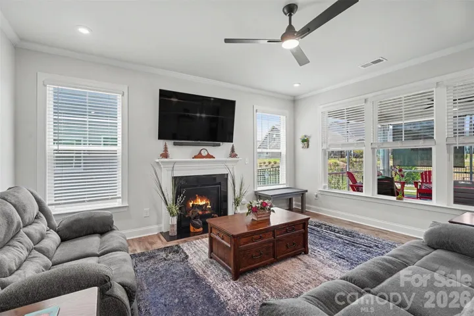
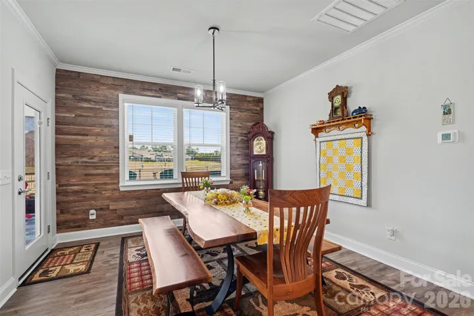
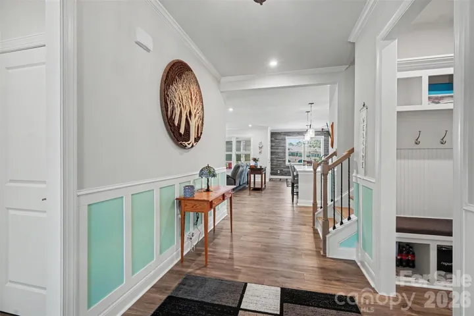
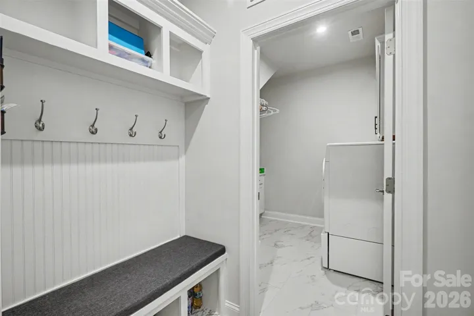
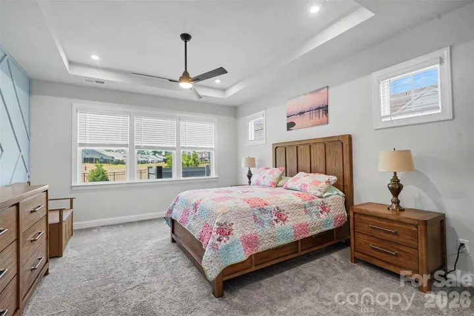
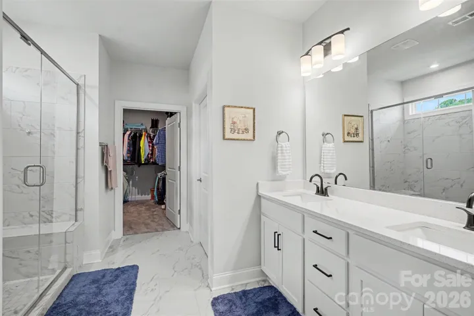
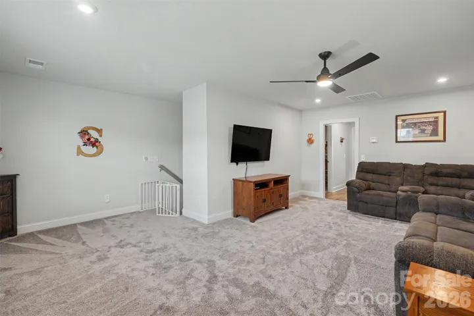
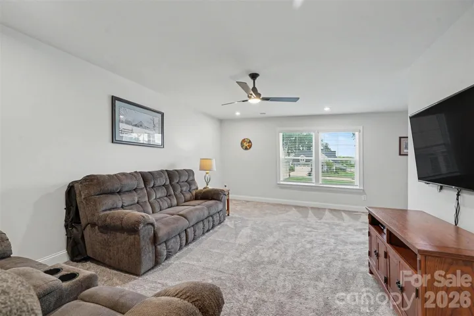
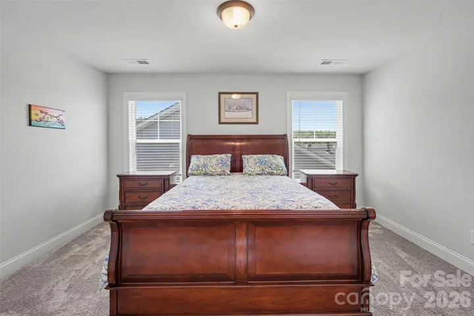
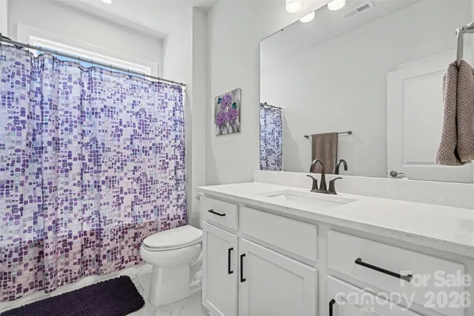
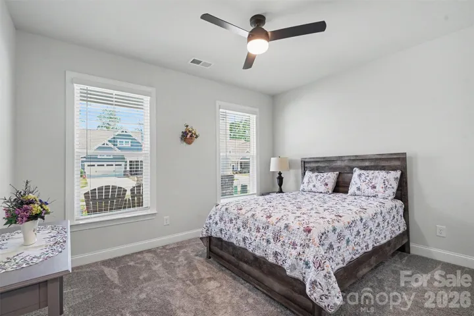
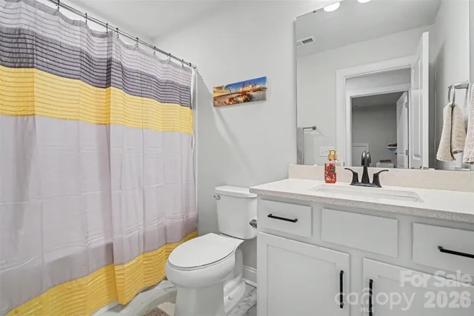
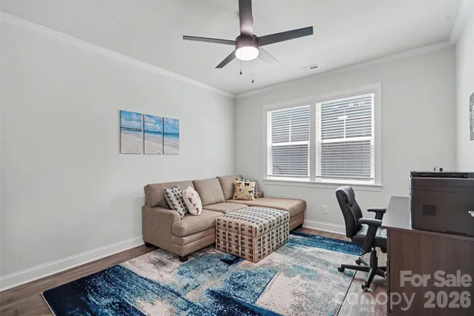
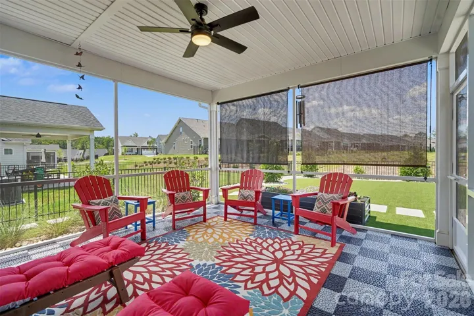
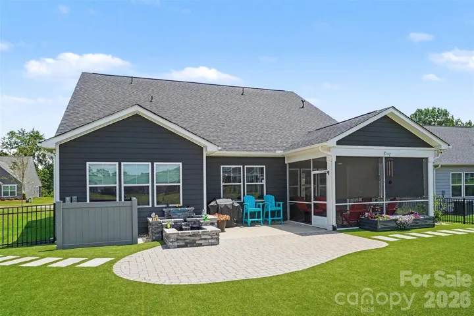
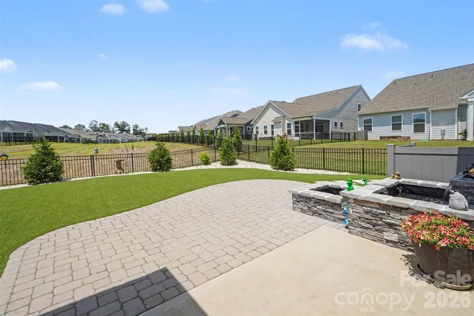
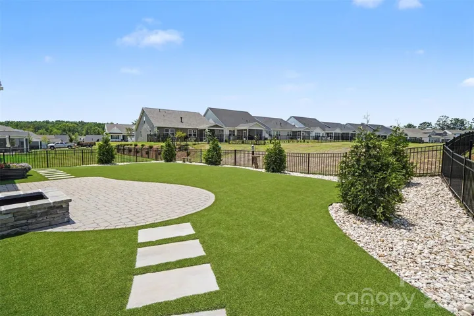
Welcome to the desirable Heritage 55+ community, where low-maintenance living meets thoughtful design. This three bedroom, three full bath home features a main-floor primary suite for easy, private living, while an upstairs bonus room and guest suite offer flexible space for visitors or hobbies. The open floor plan is filled with natural light, creating a bright, welcoming space that’s ideal for everyday living and entertaining alike. Step outside to a completely reimagined backyard retreat, freshly transformed with a low-maintenance artificial turf lawn, an extended paver patio perfect for entertaining, and mature arborvitae plantings for privacy. A two-tiered fountain with accent lighting serves as a stunning focal point, complemented by a clean river rock perimeter that ties the whole space together. The adjoining screened porch offers a serene setting to soak it all in, whether enjoying quiet mornings or hosting evening gatherings. Enjoy resort-style amenities including an outdoor pool, clubhouse and cabana, nature trails, and game courts. Year-round lawn maintenance included allows you to spend more time doing what you love and less time on upkeep. This home offers the perfect blend of comfort, community, and carefree living.
Address
Open on Google Maps-
Address: 3110 Whispering Creek Drive, Indian Trail, North Carolina 28079
-
City: Indian Trail
-
State/county: NC
-
Zip/Postal Code: 28079
-
Area: Heritage
Details
Updated on August 4, 2026 at 8:34 pm-
Property ID 4410793
-
Price $569,900
-
Bedrooms 3
-
Bathrooms 3
-
Garages 2
-
Year Built 2024
-
Property Type Single Family Residence, Residential
-
Property Status Active, For Sale
Additional details
-
Listing Terms Cash, Conventional, FHA, VA Loan
-
Association Fee 250
-
Roof Architectural Shingle
-
Sewer Public Sewer
-
Cooling Central Air
-
Heating Forced Air
-
Flooring Carpet, Tile, Vinyl
-
County Union
-
Property Type Residential
-
Parking Driveway, Attached Garage
-
Elementary School Shiloh
-
Middle School Sun Valley
-
High School Sun Valley
-
Community Features Fifty Five and Older
Mortgage Calculator
-
Down Payment
-
Loan Amount
-
Monthly Mortgage Payment
-
Property Tax
-
Home Insurance
Contact Information
View ListingsSimilar Listings

725 Hanna Woods Drive, Cramerton, North Carolina 28032
725 Hanna Woods Drive, Cramerton, North Carolina 28032, Cramerton, NC- Beds: 3
- Baths: 3
- Single Family Residence, Residential

408 Rhyne Street, Stanley, North Carolina 28164
408 Rhyne Street, Stanley, North Carolina 28164, Stanley, NC- Beds: 2
- Bath: 1
- Single Family Residence, Residential

6033 Bountiful Street, Belmont, North Carolina 28012
6033 Bountiful Street, Belmont, North Carolina 28012, Belmont, NC- Beds: 3
- Baths: 3
- Single Family Residence, Residential

1259 Dorchester Road, Gastonia, North Carolina 28056
1259 Dorchester Road, Gastonia, North Carolina 28056, Gastonia, NC- Beds: 3
- Baths: 4
- Single Family Residence, Residential

- The Simpson Group Realty

