
- Single Family Residence, Residential
- 3
- 3
- 2002
Description
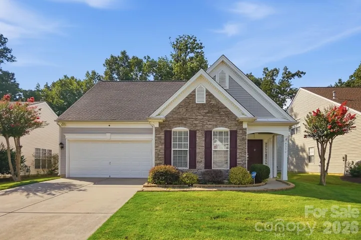
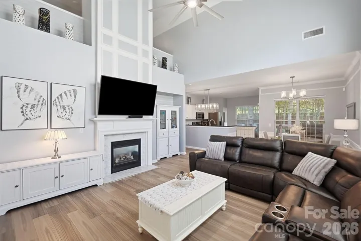
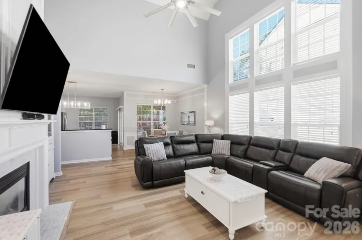
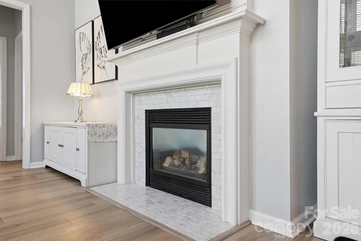
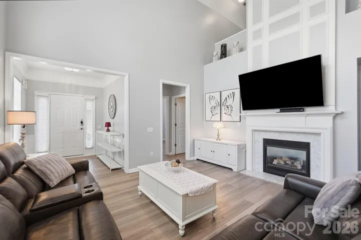
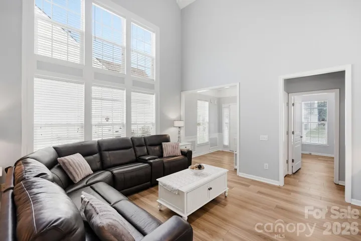
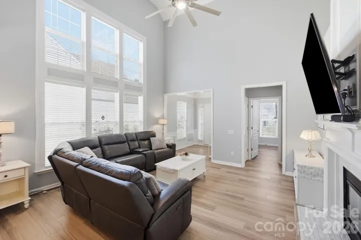
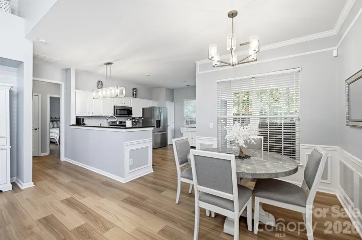
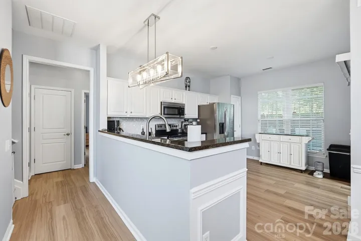
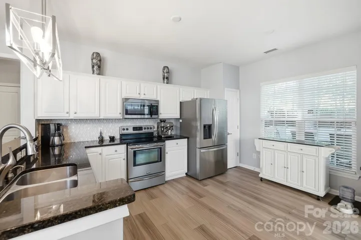
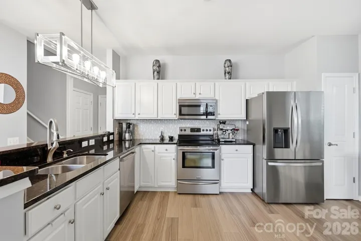
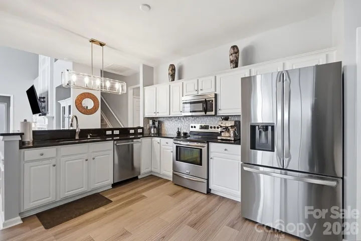
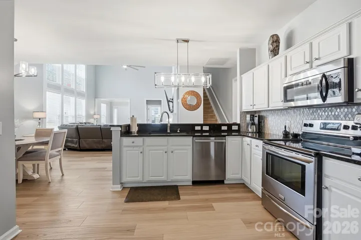
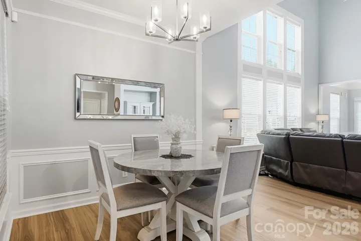
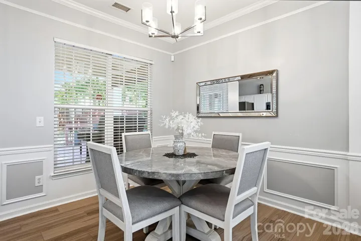
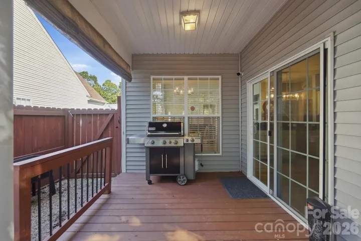
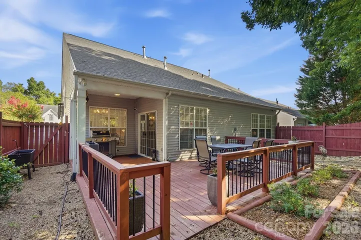
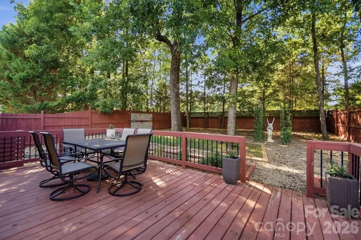
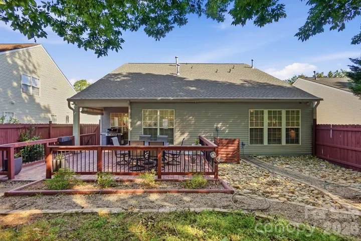
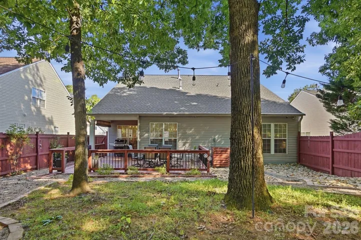
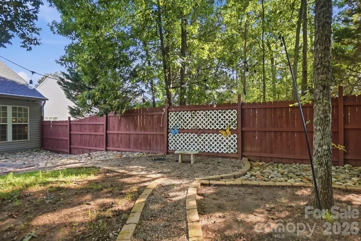
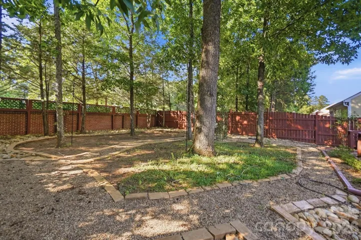
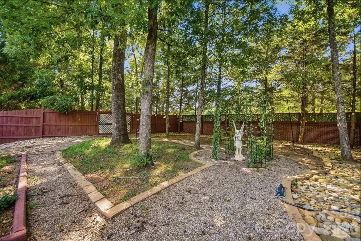
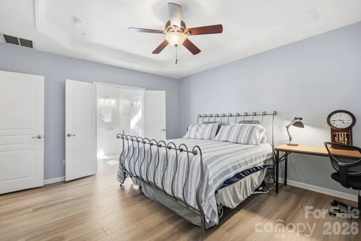
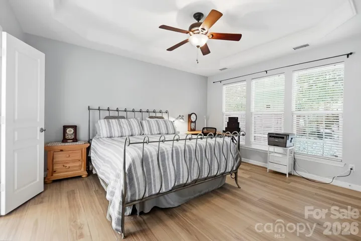
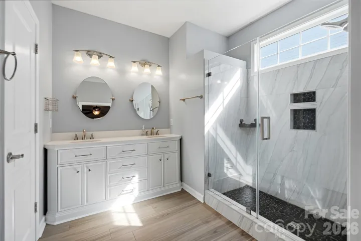
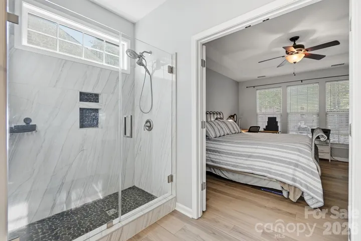
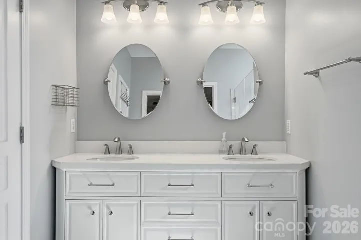
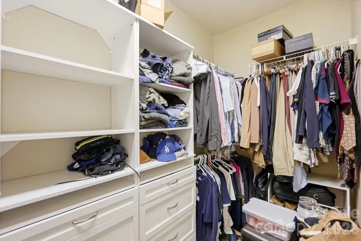
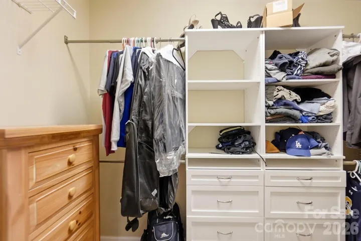
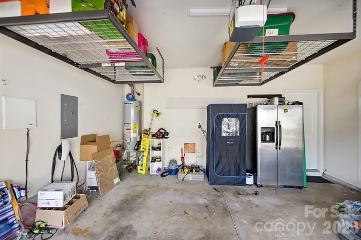
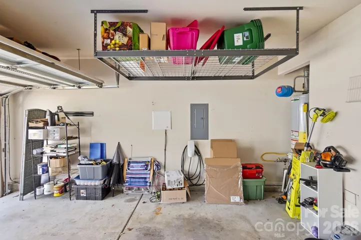
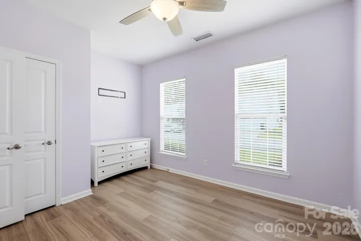
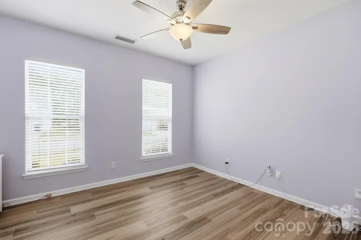
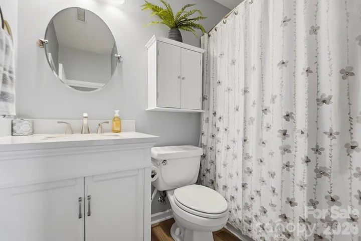
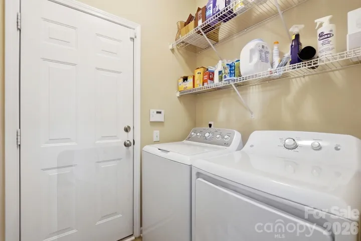
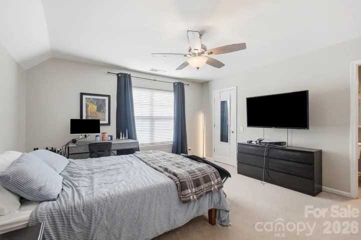
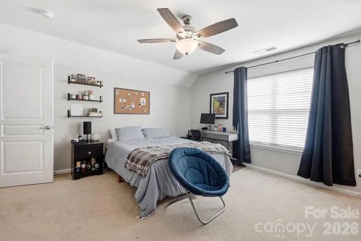
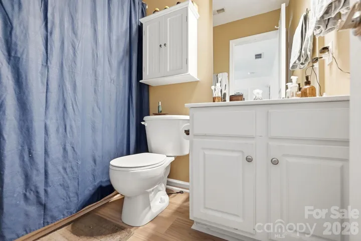
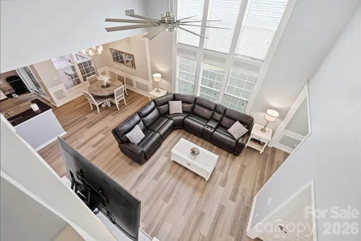
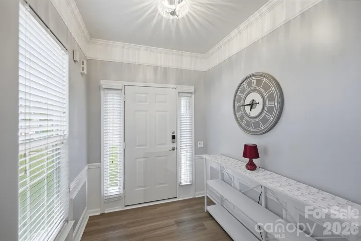
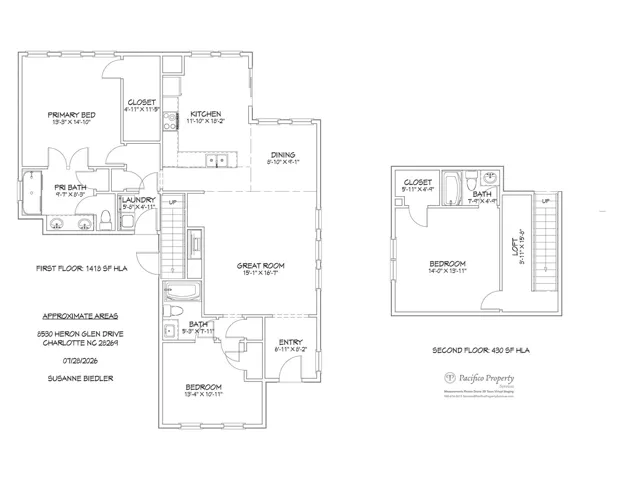
Welcome Home to this recently updated and move-in ready 3-bed 3-bath low maintenance home in the Highland Creek golf course community. The spacious primary suite on the main floor has an en suite bath with large frameless tiled shower and updated vanity with 2 sinks, mirrors, and lighting as well as a walk-in closet with custom shelving. The eat-in kitchen is open to the great room and connects to the backyard and has granite counters, stainless appliances, updated modern lighting and tile backsplash with pantry. Upstairs there is a bedroom with walk-in closet and en suite full bath. The front room would make another great bedroom or flex space. The private fenced backyard has mature trees and no-mo inspired landscaping as well as a covered and extended uncovered deck. Our other favorite features include the updated laminate flooring on the main level and baths as well as the updated carpet upstairs, fireplace with elegant tile surround and mantel, moldings, vaulted ceilings, garage with extra overhead storage and EV charging station, roof updated in 2022 (per previous owner), lawn maintenance provided by HOA and more. The kitchen refrigerators, washer & dryer, free standing kitchen island, dining table and chairs, grill, and outdoor patio table and chairs, and decor can remain with acceptable offer. Sellers have had semi-annual HVAC service with Morris Jenkins, and quarterly pest service. The seller is offering a one-year home warranty from First American. There are too many details to list here, so schedule your appointment to view. Showings start Monday 8/16.
Address
Open on Google Maps-
Address: 8530 Heron Glen Drive, Charlotte, North Carolina 28269
-
City: Charlotte
-
State/county: NC
-
Zip/Postal Code: 28269
-
Area: Highland Creek
Details
Updated on October 2, 2026 at 11:24 pm-
Property ID 4410893
-
Price $430,000
-
Bedrooms 3
-
Bathrooms 3
-
Garages 2
-
Year Built 2002
-
Property Type Single Family Residence, Residential
-
Property Status Active, For Sale
Additional details
-
Association Fee 402
-
Sewer Public Sewer
-
Cooling Central Air
-
Heating Central
-
Flooring Carpet, Laminate, Tile
-
County Mecklenburg
-
Property Type Residential
-
Parking Driveway, Attached Garage
-
Elementary School Unspecified
-
Middle School Unspecified
-
High School Unspecified
-
Community Features Clubhouse, Fitness Center, Golf, Outdoor Pool, Pickleball, Playground, Pond, Recreation Area, Sidewalks, Street Lights, Tennis Court(s), Walking Trails
Mortgage Calculator
-
Down Payment
-
Loan Amount
-
Monthly Mortgage Payment
-
Property Tax
-
Home Insurance
Video
360° Virtual Tour
Contact Information
View ListingsSimilar Listings

206 Cedar Street, Belmont, North Carolina 28012
206 Cedar Street, Belmont, North Carolina 28012, Belmont, NC- Beds: 2
- Baths: 2
- Single Family Residence, Residential

3014 Dodsworth Drive, Cramerton, North Carolina 28032
3014 Dodsworth Drive, Cramerton, North Carolina 28032, Cramerton, NC- Beds: 4
- Baths: 5
- Single Family Residence, Residential

1259 Dorchester Road, Gastonia, North Carolina 28056
1259 Dorchester Road, Gastonia, North Carolina 28056, Gastonia, NC- Beds: 5
- Baths: 4
- Single Family Residence, Residential

2643 Swamp Chestnut Oak Drive, Gastonia, North Carolina 28056
2643 Swamp Chestnut Oak Drive, Gastonia, North Carolina 28056, Gastonia, NC- Beds: 5
- Baths: 4
- Single Family Residence, Residential

- The Simpson Group Realty

