

- Single Family Residence, Residential
- 4
- 4
- 1998
Description
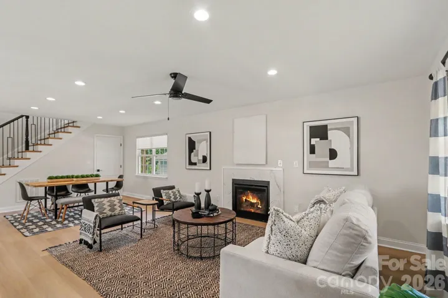
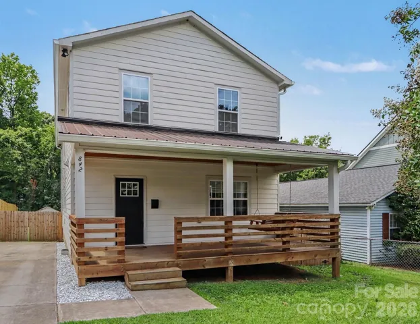
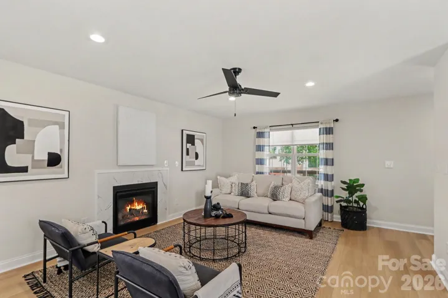
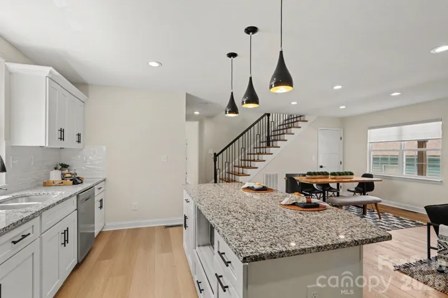
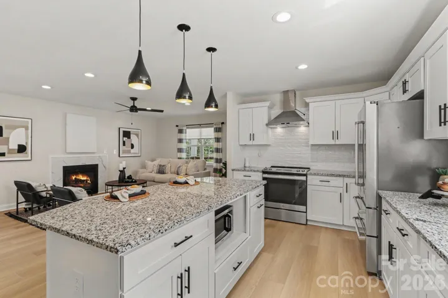
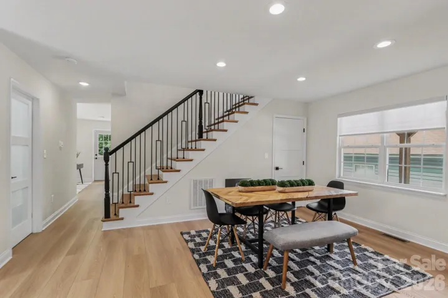
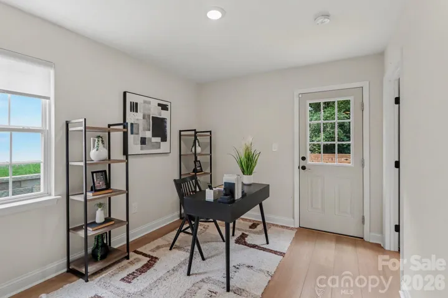
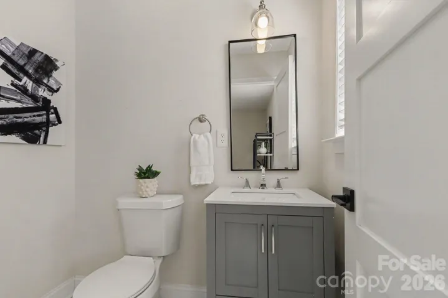
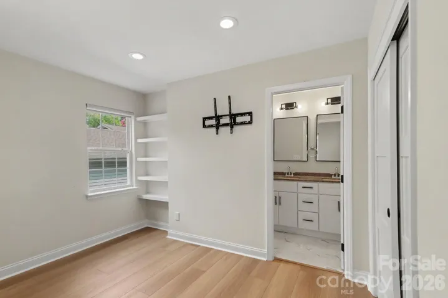
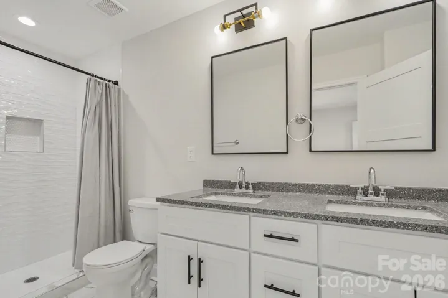
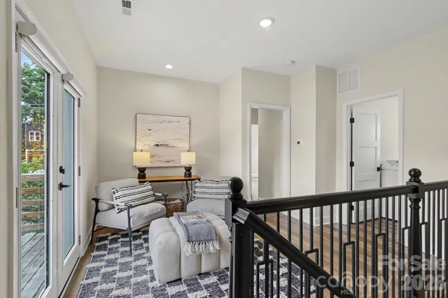
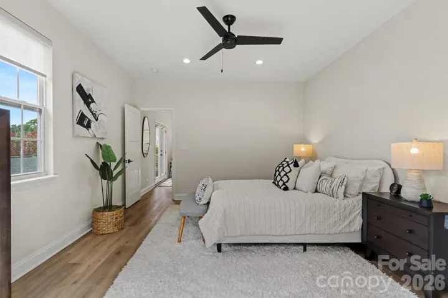
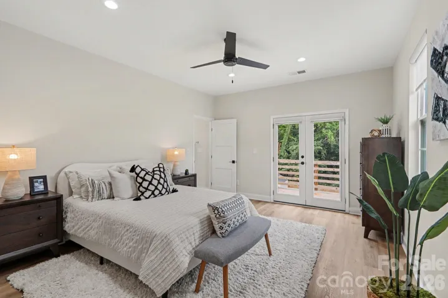
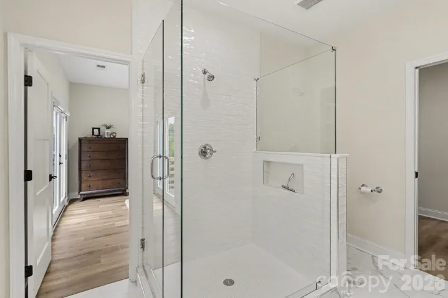
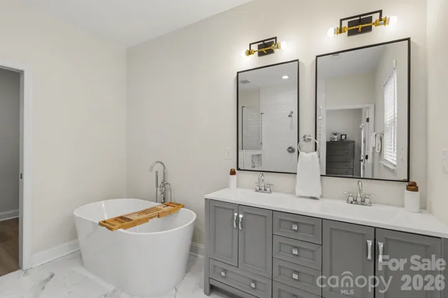
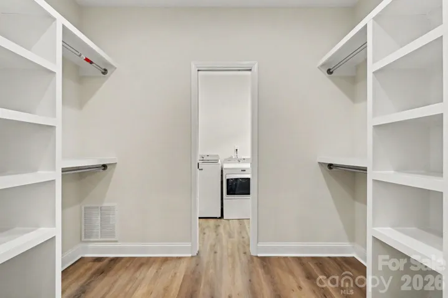
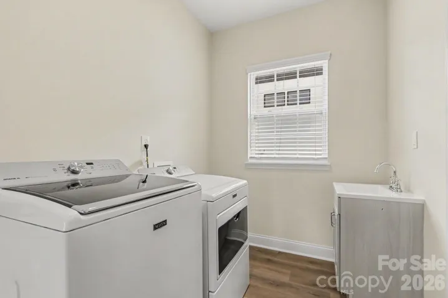
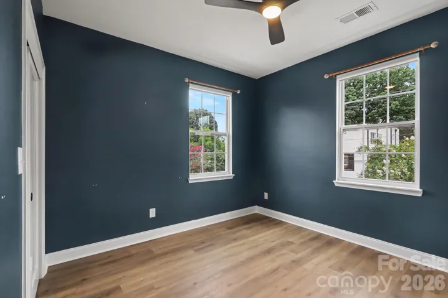
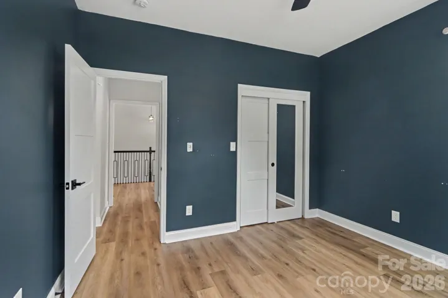
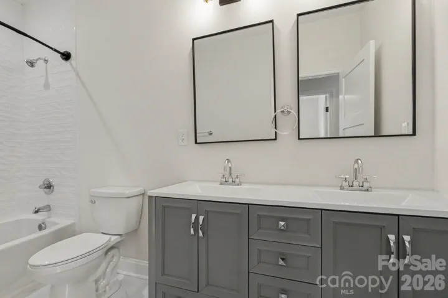
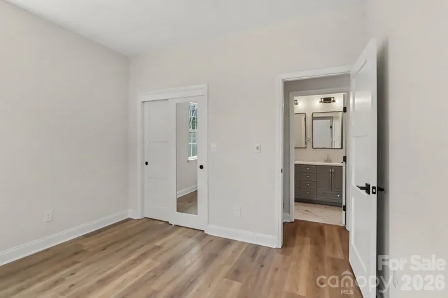
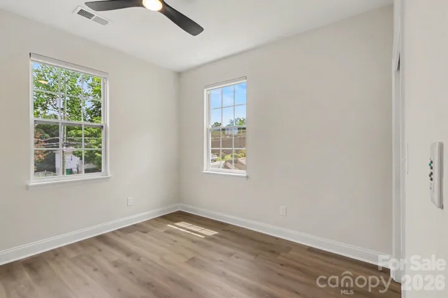
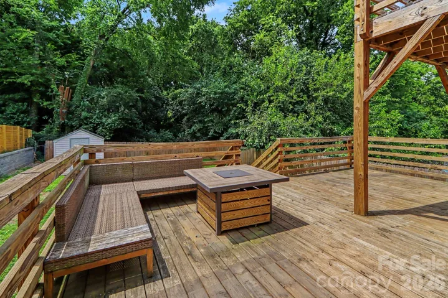
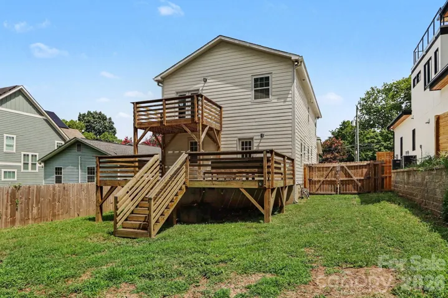
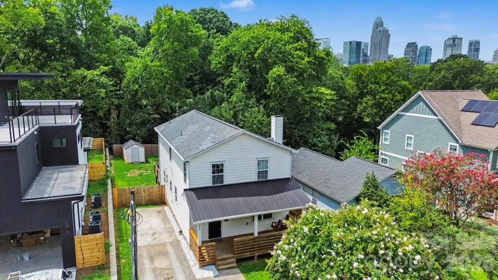
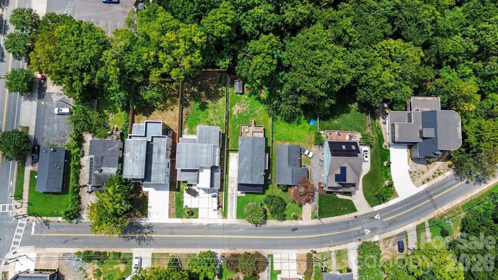
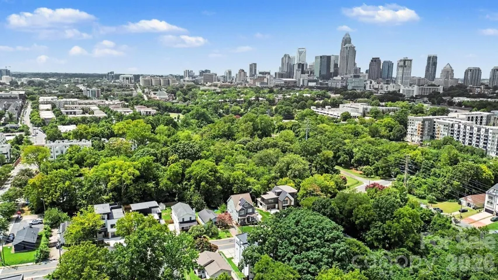
Welcome home to the Belmont neighborhood! Fully renovated in 2020 and carefully maintained since, this four-bedroom, three-and-a-half-bath home offers great, usable layout. The main floor has a bedroom with its own full bath, ready for guests or a home office, and an open kitchen with a large walk-in pantry flowing into the dining and family rooms. Upstairs, French doors open the living area onto one of two rebuilt upper decks with views of the city skyline, along with a private primary suite and upper-level laundry. The 2020 renovation brought a new roof, HVAC, plumbing, electrical and fiber-cement siding, and the sellers have kept investing: retractable blinds (2021), a privacy fence and expanded attic storage (2024), custom interior doors (2025) and new deluxe flooring on the main level (2026). Outside are a covered front porch, a spacious back deck, three off-street parking spaces and a fenced yard backing toward Little Sugar Creek Greenway. Walk to Optimist Hall, Ace No. 3, Sweet Lew’s, Intermezzo, Bloom & Bottle and Super Abari, with Uptown minutes away. Pre-inspected, with findings addressed by the sellers.
Address
Open on Google Maps-
Address: 842 Belmont Avenue, Charlotte, North Carolina 28205
-
City: Charlotte
-
State/county: NC
-
Zip/Postal Code: 28205
-
Area: Belmont
Details
Updated on October 17, 2026 at 5:06 pm-
Property ID 4410963
-
Price $750,000
-
Bedrooms 4
-
Bathrooms 4
-
Year Built 1998
-
Property Type Single Family Residence, Residential
-
Property Status Active, For Sale
Additional details
-
Listing Terms Cash, Conventional, FHA, VA Loan
-
Roof Architectural Shingle
-
Sewer Public Sewer
-
Cooling Central Air, Electric
-
Heating Central, Electric
-
County Mecklenburg
-
Property Type Residential
-
Parking Driveway
-
Elementary School Unspecified
-
Middle School Unspecified
-
High School Unspecified
Features
Mortgage Calculator
-
Down Payment
-
Loan Amount
-
Monthly Mortgage Payment
-
Property Tax
-
Home Insurance
Contact Information
View ListingsSimilar Listings

206 Cedar Street, Belmont, North Carolina 28012
206 Cedar Street, Belmont, North Carolina 28012, Belmont, NC- Beds: 2
- Baths: 2
- Single Family Residence, Residential

15 Circle Drive, Belmont, North Carolina 28012
15 Circle Drive, Belmont, North Carolina 28012, Belmont, NC- Beds: 5
- Baths: 6
- Single Family Residence, Residential

2013 Lexington Street, Belmont, North Carolina 28012
2013 Lexington Street, Belmont, North Carolina 28012, Belmont, NC- Beds: 4
- Baths: 3
- Single Family Residence, Residential

3014 Dodsworth Drive, Cramerton, North Carolina 28032
3014 Dodsworth Drive, Cramerton, North Carolina 28032, Cramerton, NC- Beds: 4
- Baths: 5
- Single Family Residence, Residential

- The Simpson Group Realty

