
- Single Family Residence, Residential
- 3
- 2
- 2003
Description
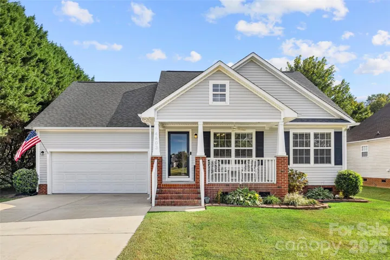
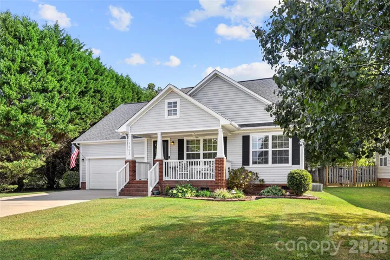
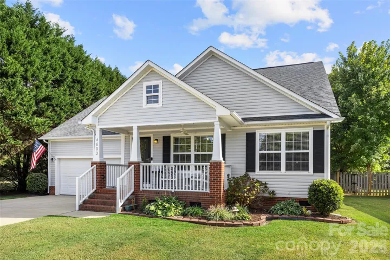
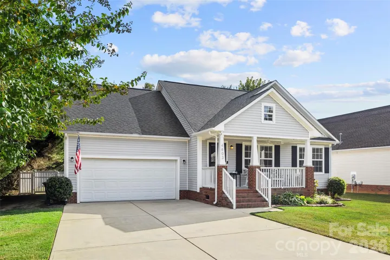
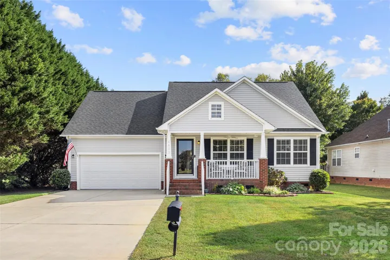
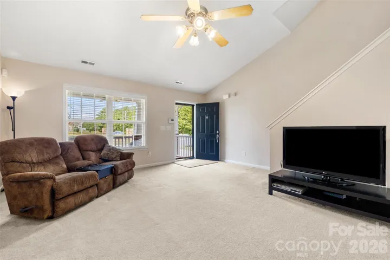
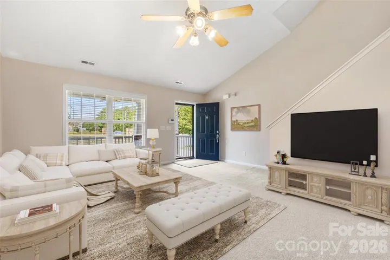
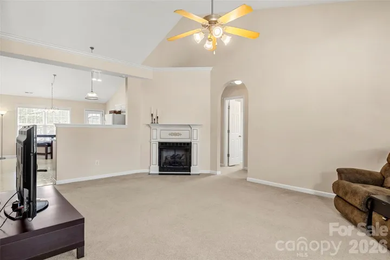
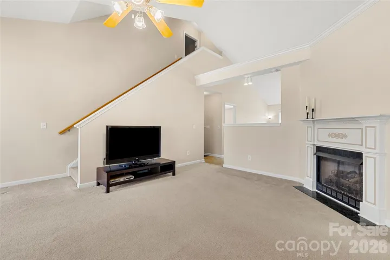
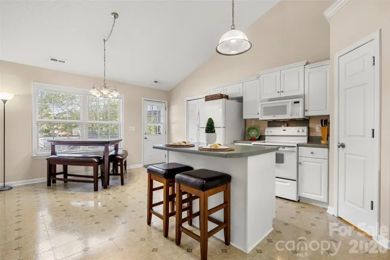
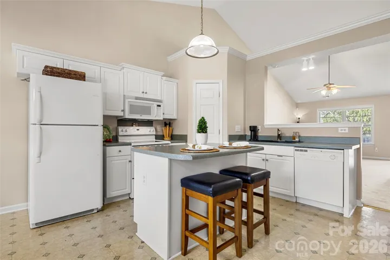
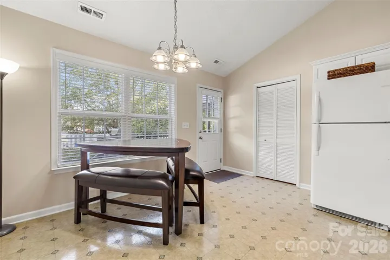
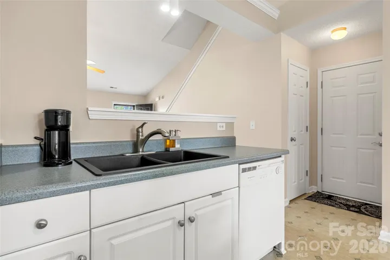
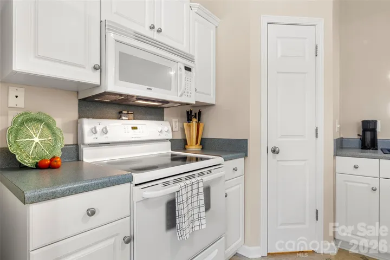
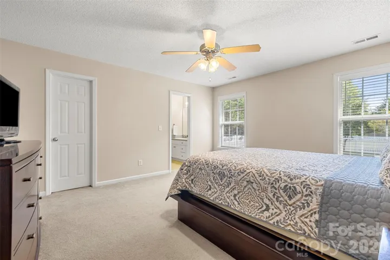
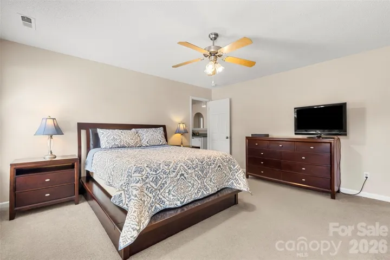
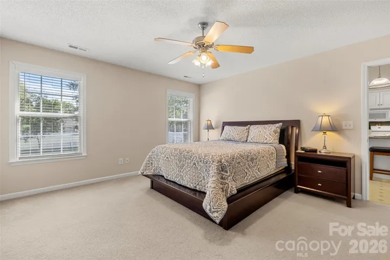
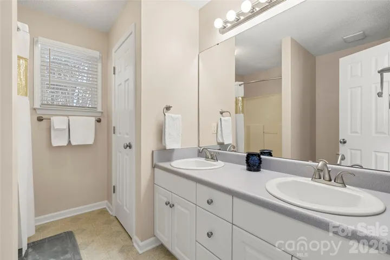
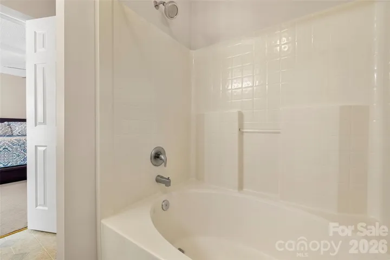
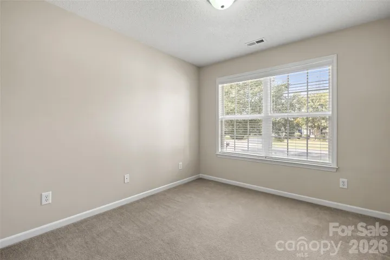
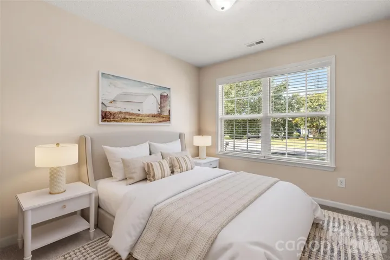
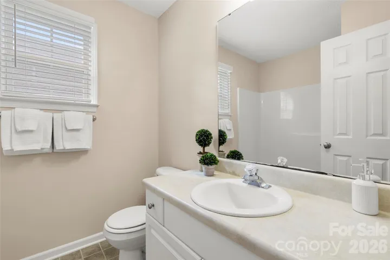
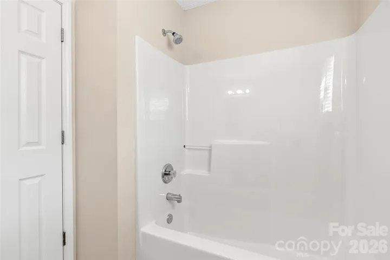
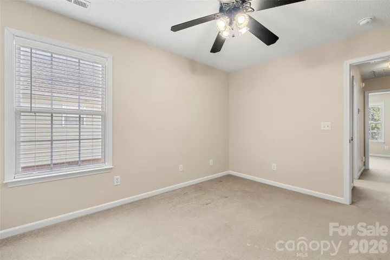
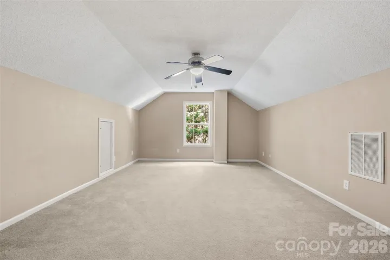
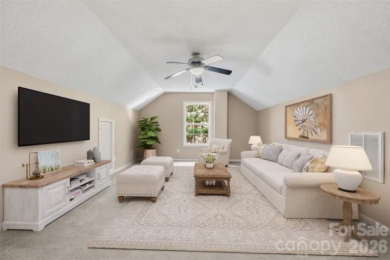
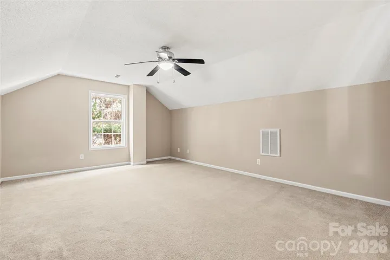
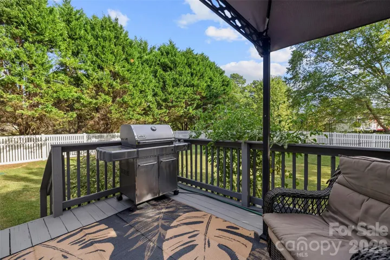
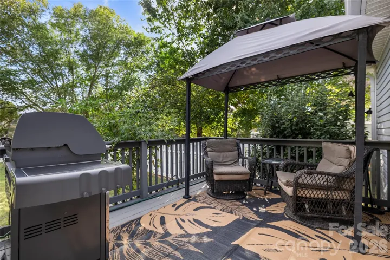
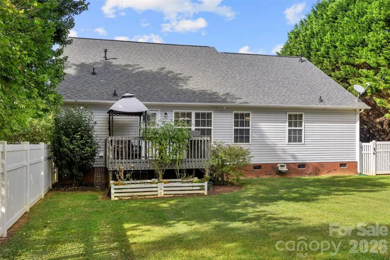
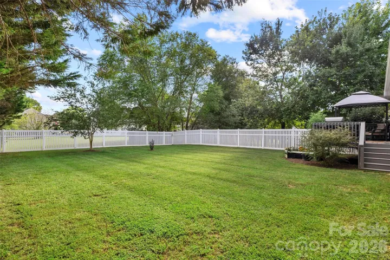
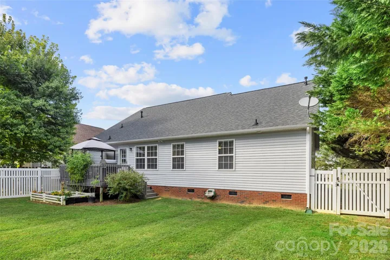
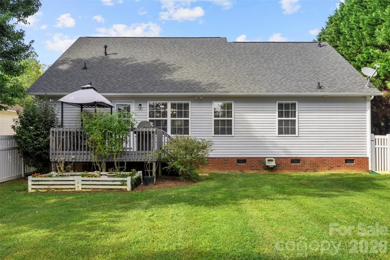
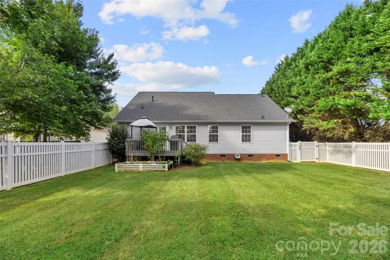
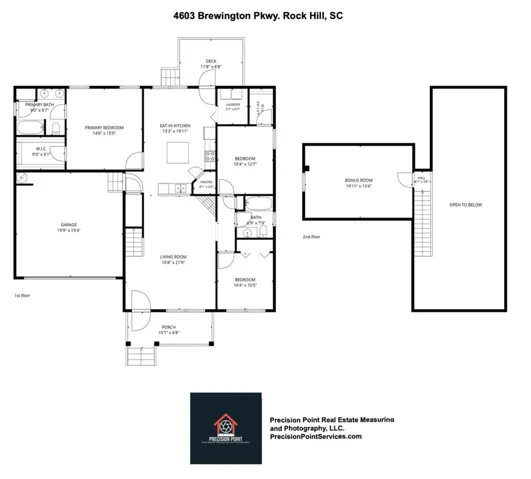
Welcome to this fabulously clean, neutral and move-in ready home! You will first notice that the covered rocking chair front porch with ceiling fan is a great place to sit and relax. As you enter the home you will be impressed with how move-in ready it is with neutral paint and flooring to match any decor. There are brand new 2″ wood blinds on every window. A large living room with ceiling fan and gas log fireplace has a vaulted ceiling that gives the feeling of more space while being cozy at the same time. Three bedrooms are in a split-bedroom plan for added privacy and usefulness. The primary bedroom features a ceiling fan, walk-in closet and a bath with dual sinks, garden tub and linen closet. The secondary bedrooms are large and have plenty of storage space. In the kitchen are lovely white cabinets, a large pantry, an eat-in kitchen island as well as the breakfast room area. Upstairs, the bonus room provides an extra space for limitless possibilities such as an office, workout room, or a secondary living room. Enjoy the private back deck with gas grill on a dedicated gas line ready for barbecuing, and a large fully fenced back yard that is perfect for your pets and outdoor activities. Maintenance free vinyl siding and roof replaced in 2021 give peace of mind. A beautiful neighborhood pool and clubhouse are provided for a very low yearly HOA fee of $279.57. Plenty of shopping nearby and only 10 minutes to the interstate!
Address
Open on Google Maps-
Address: 4603 Brewington Parkway, Rock Hill, South Carolina 29732
-
City: Rock Hill
-
State/county: SC
-
Zip/Postal Code: 29732
-
Area: Brewington Park
Details
Updated on September 12, 2026 at 6:37 pm-
Property ID 4411017
-
Price $360,000
-
Bedrooms 3
-
Bathrooms 2
-
Garages 2
-
Year Built 2003
-
Property Type Single Family Residence, Residential
-
Property Status Active, For Sale
Additional details
-
Listing Terms Cash, Conventional, FHA, VA Loan
-
Association Fee 279.57
-
Roof Architectural Shingle
-
Utilities Cable Available, Electricity Connected, Natural Gas
-
Sewer Public Sewer
-
Cooling Central Air
-
Heating Central, Natural Gas
-
Flooring Carpet, Linoleum
-
County York
-
Property Type Residential
-
Parking Attached Garage
-
Elementary School Old Pointe
-
Middle School Rawlinson Road
-
High School Northwestern
-
Community Features Clubhouse, Outdoor Pool
-
Architectural Style Transitional
Features
Mortgage Calculator
-
Down Payment
-
Loan Amount
-
Monthly Mortgage Payment
-
Property Tax
-
Home Insurance
Contact Information
View ListingsSimilar Listings

206 Cedar Street, Belmont, North Carolina 28012
206 Cedar Street, Belmont, North Carolina 28012, Belmont, NC- Beds: 2
- Baths: 2
- Single Family Residence, Residential

3014 Dodsworth Drive, Cramerton, North Carolina 28032
3014 Dodsworth Drive, Cramerton, North Carolina 28032, Cramerton, NC- Beds: 4
- Baths: 5
- Single Family Residence, Residential

1259 Dorchester Road, Gastonia, North Carolina 28056
1259 Dorchester Road, Gastonia, North Carolina 28056, Gastonia, NC- Beds: 5
- Baths: 4
- Single Family Residence, Residential

2643 Swamp Chestnut Oak Drive, Gastonia, North Carolina 28056
2643 Swamp Chestnut Oak Drive, Gastonia, North Carolina 28056, Gastonia, NC- Beds: 5
- Baths: 4
- Single Family Residence, Residential

- The Simpson Group Realty

