
- Townhouse, Residential
- 3
- 3
- 2018
Description
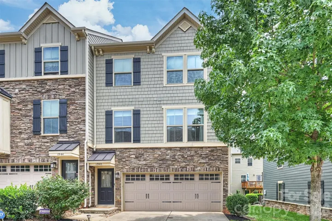
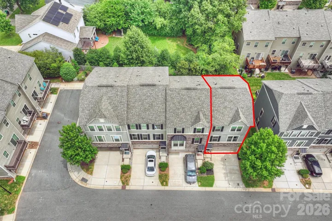
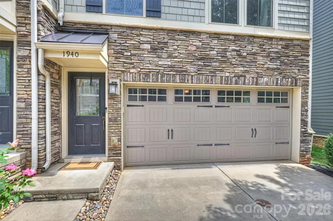
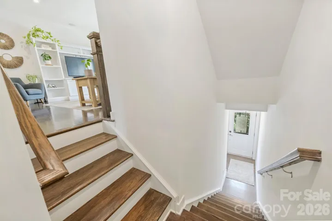
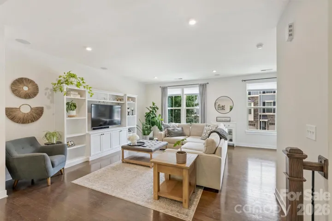
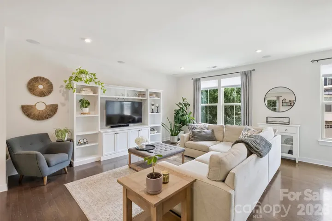
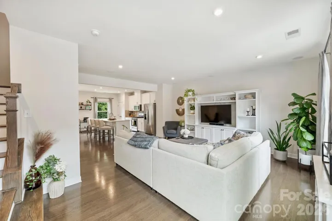
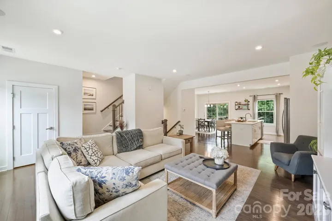
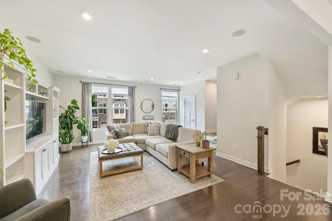
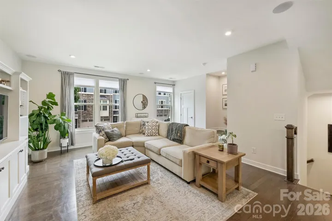
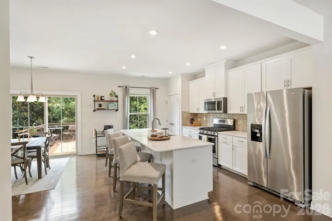
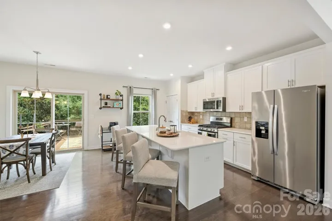
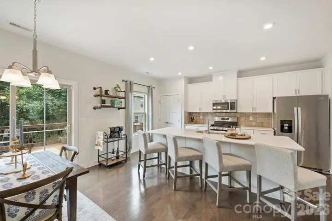
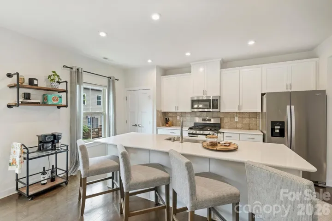
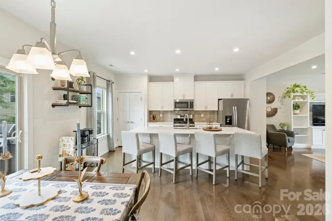
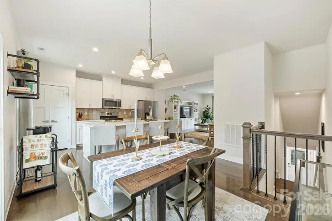
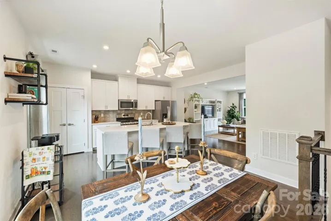
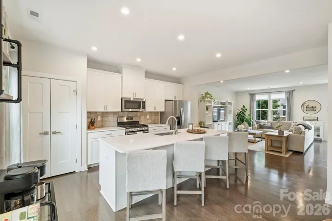
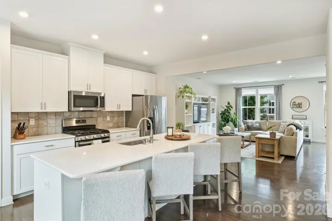
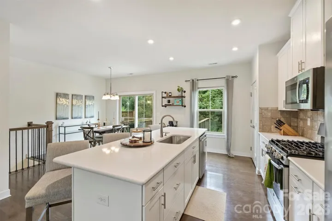
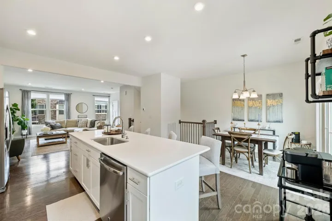
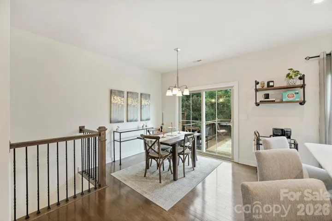
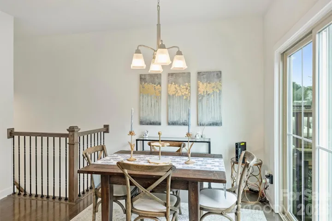
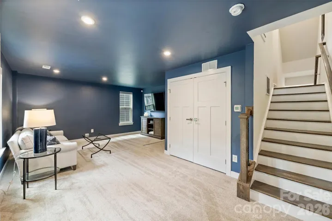
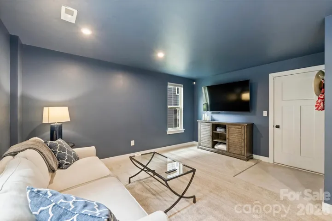
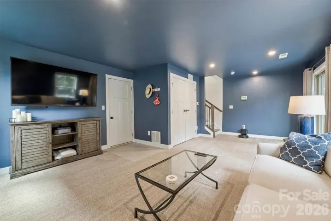
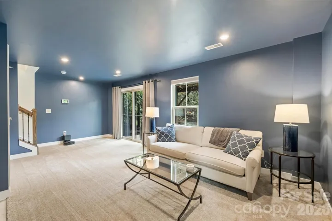
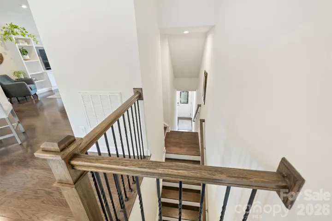
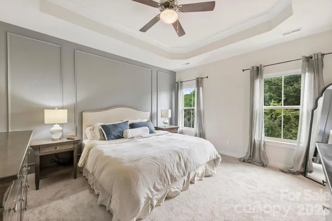
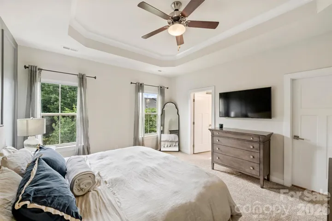
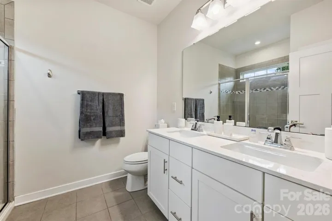
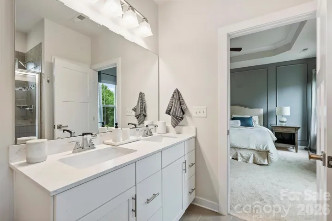
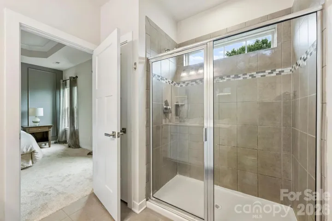
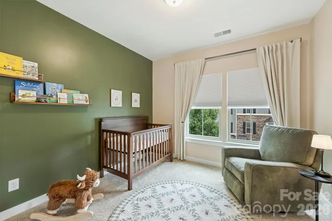
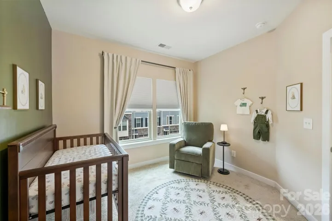
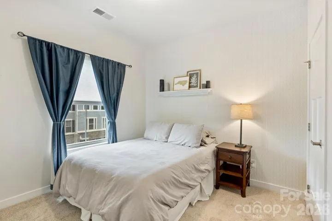
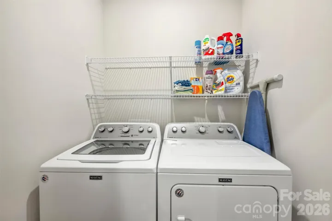
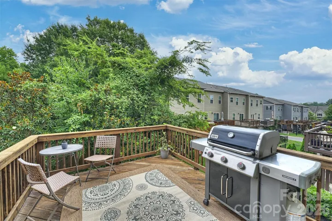
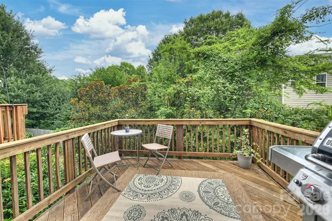
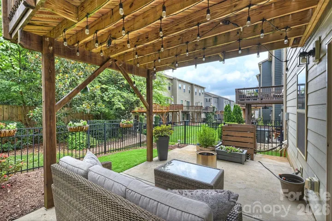
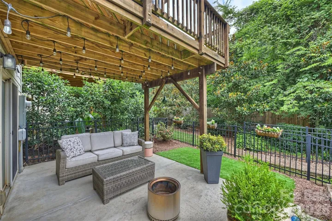
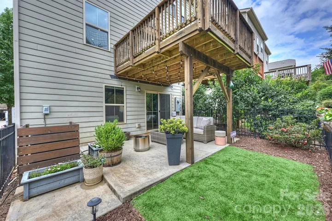
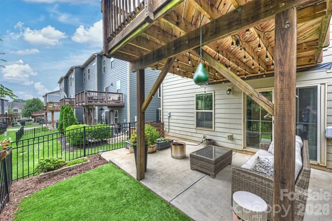
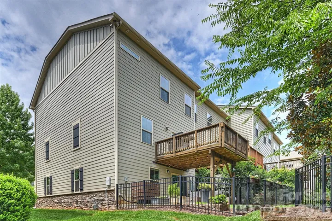
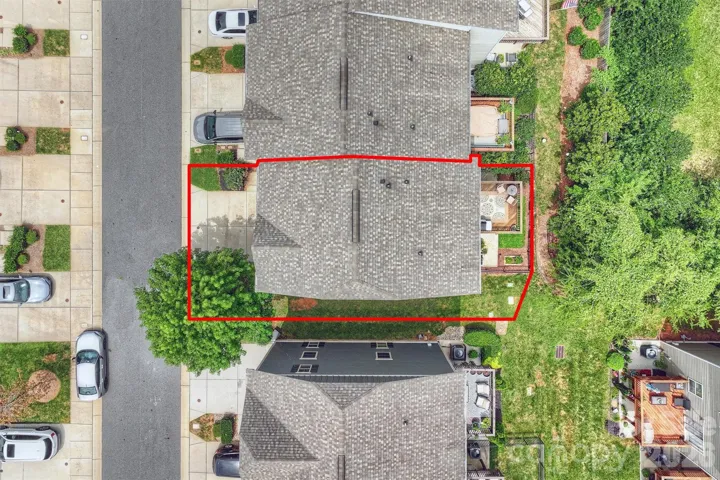
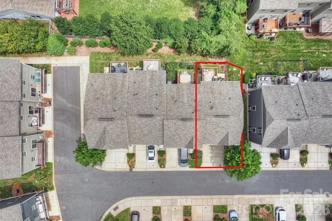
Beautifully maintained end-unit townhome in the highly desirable Oakhurst neighborhood, offering stylish upgrades, exceptional privacy, and low-maintenance living. The open-concept floor plan features hardwood floors, including the stairs, quartz countertops, stainless steel appliances, a gas range, an oversized kitchen island, and a custom built-in cabinet in the great room. Bose surround sound with Bluetooth connectivity adds to the home’s appeal. The finished lower-level bonus room provides flexible space for a home office, gym, or media room and is conveniently located adjacent to the two-car garage with an epoxy-coated floor. Upstairs, the spacious primary suite features a tray ceiling, abundant natural light, a large walk-in closet, and an upgraded shower. Brand-new carpet and custom window shades throughout make this home truly move-in ready. One of the standout features is the exceptional outdoor space, one of the best rear yards in the community. Enjoy two levels of outdoor living, a fully fenced backyard with low-maintenance turf, and the rare privacy of having no townhomes directly behind you. Located just minutes from Cotswold, SouthPark, and uptown Charlotte, you’ll also love being able to walk to neighborhood coffee shops, restaurants, and local favorites. HOA maintains the landscaping for easy, lock-and-leave living. Washer and dryer convey.
Address
Open on Google Maps-
Address: 1940 Catkin Lane, Charlotte, North Carolina 28205
-
City: Charlotte
-
State/county: NC
-
Zip/Postal Code: 28205
-
Area: Townes of Oakhurst
Details
Updated on August 7, 2026 at 9:02 am-
Property ID 4411056
-
Price $459,900
-
Bedrooms 3
-
Bathrooms 3
-
Garages 2
-
Year Built 2018
-
Property Type Townhouse, Residential
-
Property Status Active, For Sale
Additional details
-
Listing Terms Cash, Conventional, FHA, VA Loan
-
Association Fee 246
-
Sewer Public Sewer
-
Cooling Ceiling Fan(s), Central Air
-
Heating Heat Pump
-
Flooring Carpet, Linoleum, Hardwood
-
County Mecklenburg
-
Property Type Residential
-
Parking Attached Garage, Garage Faces Front, Keypad Entry
-
Elementary School Oakhurst Steam Academy
-
Middle School Eastway
-
High School Garinger
-
Community Features Sidewalks
Features
Mortgage Calculator
-
Down Payment
-
Loan Amount
-
Monthly Mortgage Payment
-
Property Tax
-
Home Insurance
Contact Information
View ListingsSimilar Listings

780 River Park Road, Belmont, North Carolina 28012
780 River Park Road, Belmont, North Carolina 28012, Belmont, NC- Beds: 3
- Baths: 3
- Townhouse, Residential
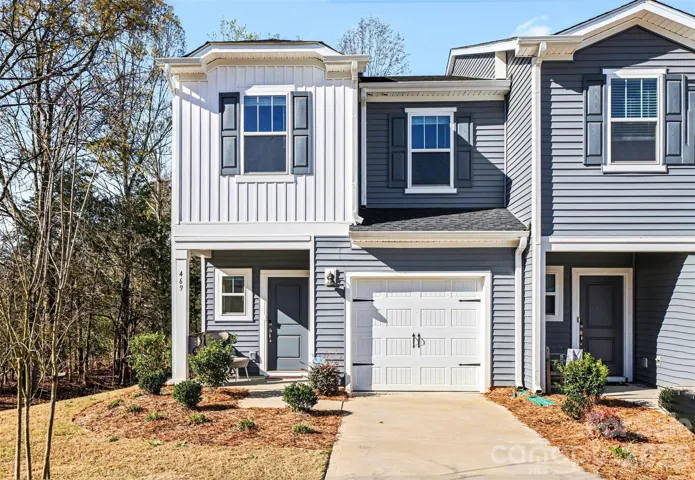
469 Tayberry Lane, Fort Mill, South Carolina 29715
469 Tayberry Lane, Fort Mill, South Carolina 29715, Fort Mill, SC- Beds: 3
- Baths: 3
- Townhouse, Residential
5657 Tipperlinn Way, Charlotte, North Carolina 28173
5657 Tipperlinn Way, Charlotte, North Carolina 28173, Charlotte, NC- Beds: 3
- Baths: 3
- Townhouse, Residential Lease
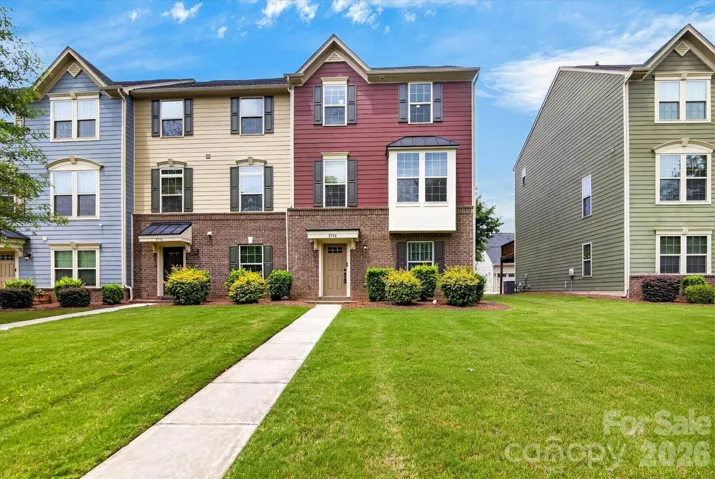
3742 Speer Boulevard, Charlotte, North Carolina 28217
3742 Speer Boulevard, Charlotte, North Carolina 28217, Charlotte, NC- Beds: 3
- Baths: 3
- Townhouse, Residential

- The Simpson Group Realty

