
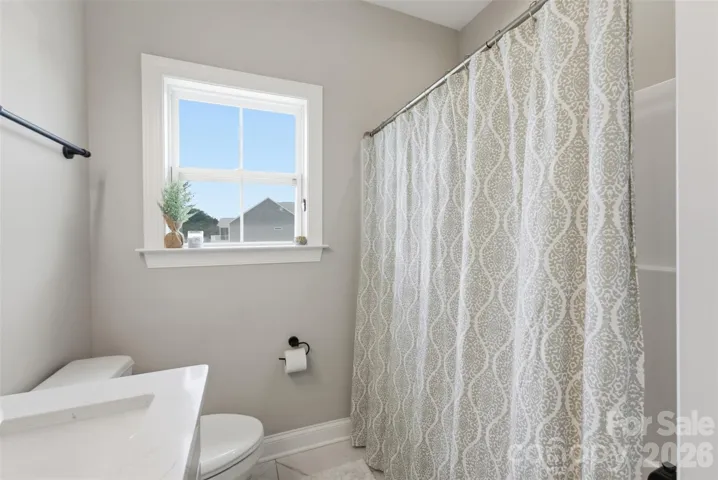
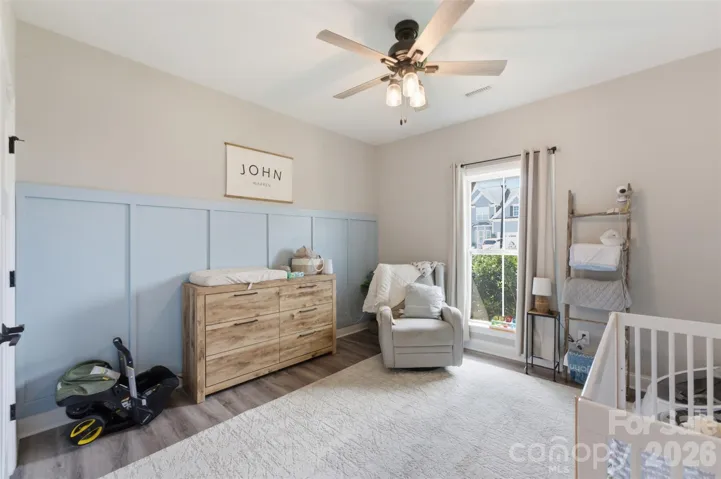
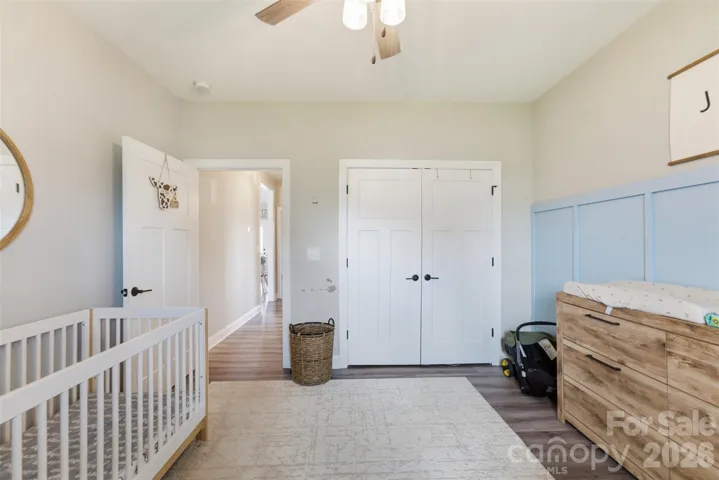
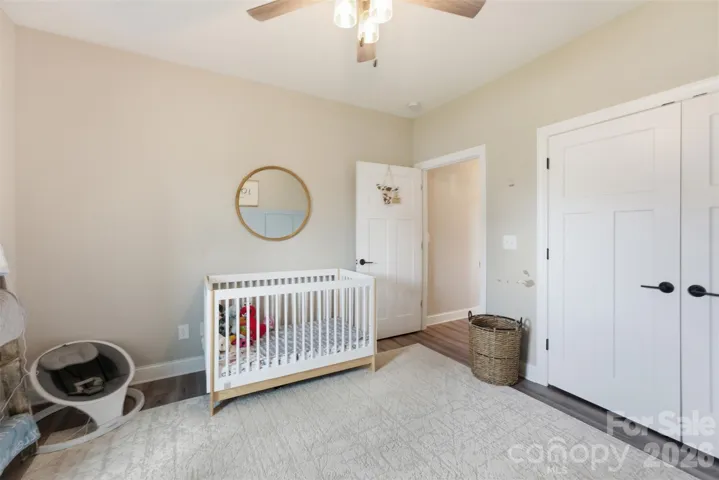
- Single Family Residence, Residential
- 3
- 2
- 2021
Description
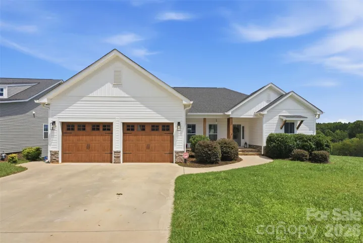
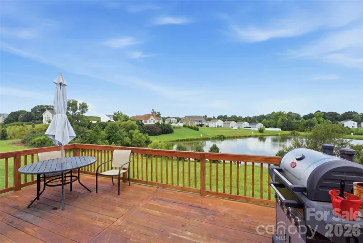
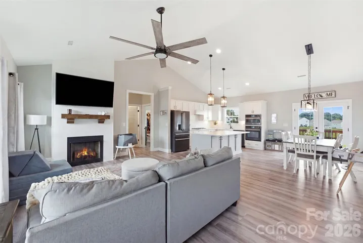
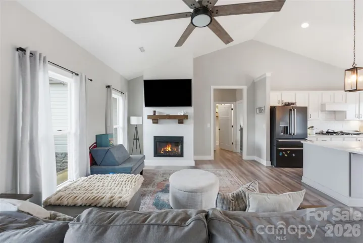
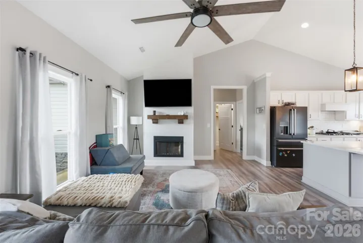
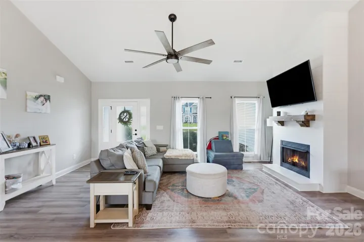
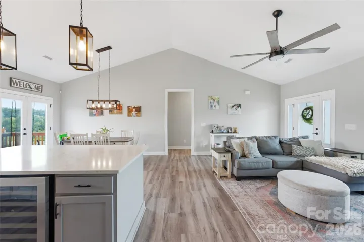
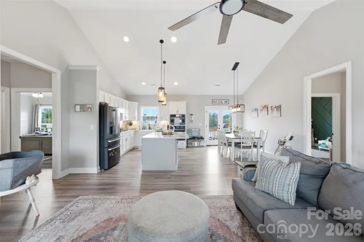
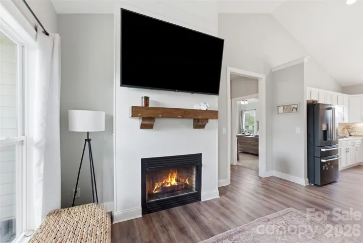
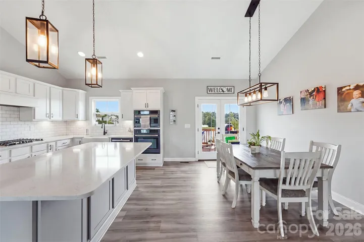
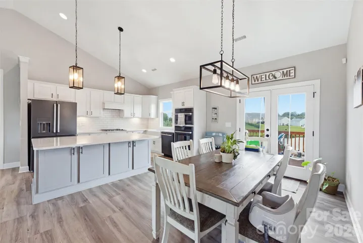
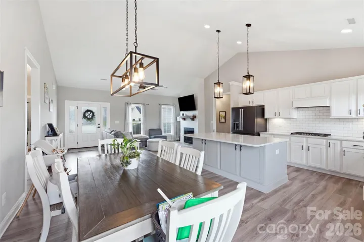
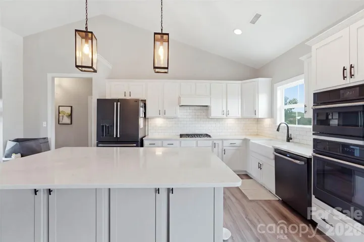
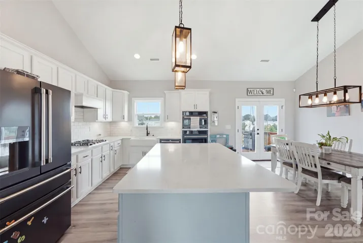
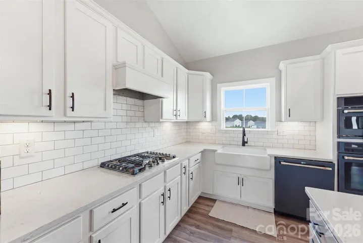
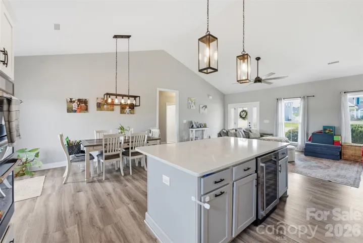
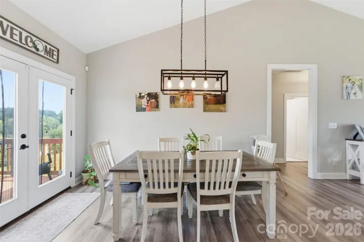
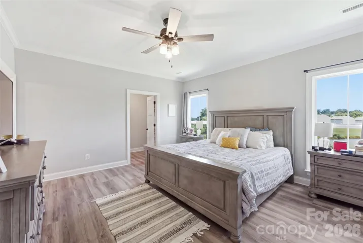
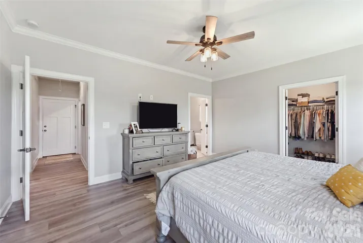
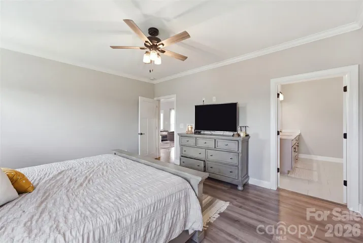
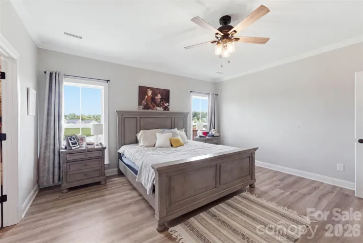
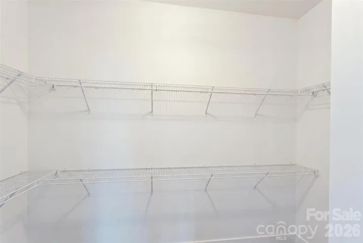
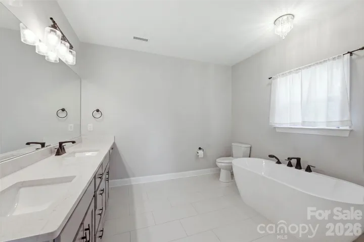
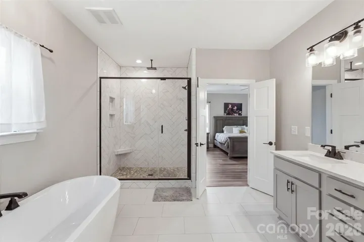
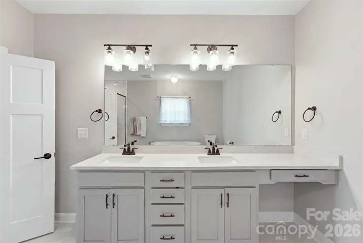
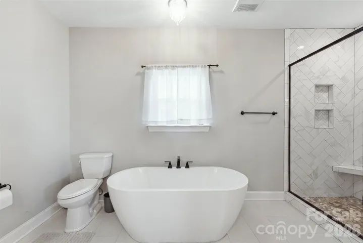
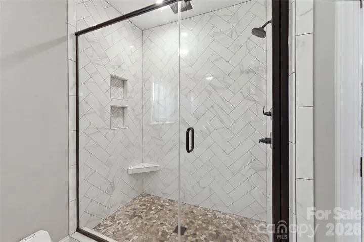
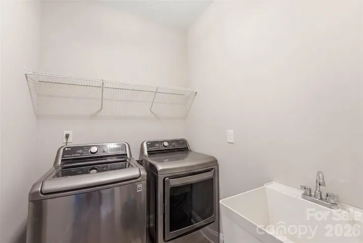
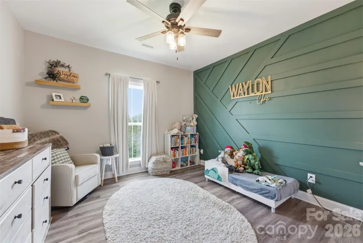
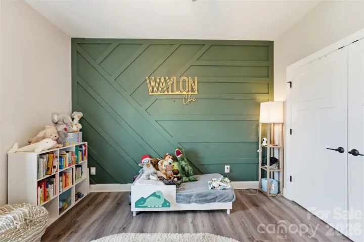
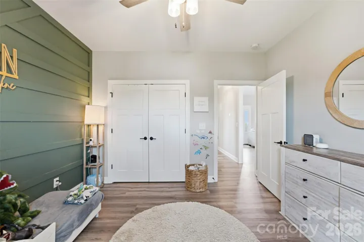
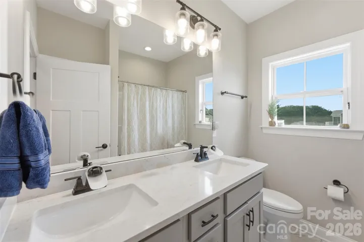
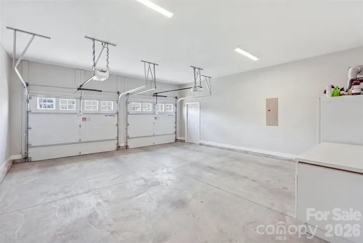
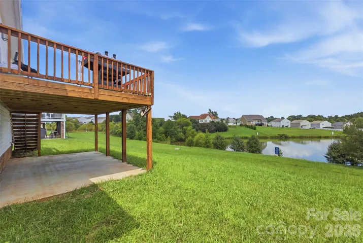
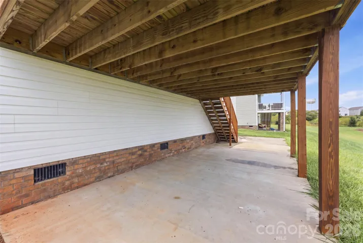
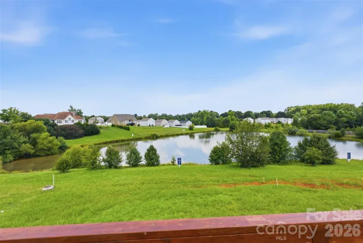
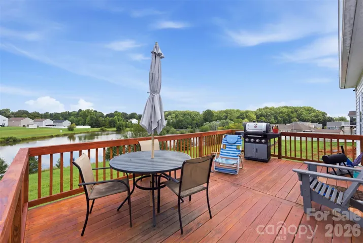
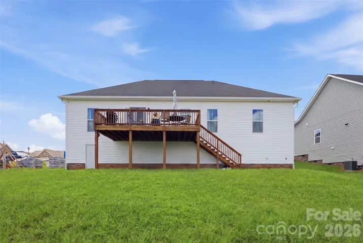
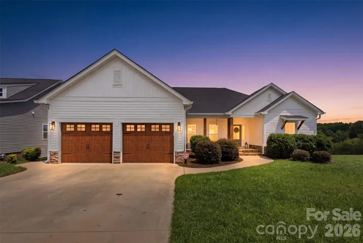
Wake up to peaceful pond views and end each day with stunning sunsets from the comfort of your own backyard. This beautifully designed Craftsman-style home offers the perfect blend of luxury, warmth, and everyday functionality in a quiet neighborhood just minutes from everything Shelby has to offer. Step inside to an open-concept floor plan filled with natural light, where vaulted ceilings and a cozy gas log fireplace create an inviting space for gathering with family and friends. The chef-inspired kitchen is sure to impress with a large breakfast bar, gas range, wall oven, dishwasher, wine cooler, double-door refrigerator, and a spacious walk-in pantry that’s currently being used as a home office. The split-bedroom floor plan provides privacy, with a spacious primary suite overlooking the backyard and pond. The luxurious ensuite features double vanities, a relaxing soaking tub, a tiled walk-in shower, and a generous walk-in closet. Two additional bedrooms offer plenty of space for family, guests, or hobbies. Outside, you’ll love the covered front porch, spacious backyard, deck, and patio, perfect for entertaining or simply enjoying the peaceful pond views. With Vinyl siding accented by stone, a two-car garage, dedicated laundry room, and an ideal location in a quiet neighborhood close to shopping, dining, schools, and everything Shelby has to offer, this home truly has it all.
Address
Open on Google Maps-
Address: 233 Pinnacle Crossing, Shelby, North Carolina 28152
-
City: Shelby
-
State/county: NC
-
Zip/Postal Code: 28152
-
Area: Kings View
Details
Updated on August 4, 2026 at 4:25 pm-
Property ID 4411064
-
Price $335,000
-
Bedrooms 3
-
Bathrooms 2
-
Garages 2
-
Year Built 2021
-
Property Type Single Family Residence, Residential
-
Property Status Active, For Sale
Additional details
-
Listing Terms Cash, Conventional, FHA, USDA Loan, VA Loan
-
Association Fee 275
-
Sewer Public Sewer
-
Cooling Ceiling Fan(s), Central Air
-
Heating Heat Pump
-
County Cleveland
-
Property Type Residential
-
Parking Driveway, Attached Garage, Garage Faces Front
-
Elementary School Unspecified
-
Middle School Unspecified
-
High School Unspecified
Mortgage Calculator
-
Down Payment
-
Loan Amount
-
Monthly Mortgage Payment
-
Property Tax
-
Home Insurance
Contact Information
View ListingsSimilar Listings

725 Hanna Woods Drive, Cramerton, North Carolina 28032
725 Hanna Woods Drive, Cramerton, North Carolina 28032, Cramerton, NC- Beds: 3
- Baths: 3
- Single Family Residence, Residential

408 Rhyne Street, Stanley, North Carolina 28164
408 Rhyne Street, Stanley, North Carolina 28164, Stanley, NC- Beds: 2
- Bath: 1
- Single Family Residence, Residential

6033 Bountiful Street, Belmont, North Carolina 28012
6033 Bountiful Street, Belmont, North Carolina 28012, Belmont, NC- Beds: 3
- Baths: 3
- Single Family Residence, Residential

1259 Dorchester Road, Gastonia, North Carolina 28056
1259 Dorchester Road, Gastonia, North Carolina 28056, Gastonia, NC- Beds: 3
- Baths: 4
- Single Family Residence, Residential

- The Simpson Group Realty

