
- Single Family Residence, Residential
- 4
- 5
- 2004
Description
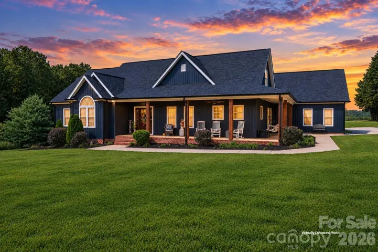
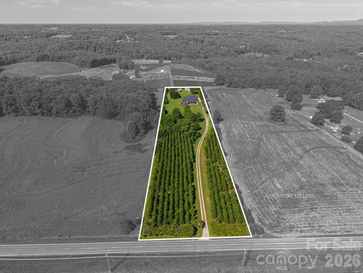
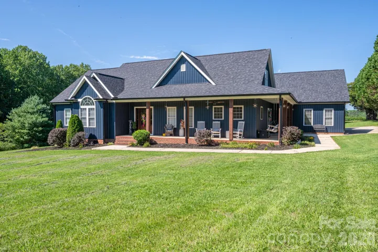
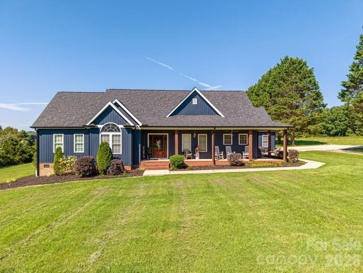
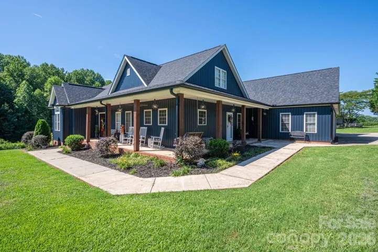
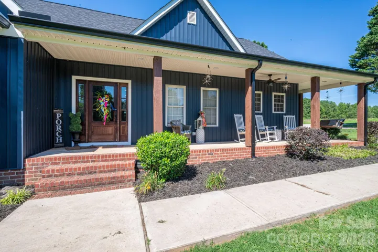
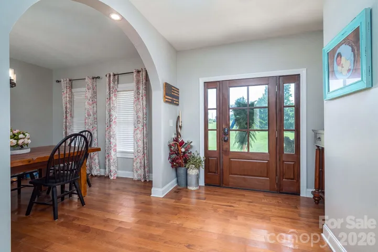
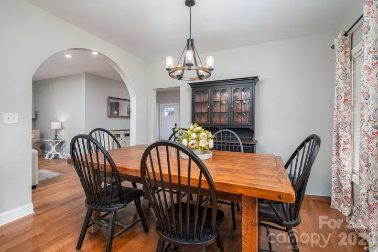
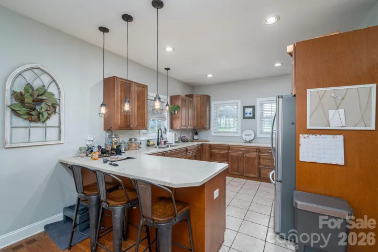
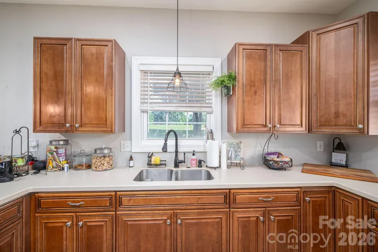
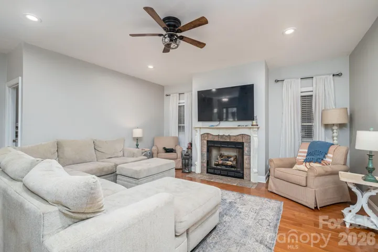
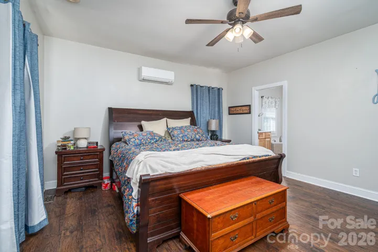
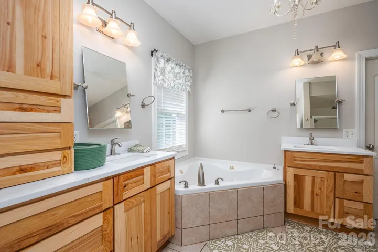
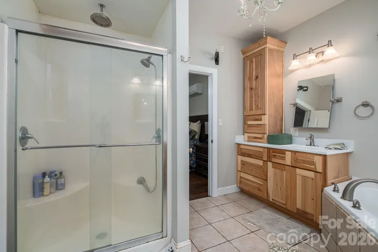
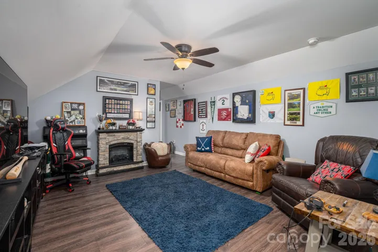
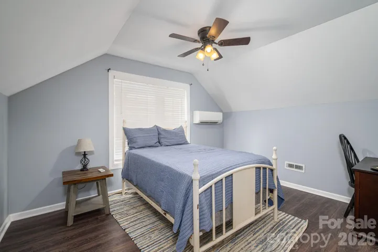
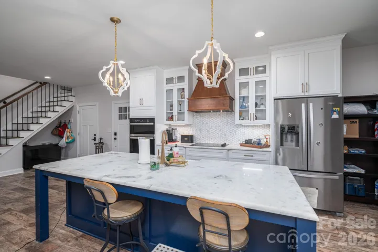
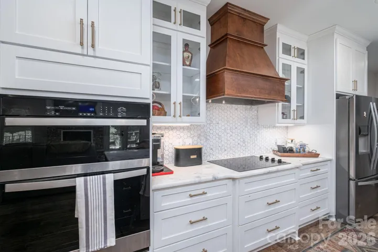
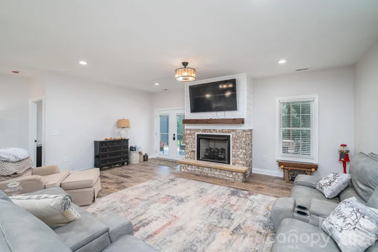
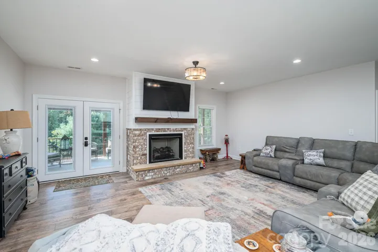
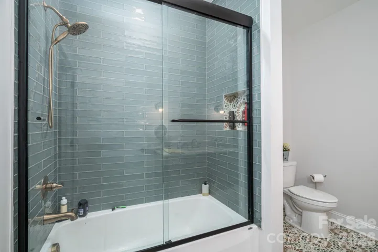
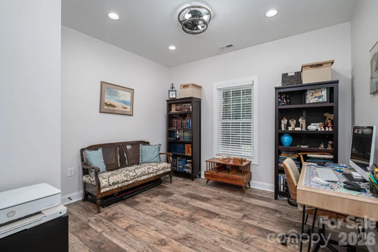
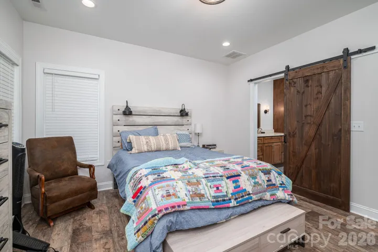
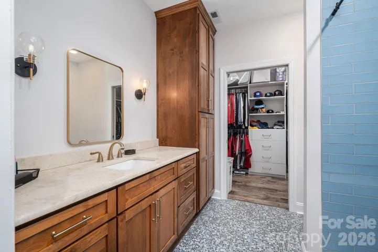
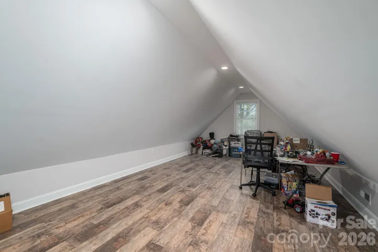
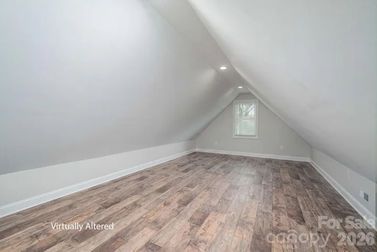
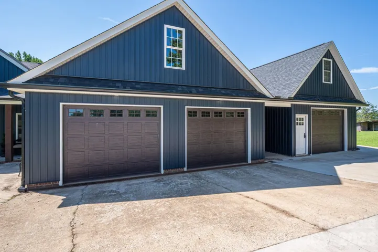
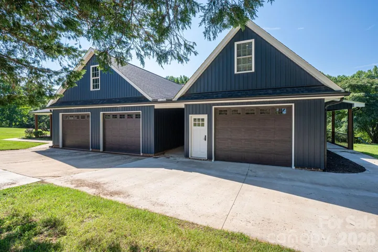
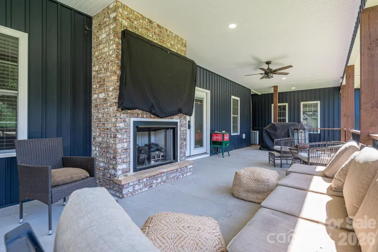
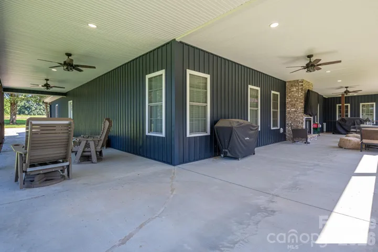
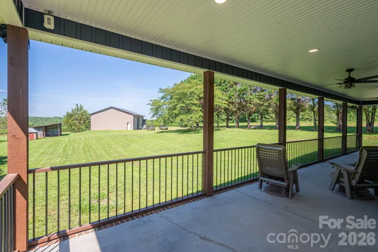
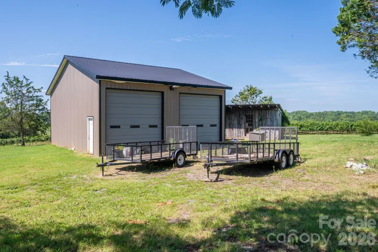
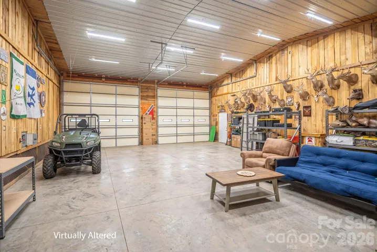
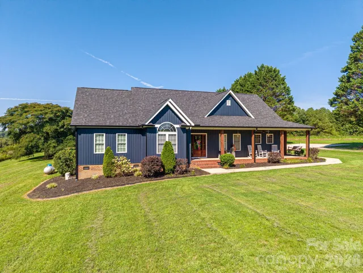
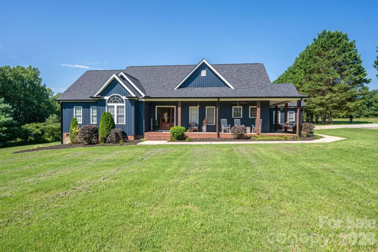
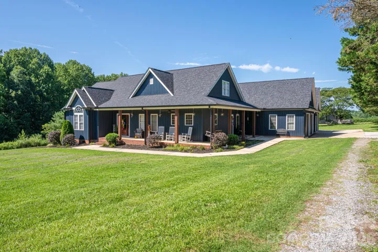
Rarely does a property like this come along! Experience true multigenerational living on 5+/- acres in Vale with over 4, 500+/- sq ft of incredibly versatile living space. Designed as two homes under one roof, the original 2004 residence seamlessly connects to a massive 2024 addition, complete with its own interior and exterior entrances perfect for extended family, guests, or those wanting additional privacy. Featuring 4 bedrooms, 4.5 baths, 2 full kitchens, 2 living areas, office space, recreation areas, and multiple bonus spaces, the possibilities are endless. Expansive wrap-around front and rear porches create the perfect setting for relaxing or entertaining, complete with an outdoor gas-log fireplace. Additional highlights include a bonus room above the new garage, an upper-level retreat in the original home, 3 attached garage bays, and a detached 2-bay metal building ideal for vehicles, hobbies, storage, or entertaining. A long gravel drive and rows of young pines planted in 2020 provide privacy and a beautiful sense of arrival. Truly a one-of-a-kind property with the space, flexibility, and acreage to accommodate just about any lifestyle!
Address
Open on Google Maps-
Address: 949 Cat Square Road, Vale, North Carolina 28168
-
City: Vale
-
State/county: NC
-
Zip/Postal Code: 28168
-
Area: NONE
Details
Updated on September 23, 2026 at 8:22 pm-
Property ID 4411115
-
Price $849,900
-
Bedrooms 4
-
Bathrooms 5
-
Garages 3
-
Year Built 2004
-
Property Type Single Family Residence, Residential
-
Property Status Active, For Sale
Additional details
-
Listing Terms Cash, Conventional, FHA, USDA Loan, VA Loan
-
Sewer Septic Installed
-
Cooling Central Air, Ductless
-
Heating Ductless, Heat Pump
-
County Lincoln
-
Property Type Residential
-
Parking Attached Garage
-
Elementary School Union
-
Middle School West Lincoln
-
High School West Lincoln
-
Architectural Style Farmhouse
Mortgage Calculator
-
Down Payment
-
Loan Amount
-
Monthly Mortgage Payment
-
Property Tax
-
Home Insurance
Video
360° Virtual Tour
Contact Information
View ListingsSimilar Listings

206 Cedar Street, Belmont, North Carolina 28012
206 Cedar Street, Belmont, North Carolina 28012, Belmont, NC- Beds: 2
- Baths: 2
- Single Family Residence, Residential

3014 Dodsworth Drive, Cramerton, North Carolina 28032
3014 Dodsworth Drive, Cramerton, North Carolina 28032, Cramerton, NC- Beds: 4
- Baths: 5
- Single Family Residence, Residential

1259 Dorchester Road, Gastonia, North Carolina 28056
1259 Dorchester Road, Gastonia, North Carolina 28056, Gastonia, NC- Beds: 5
- Baths: 4
- Single Family Residence, Residential

2643 Swamp Chestnut Oak Drive, Gastonia, North Carolina 28056
2643 Swamp Chestnut Oak Drive, Gastonia, North Carolina 28056, Gastonia, NC- Beds: 5
- Baths: 4
- Single Family Residence, Residential

- The Simpson Group Realty

