
- Single Family Residence, Residential
- 5
- 5
- 2016
Description
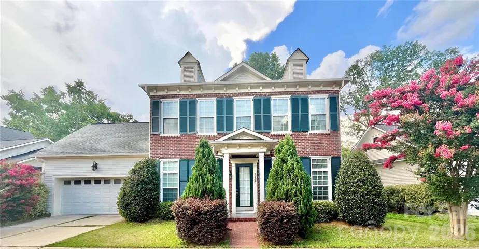
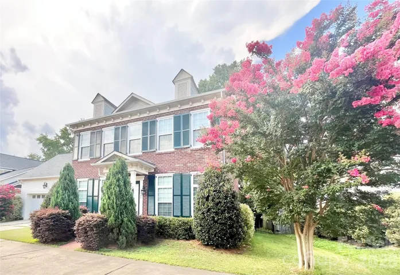
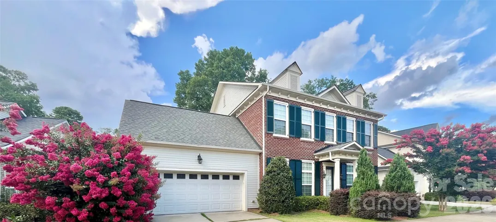
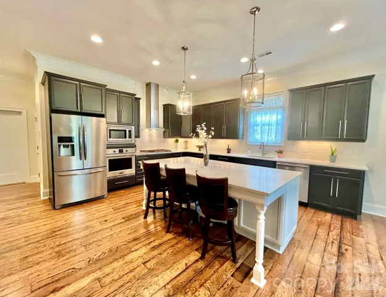
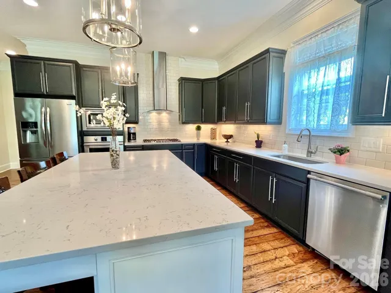
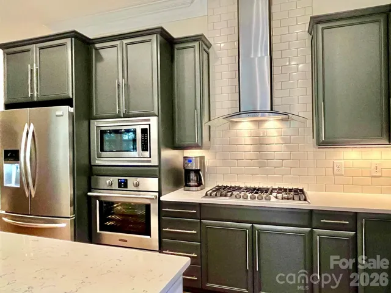
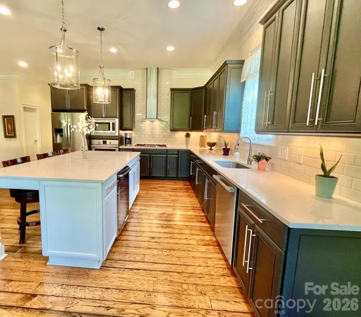
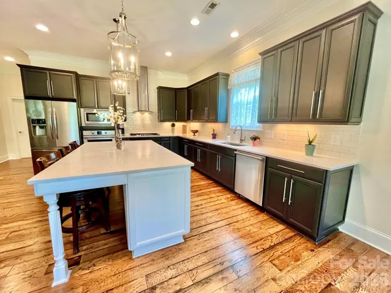
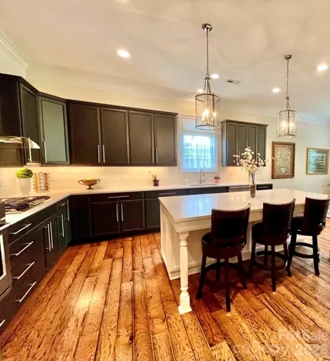
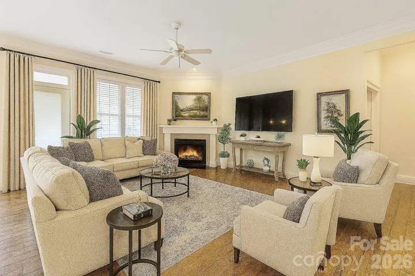
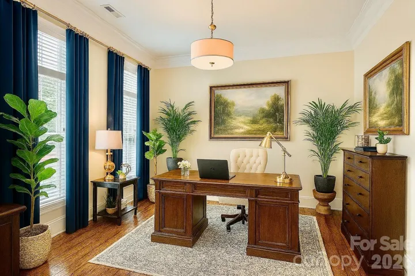
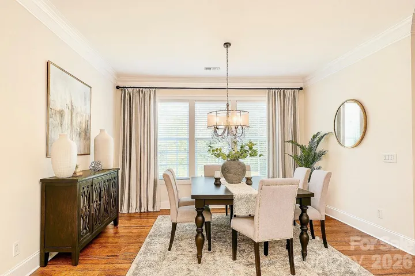
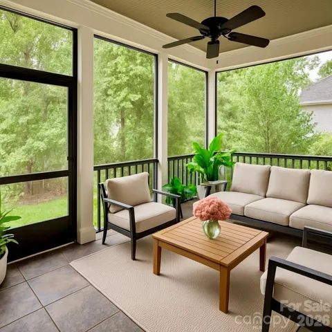
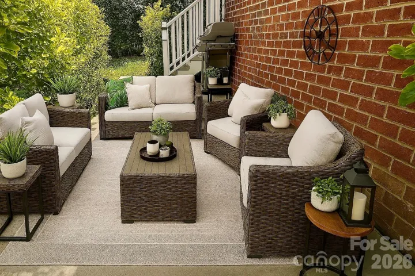
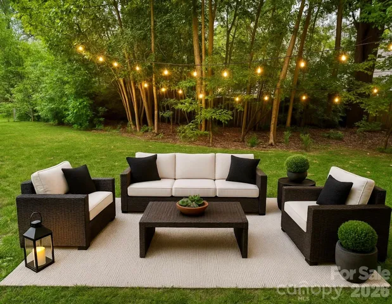
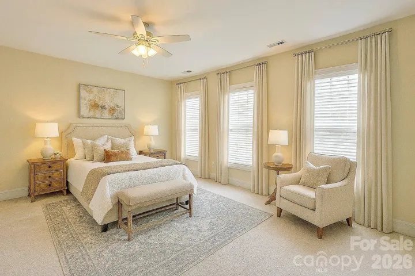
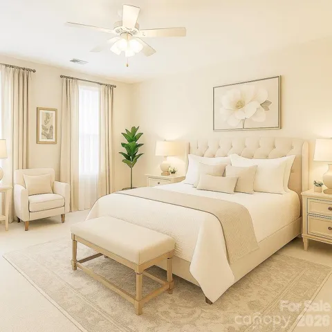
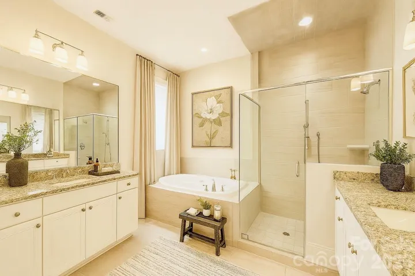
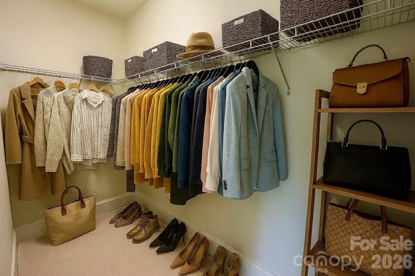
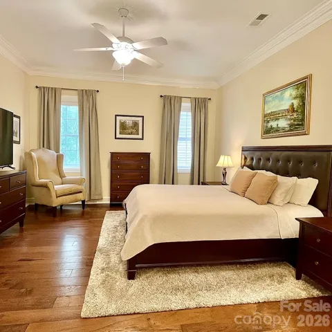
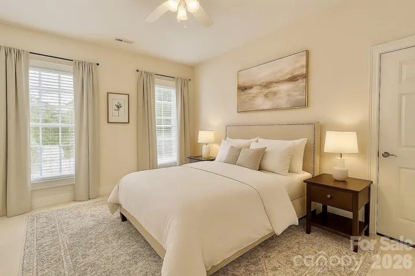
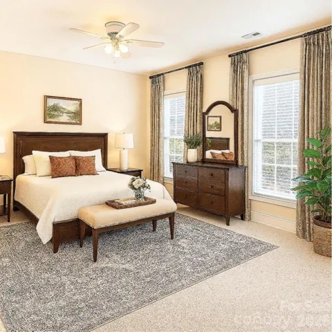
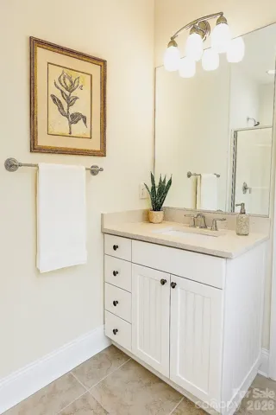
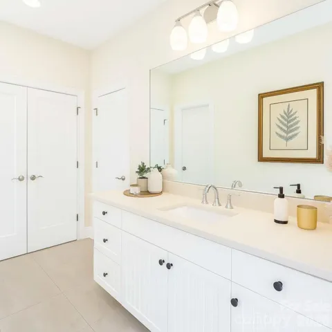
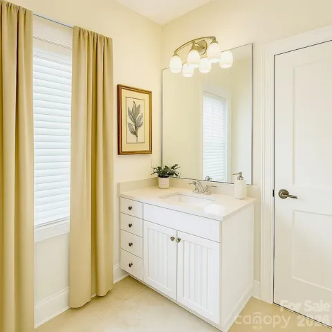
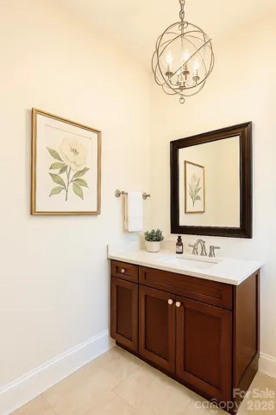
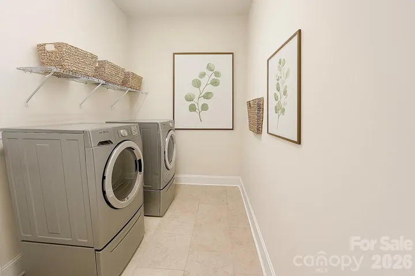
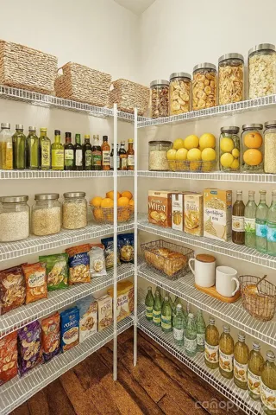
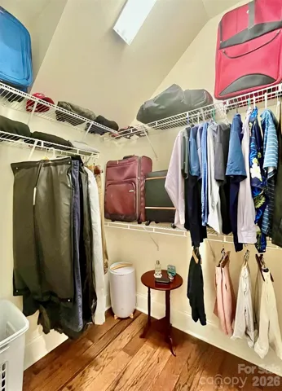
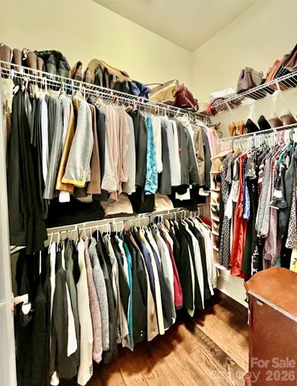
Gorgeous Cotswold home minutes from SouthPark, Uptown, and Charlotte’s top dining and shopping. This beautifully designed residence features 10’ ceilings, crown molding, hardwood floors, and a private office with French doors. The open layout includes a spacious living room with gas fireplace and elegant dining area. Chef’s kitchen offers quartz countertops, gas cooktop, stainless steel appliances, large island, and walk-in pantry. Main-level primary suite boasts two walk-in closets and a spa-inspired bath. Upstairs includes four bedrooms with walk-in closets and new carpet, three with ensuite baths. Walk-up attic and pull-down attic offer ample storage. Enjoy year-round outdoor living on the screened-in porch overlooking a fenced backyard with patio and mature landscaping. Home is vacant and move-in ready. Furnishings shown are for illustration only. Don’t miss this exceptional property!
Address
Open on Google Maps-
Address: 1025 N Sharon Amity Road, Charlotte, North Carolina 28211
-
City: Charlotte
-
State/county: NC
-
Zip/Postal Code: 28211
-
Area: Cotswold
Details
Updated on August 15, 2026 at 6:15 am-
Property ID 4411126
-
Price $974,900
-
Bedrooms 5
-
Bathrooms 5
-
Garages 2
-
Year Built 2016
-
Property Type Single Family Residence, Residential
-
Property Status Active, For Sale
Additional details
-
Listing Terms Cash, Conventional
-
Utilities Electricity Connected, Natural Gas
-
Sewer Public Sewer
-
Cooling Ceiling Fan(s), Central Air, Zoned
-
Heating Central, Forced Air, Zoned
-
Flooring Carpet, Tile, Wood
-
County Mecklenburg
-
Property Type Residential
-
Parking Driveway, Attached Garage, Garage Faces Front, Keypad Entry
-
Elementary School Billingsville Cotswold
-
Middle School Alexander Graham
-
High School Myers Park
-
Community Features Sidewalks, Street Lights
Mortgage Calculator
-
Down Payment
-
Loan Amount
-
Monthly Mortgage Payment
-
Property Tax
-
Home Insurance
Contact Information
View ListingsSimilar Listings

206 Cedar Street, Belmont, North Carolina 28012
206 Cedar Street, Belmont, North Carolina 28012, Belmont, NC- Beds: 2
- Baths: 2
- Single Family Residence, Residential

3014 Dodsworth Drive, Cramerton, North Carolina 28032
3014 Dodsworth Drive, Cramerton, North Carolina 28032, Cramerton, NC- Beds: 4
- Baths: 5
- Single Family Residence, Residential

1259 Dorchester Road, Gastonia, North Carolina 28056
1259 Dorchester Road, Gastonia, North Carolina 28056, Gastonia, NC- Beds: 5
- Baths: 4
- Single Family Residence, Residential

2643 Swamp Chestnut Oak Drive, Gastonia, North Carolina 28056
2643 Swamp Chestnut Oak Drive, Gastonia, North Carolina 28056, Gastonia, NC- Beds: 5
- Baths: 4
- Single Family Residence, Residential

- The Simpson Group Realty

