
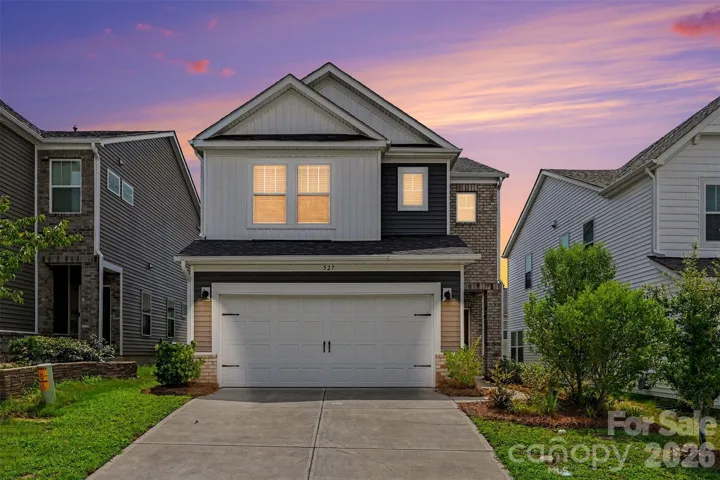
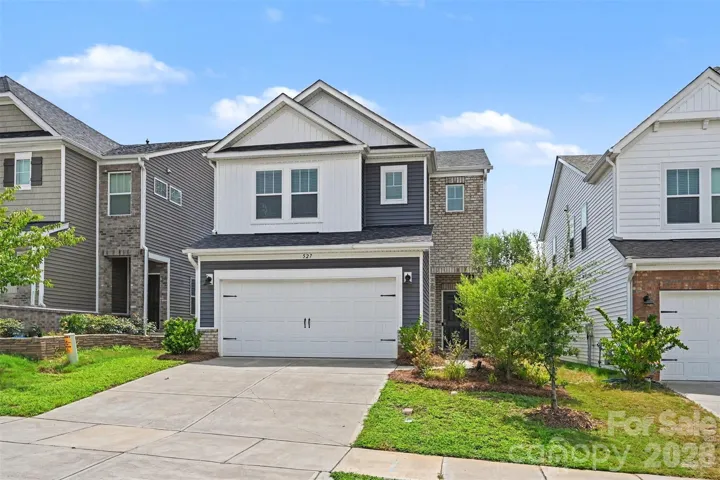
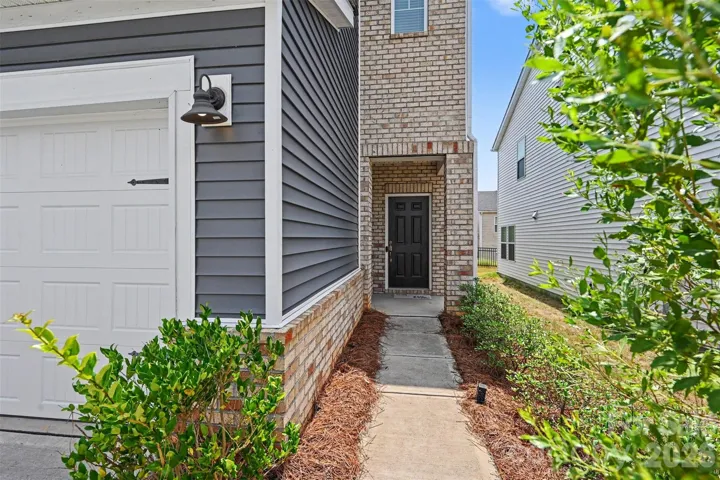
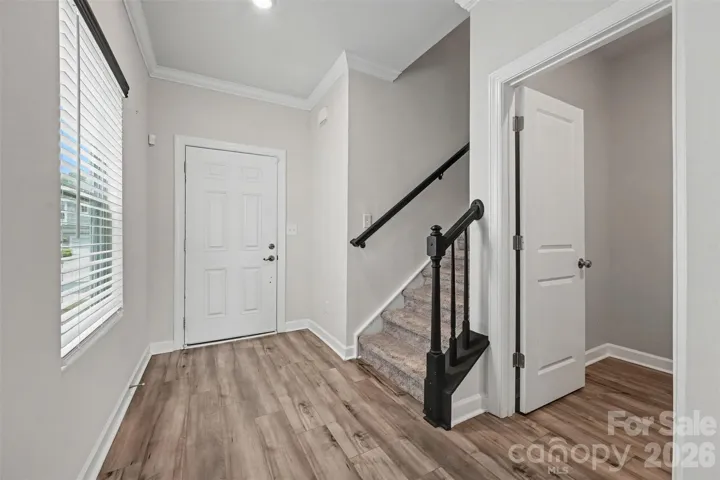
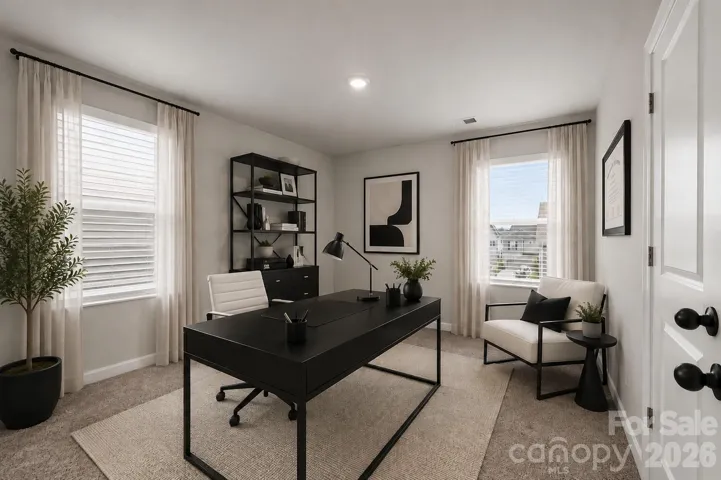
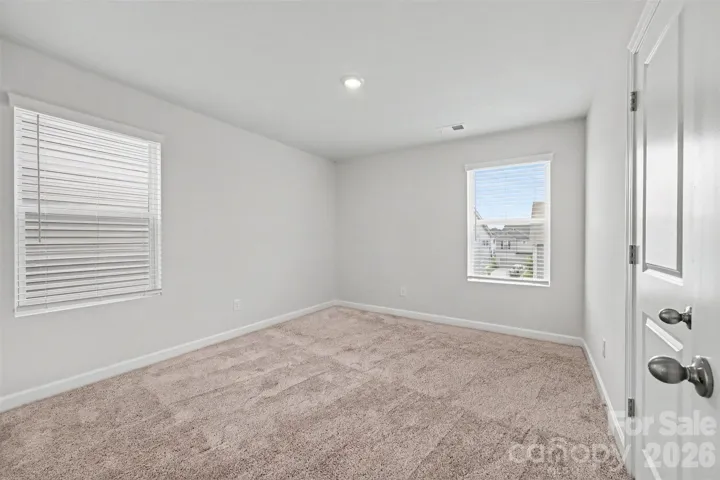
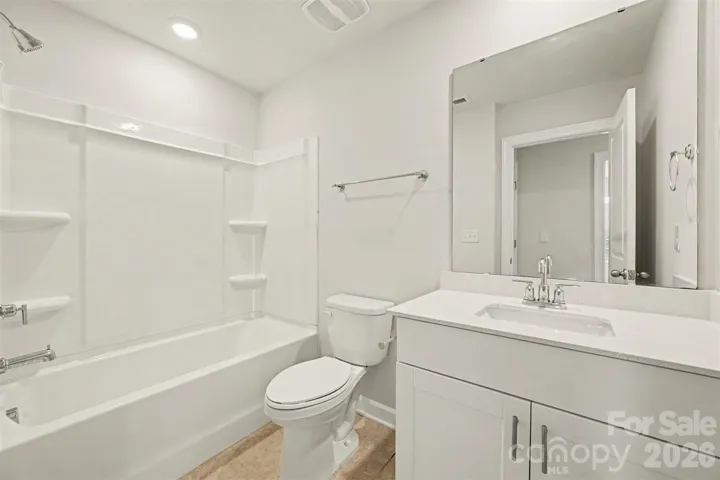
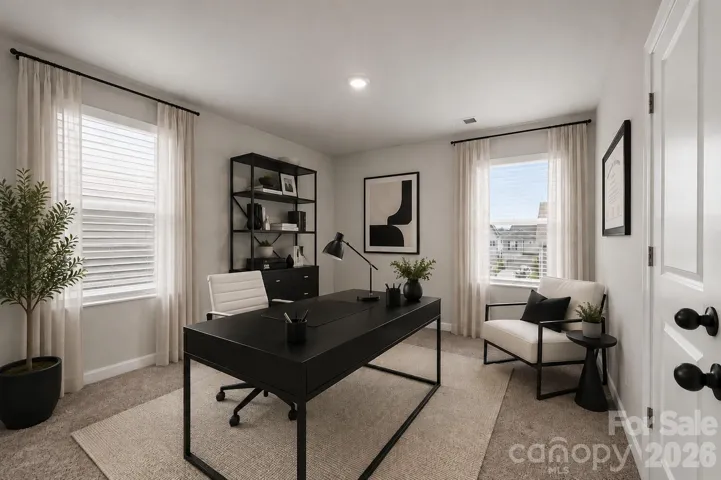
- Single Family Residence, Residential
- 3
- 3
- 2022
Description
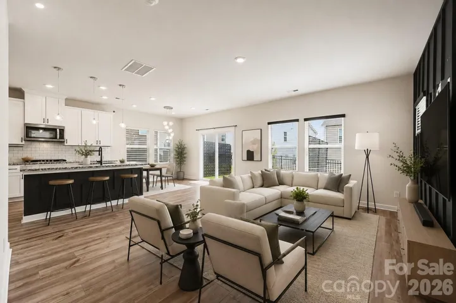
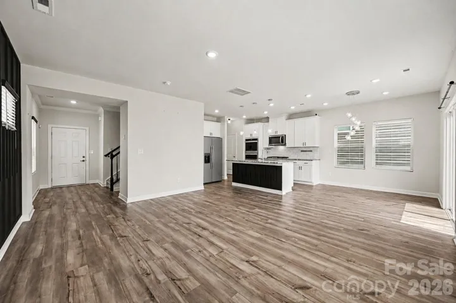
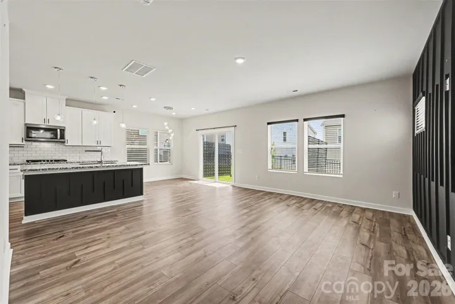
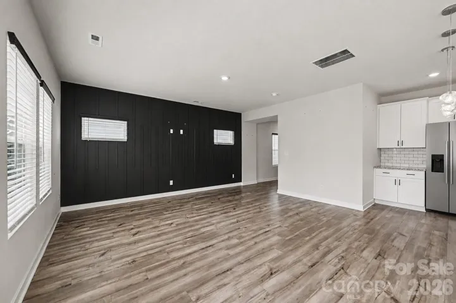
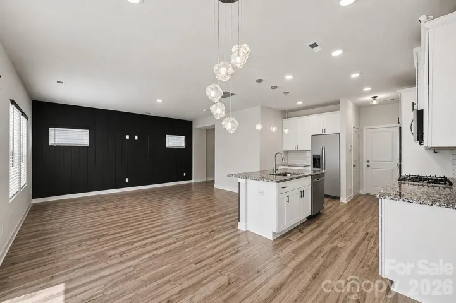
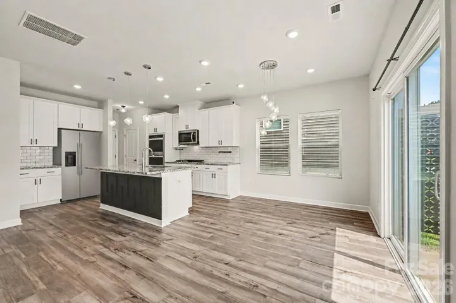
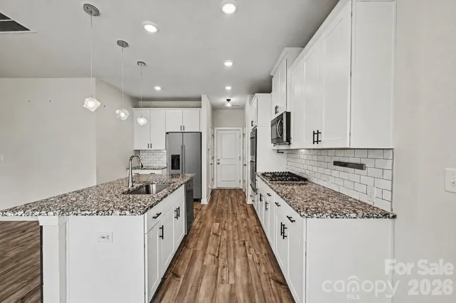
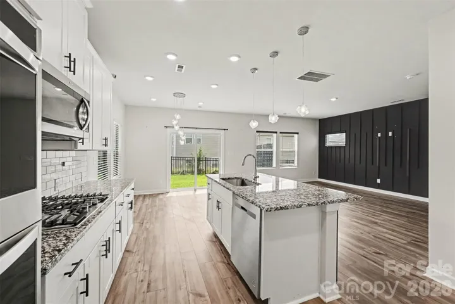
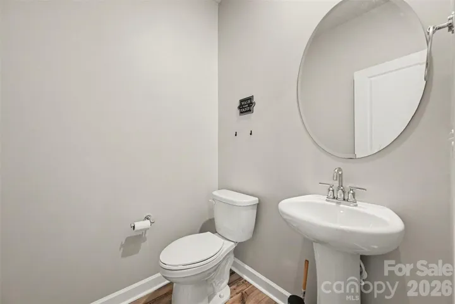
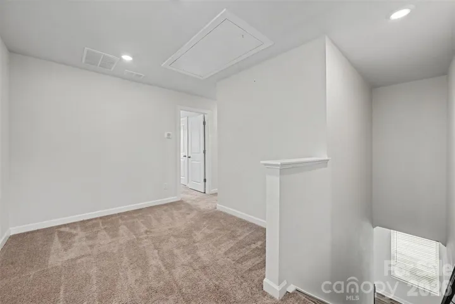
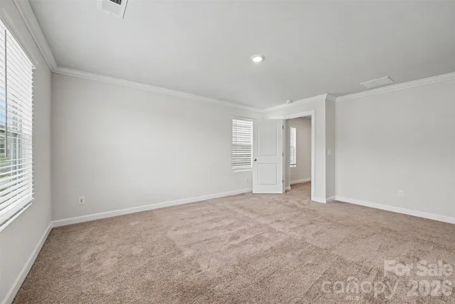
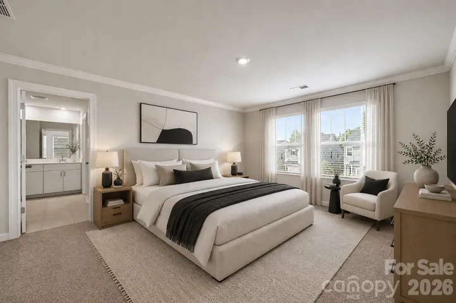
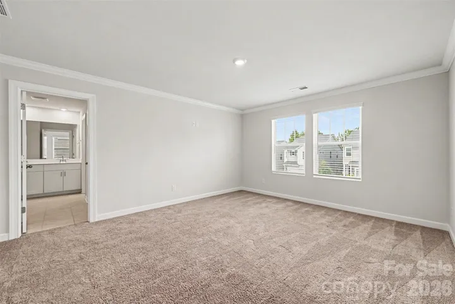
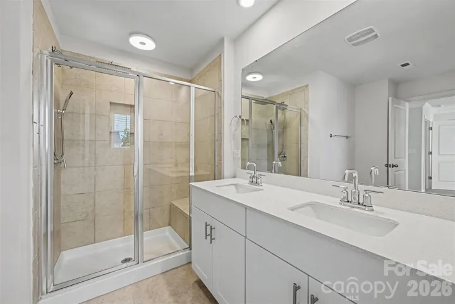
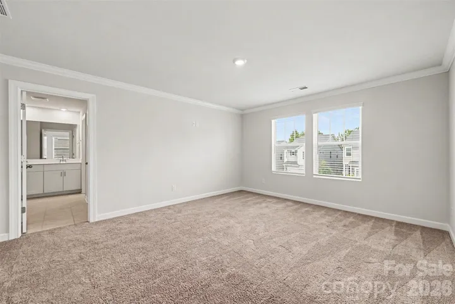
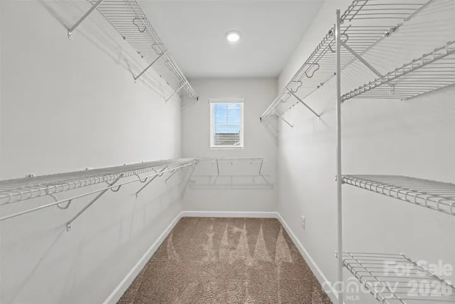
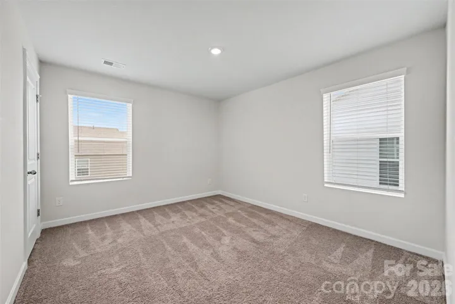
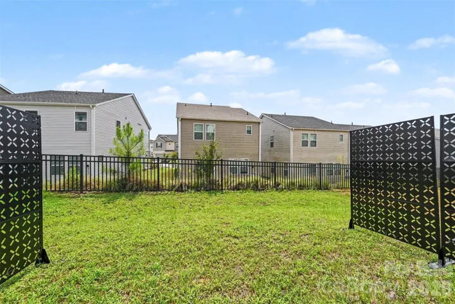
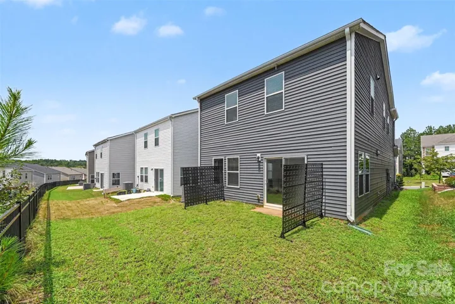
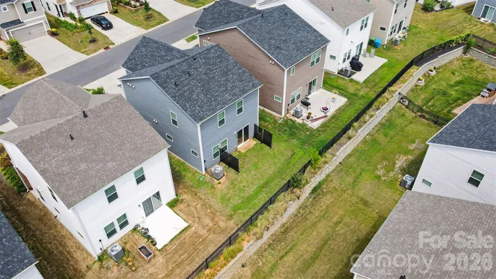
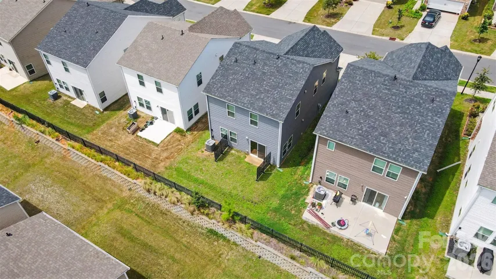
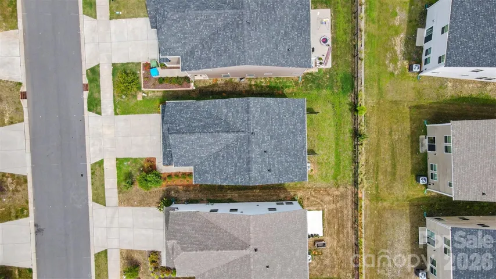
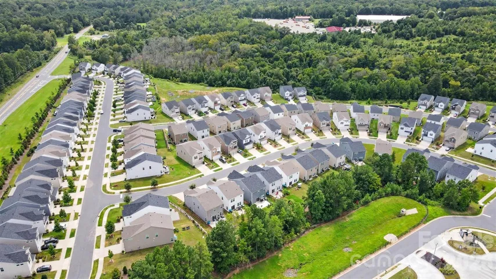
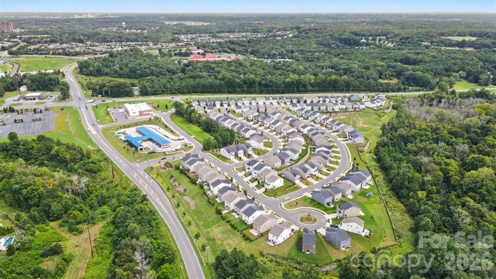
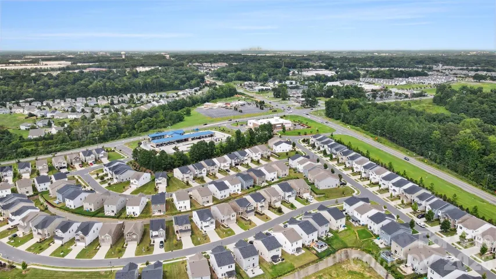
Move-in ready and thoughtfully updated, this Fort Mill home offers modern finishes, energy-efficient features, and a layout designed for everyday living. The open-concept main level features a spacious living area with a custom accent wall that coordinates beautifully with the kitchen island surround. The kitchen is finished w/ white cabinetry, sleek black hardware, updated pendant lighting, a gas cooktop, and double ovens AND brand new refrigerator—making both everyday meals and entertaining a breeze. Upstairs, a versatile loft provides additional flex space for a home office, playroom, or second living area. The primary suite features an ensuite bath w/ dual-sink vanity and a tiled shower w/ built-in sitting bench. Enjoy relaxing outside with newly added privacy screens! Located in the award-winning Fort Mill school district and just minutes from Anne Springs Greenway, Downtown Fort Mill, I-77, shopping, and restaurants, this home offers a convenient location in one of the area’s most desirable communities!
Address
Open on Google Maps-
Address: 527 Palmarosa Street, Fort Mill, South Carolina 29715
-
City: Fort Mill
-
State/county: SC
-
Zip/Postal Code: 29715
-
Area: Anniston Chase
Details
Updated on August 22, 2026 at 7:06 pm-
Property ID 4411138
-
Price $425,000
-
Bedrooms 3
-
Bathrooms 3
-
Garages 2
-
Year Built 2022
-
Property Type Single Family Residence, Residential
-
Property Status Active, For Sale
Additional details
-
Listing Terms Cash, Conventional, FHA, VA Loan
-
Association Fee 89
-
Roof Architectural Shingle
-
Sewer Public Sewer
-
Cooling Central Air, Heat Pump, Zoned
-
Heating Central
-
Flooring Carpet, Tile, Vinyl
-
County York
-
Property Type Residential
-
Parking Attached Garage, Garage Faces Front
-
Elementary School Springfield
-
Middle School Springfield
-
High School Nation Ford
Mortgage Calculator
-
Down Payment
-
Loan Amount
-
Monthly Mortgage Payment
-
Property Tax
-
Home Insurance
Video
360° Virtual Tour
Contact Information
View ListingsSimilar Listings

206 Cedar Street, Belmont, North Carolina 28012
206 Cedar Street, Belmont, North Carolina 28012, Belmont, NC- Beds: 2
- Baths: 2
- Single Family Residence, Residential

1259 Dorchester Road, Gastonia, North Carolina 28056
1259 Dorchester Road, Gastonia, North Carolina 28056, Gastonia, NC- Beds: 5
- Baths: 4
- Single Family Residence, Residential

408 Rhyne Street, Stanley, North Carolina 28164
408 Rhyne Street, Stanley, North Carolina 28164, Stanley, NC- Beds: 2
- Bath: 1
- Single Family Residence, Residential

725 Hanna Woods Drive, Cramerton, North Carolina 28032
725 Hanna Woods Drive, Cramerton, North Carolina 28032, Cramerton, NC- Beds: 4
- Baths: 3
- Single Family Residence, Residential

- The Simpson Group Realty

