
- Single Family Residence, Residential
- 3
- 2
- 1971
Description
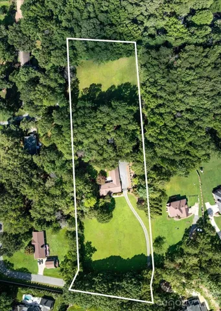
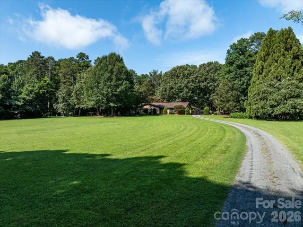
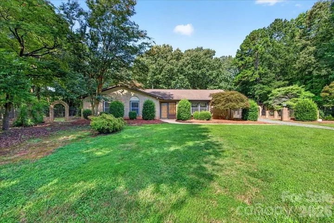
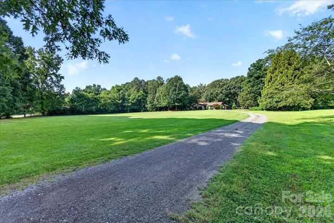
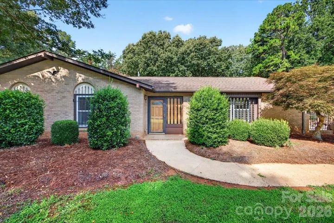
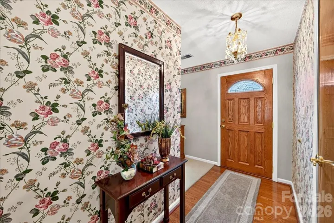
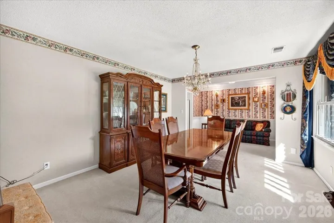
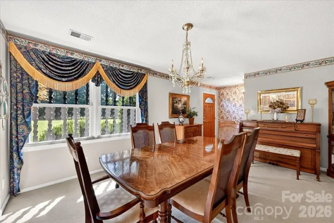
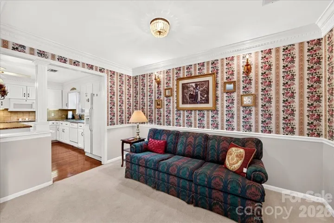
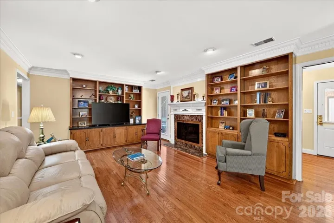
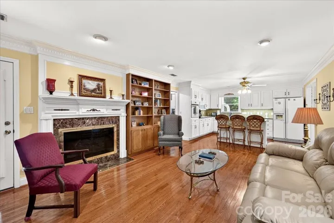
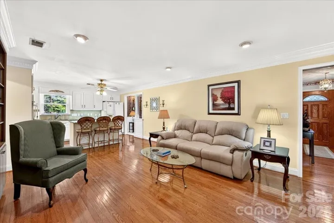
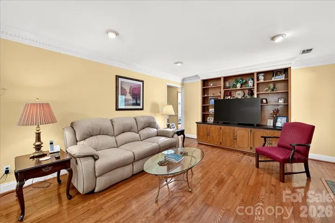
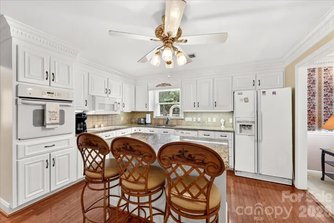
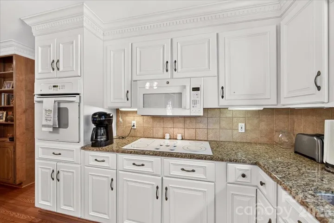
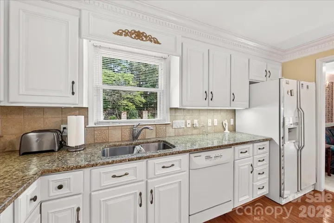
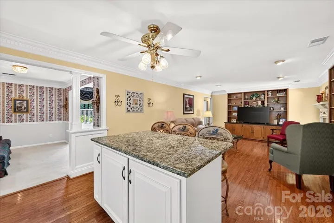
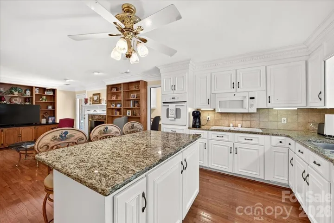
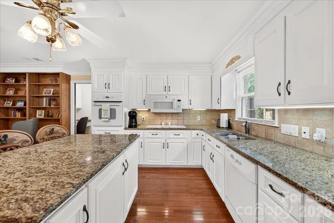
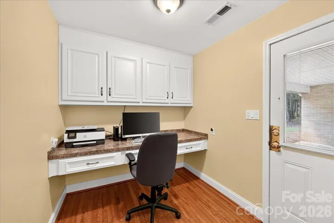
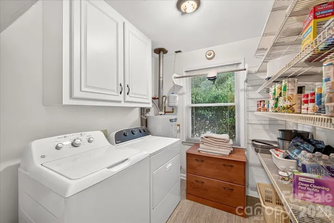
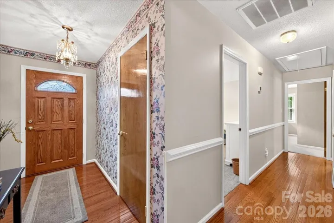
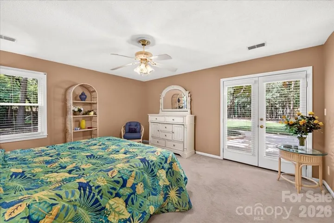
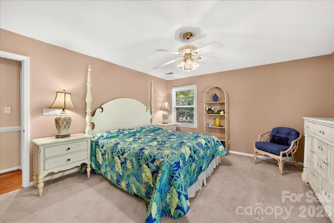
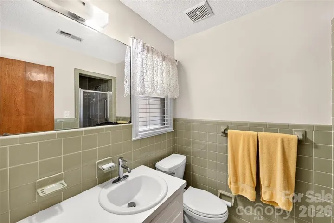
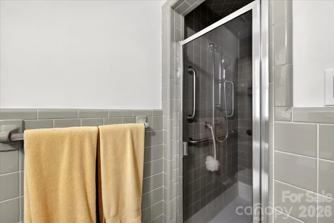
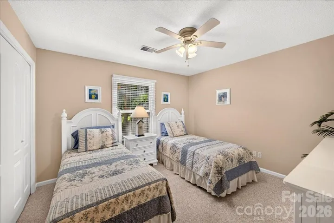
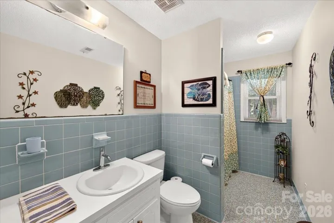
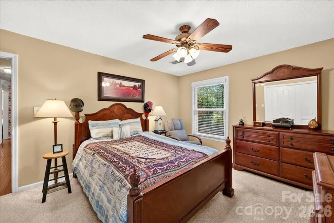
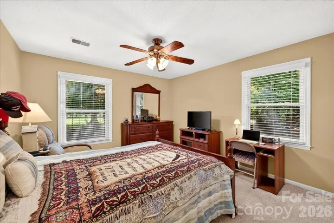
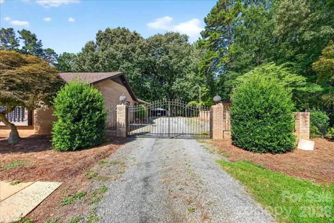
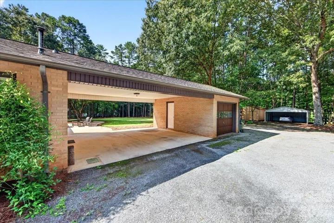
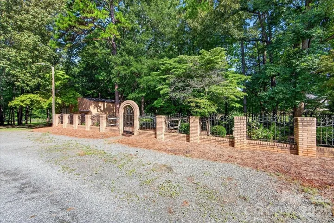
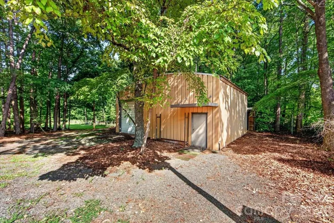
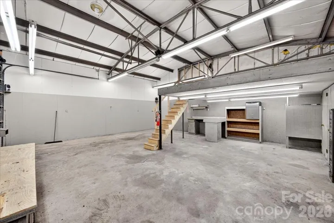
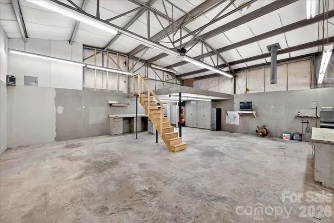
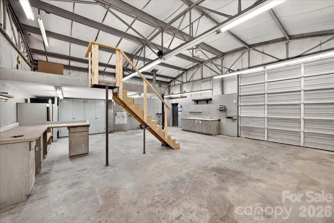
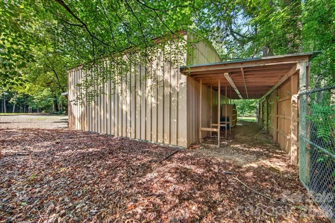
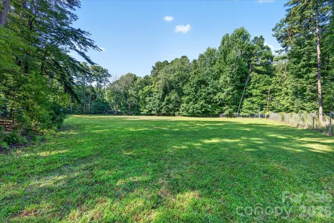
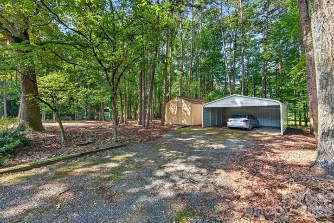
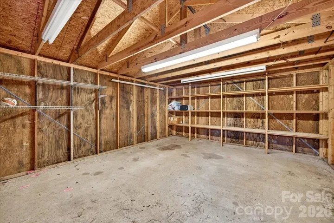
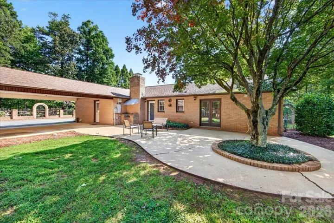
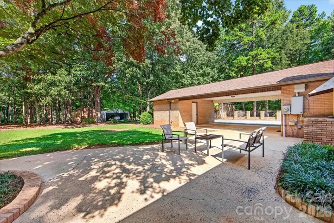
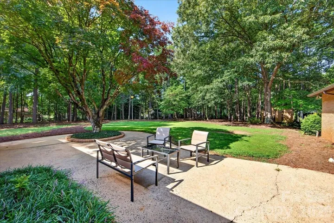
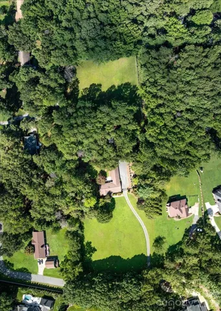
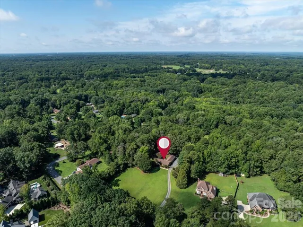
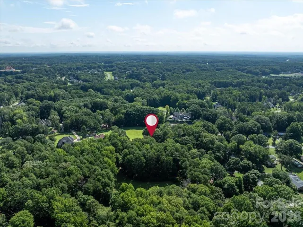
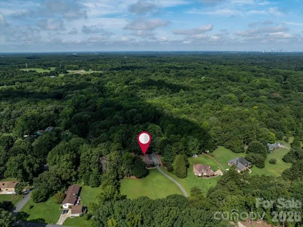
Just REDUCED $120, 000!!!!! Everyone that sees this home says”It will sell fast”. This should be enough reason for someone to make a move. RARE opportunity to own 3.82 private acres in the heart of Mint Hill! As you enter the electric gate to this beautiful, meticulously maintained, ranch home that was custom built by the owner you will soon realize that is offers the perfect blend privacy, and future potential. The standout feature is the impressive 34×30 workshop with 1-bay(door 11′ high, to truss 12′)garage fro an RV or large equiptment—perfect for auto enthusiasts, woodworking, a home-based business. There is plenty of storage in the additional 20×16 shed. Both have power. Parking is no problem in the attached 2 car carport, detached 2 car carport and several parking spaces. Built to Last by Its Original Creator. This pristine home offers unmatched structural integrity, custom-crafted by the owner who poured care into every square inch. From the solid foundation (monolythic slab with re-bar)to the spotless trim, the level of preservation is a rare find. Both full baths are the original vintage tile. Feel like you are in the country yet you are 1.1 miles to Publics!!!!!!!
Address
Open on Google Maps-
Address: 3825 Hoodridge Lane, Charlotte, North Carolina 28227
-
City: Mint Hill
-
State/county: NC
-
Zip/Postal Code: 28227
-
Area: NONE
Details
Updated on October 7, 2026 at 6:17 pm-
Property ID 4411305
-
Price $679,000
-
Bedrooms 3
-
Bathrooms 2
-
Garage 1
-
Year Built 1971
-
Property Type Single Family Residence, Residential
-
Property Status Active, For Sale
Additional details
-
Listing Terms Cash, Conventional
-
Utilities Natural Gas
-
Sewer Septic Installed
-
Cooling Central Air
-
Heating Electric
-
Flooring Carpet, Tile, Wood
-
County Mecklenburg
-
Property Type Residential
-
Parking Attached Carport, Detached Carport, Driveway, Detached Garage
-
Elementary School Unspecified
-
Middle School Unspecified
-
High School Unspecified
Mortgage Calculator
-
Down Payment
-
Loan Amount
-
Monthly Mortgage Payment
-
Property Tax
-
Home Insurance
Video
360° Virtual Tour
Contact Information
View ListingsSimilar Listings

206 Cedar Street, Belmont, North Carolina 28012
206 Cedar Street, Belmont, North Carolina 28012, Belmont, NC- Beds: 2
- Baths: 2
- Single Family Residence, Residential

3014 Dodsworth Drive, Cramerton, North Carolina 28032
3014 Dodsworth Drive, Cramerton, North Carolina 28032, Cramerton, NC- Beds: 4
- Baths: 5
- Single Family Residence, Residential

1259 Dorchester Road, Gastonia, North Carolina 28056
1259 Dorchester Road, Gastonia, North Carolina 28056, Gastonia, NC- Beds: 5
- Baths: 4
- Single Family Residence, Residential

2643 Swamp Chestnut Oak Drive, Gastonia, North Carolina 28056
2643 Swamp Chestnut Oak Drive, Gastonia, North Carolina 28056, Gastonia, NC- Beds: 5
- Baths: 4
- Single Family Residence, Residential

- The Simpson Group Realty

