
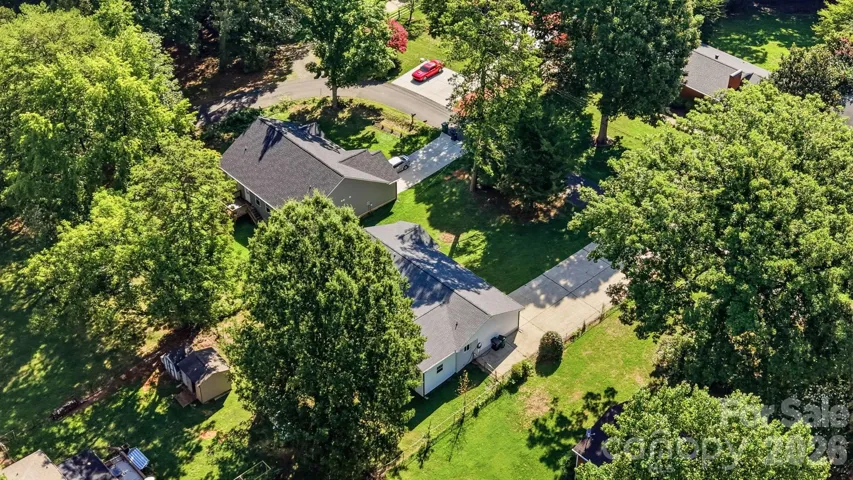
- Single Family Residence, Residential
- 3
- 2
- 1954
Description

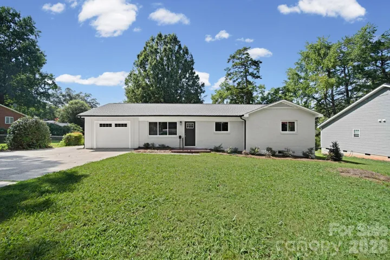

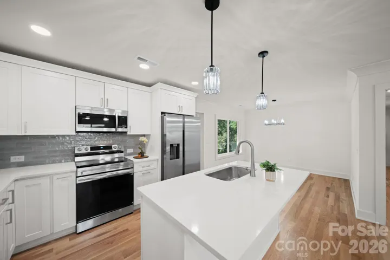
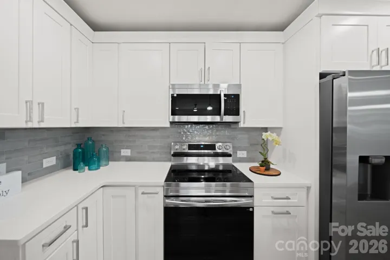
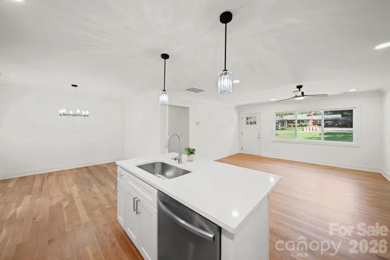
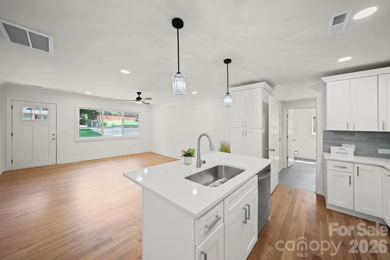
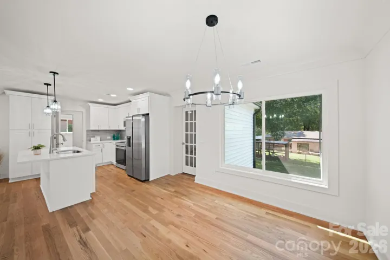
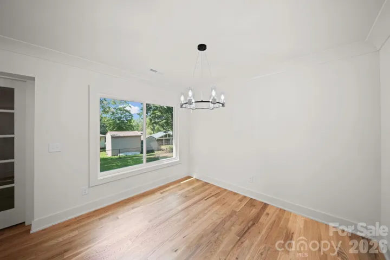
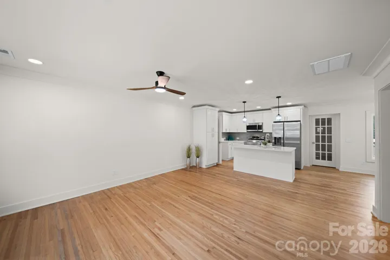
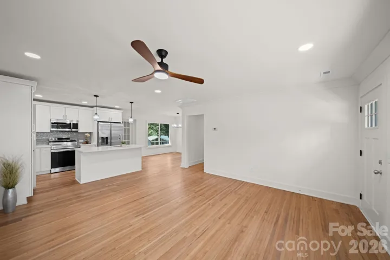
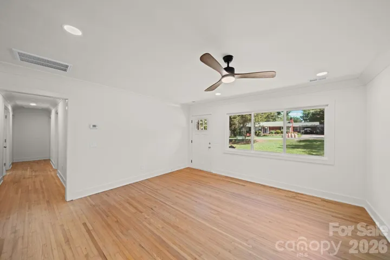
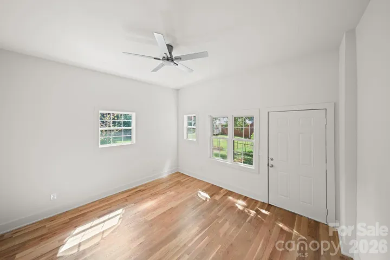
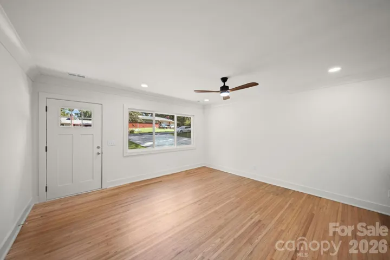
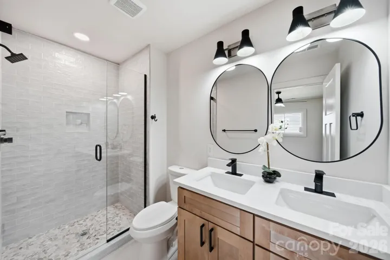
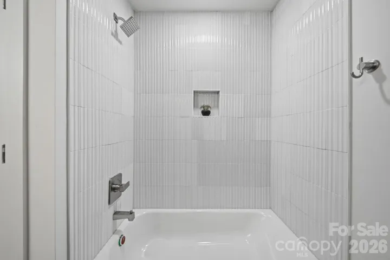
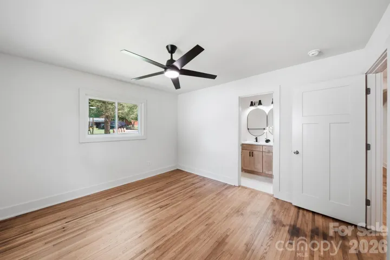
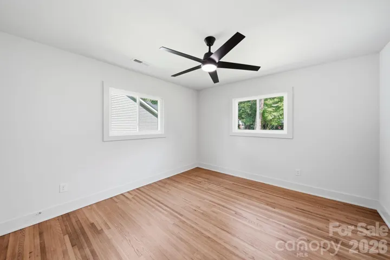
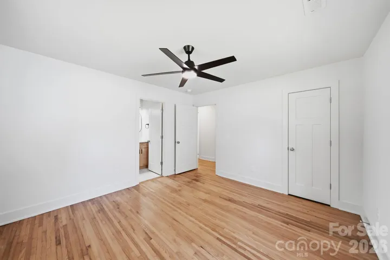
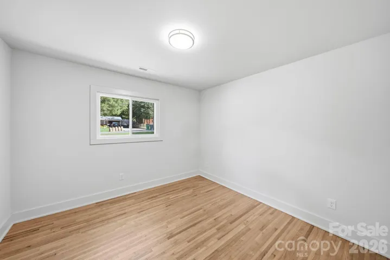
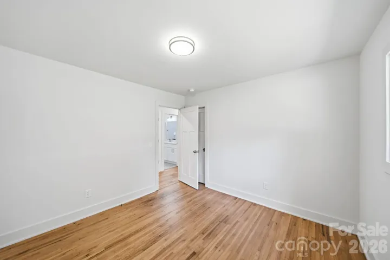
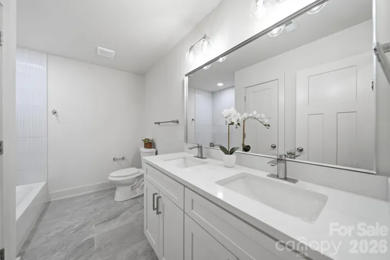
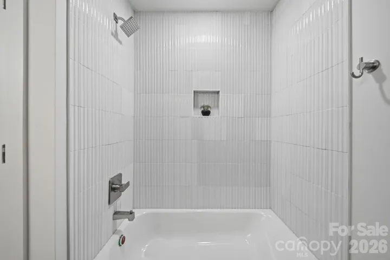
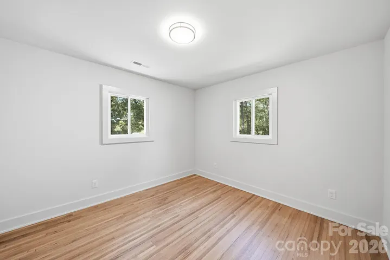
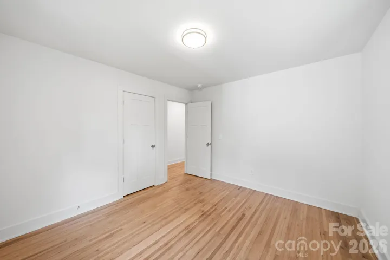
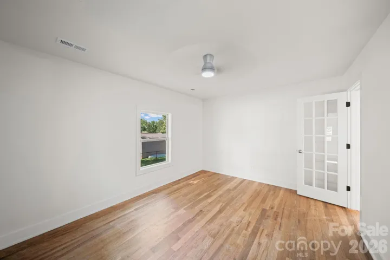
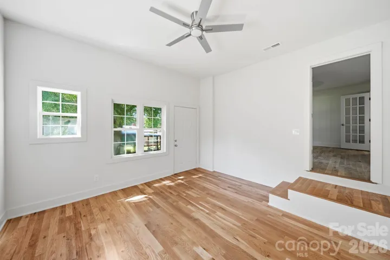
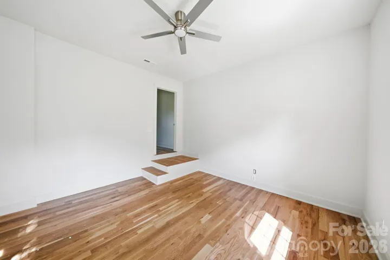
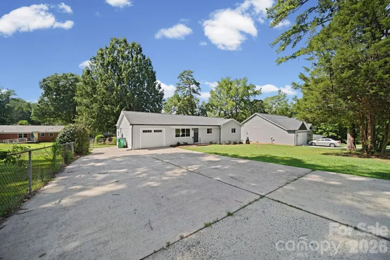
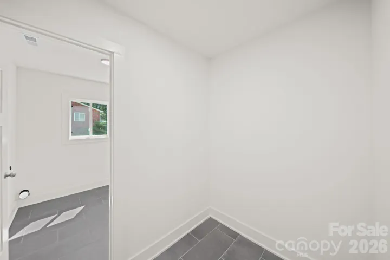
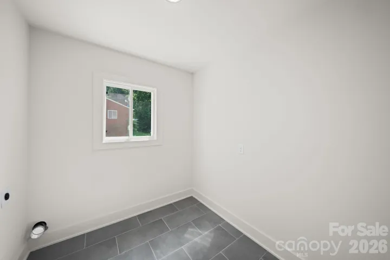
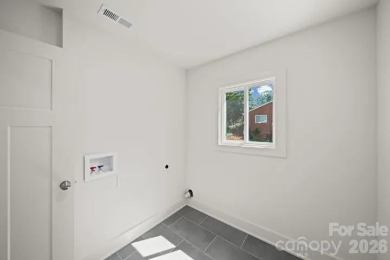
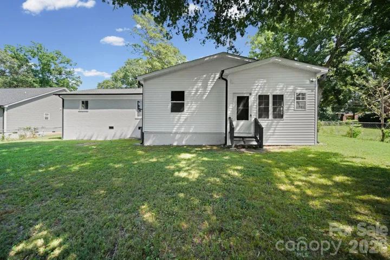
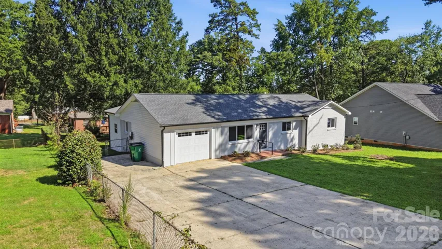
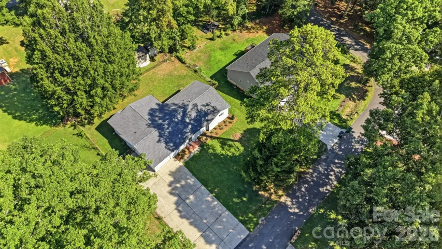
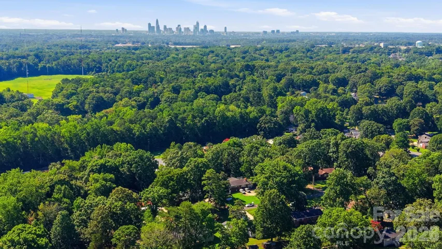
Classic mid-century charm meets modern living in this beautifully renovated 3-bedroom, 2-bath Charlotte home offering 1, 807 square feet of thoughtfully updated, flexible space. An open floor plan flows across gorgeous site-finished hardwoods, with two versatile bonus rooms ready to serve as a home office, den, playroom, or extra sleeping area to fit your lifestyle. The new kitchen shines with quartz counters, new cabinets, and new appliances, while both bathrooms are fully updated with double quartz vanities, new lighting, and new tile floors with tile tub and shower surrounds. A large laundry room, convenient drop zone, and one-car garage round out the everyday-living essentials. Recent improvements deliver true peace of mind: a new roof, modern lighting throughout, HVAC approximately five years old, and nearly all-new electrical and plumbing. Outside, a large fenced yard and double concrete driveway provide plenty of room for extra cars, RVs, or work vehicles, all on a quiet street with no HOA rules or fees. Ideally located minutes from Uptown Charlotte with fast access to I-485, I-85, the airport, and major commuting routes, this fully renovated, move-in-ready home blends timeless vintage character with modern upgrades, generous space, and rare flexibility you’ll love coming home to.
Address
Open on Google Maps-
Address: 1041 Watts Drive, Charlotte, North Carolina 28216
-
City: Charlotte
-
State/county: NC
-
Zip/Postal Code: 28216
-
Area: Oakdale
Details
Updated on August 9, 2026 at 7:06 pm-
Property ID 4411321
-
Price $399,000
-
Bedrooms 3
-
Bathrooms 2
-
Garage 1
-
Year Built 1954
-
Property Type Single Family Residence, Residential
-
Property Status Active, For Sale
Additional details
-
Listing Terms Cash, Conventional, FHA, VA Loan
-
Utilities Cable Available, Electricity Connected, Natural Gas
-
Sewer Public Sewer
-
Cooling Central Air
-
Heating Central, Forced Air, Natural Gas
-
Flooring Tile, Wood
-
County Mecklenburg
-
Property Type Residential
-
Parking Attached Garage
-
Elementary School Unspecified
-
Middle School Unspecified
-
High School Unspecified
Mortgage Calculator
-
Down Payment
-
Loan Amount
-
Monthly Mortgage Payment
-
Property Tax
-
Home Insurance
Video
360° Virtual Tour
Contact Information
View ListingsSimilar Listings

408 Rhyne Street, Stanley, North Carolina 28164
408 Rhyne Street, Stanley, North Carolina 28164, Stanley, NC- Beds: 2
- Bath: 1
- Single Family Residence, Residential

725 Hanna Woods Drive, Cramerton, North Carolina 28032
725 Hanna Woods Drive, Cramerton, North Carolina 28032, Cramerton, NC- Beds: 4
- Baths: 3
- Single Family Residence, Residential

6033 Bountiful Street, Belmont, North Carolina 28012
6033 Bountiful Street, Belmont, North Carolina 28012, Belmont, NC- Beds: 3
- Baths: 3
- Single Family Residence, Residential

1259 Dorchester Road, Gastonia, North Carolina 28056
1259 Dorchester Road, Gastonia, North Carolina 28056, Gastonia, NC- Beds: 3
- Baths: 4
- Single Family Residence, Residential

- The Simpson Group Realty

