
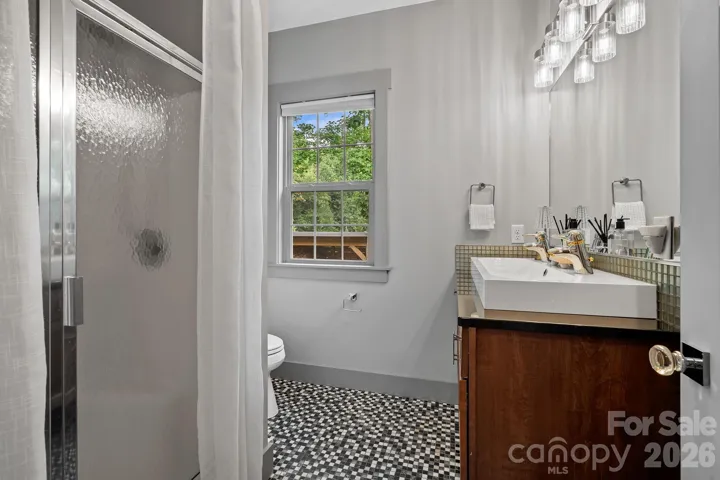
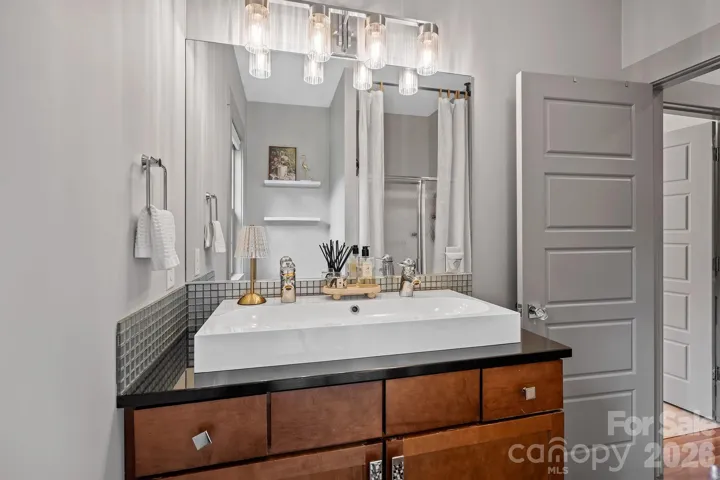
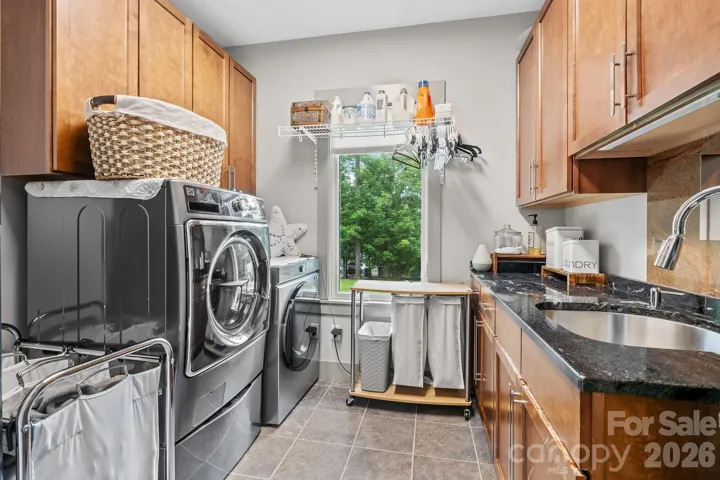
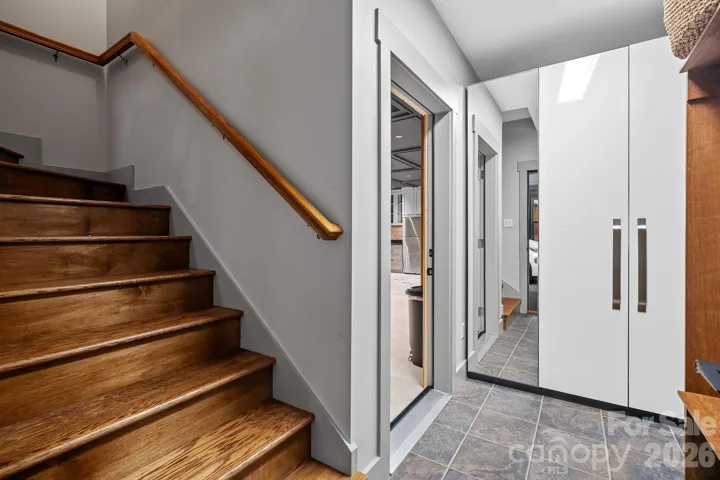
- Single Family Residence, Residential
- 3
- 3
- 2011
Description
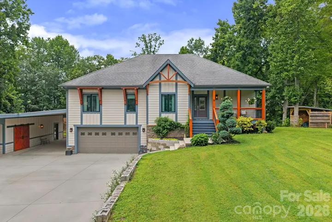
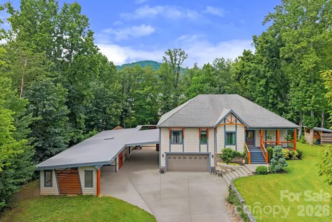
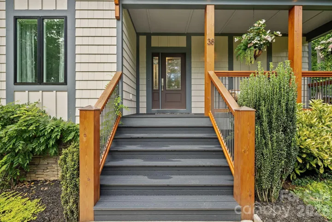
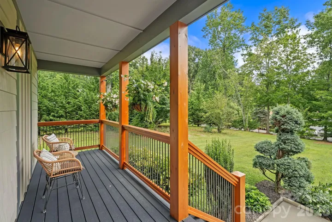
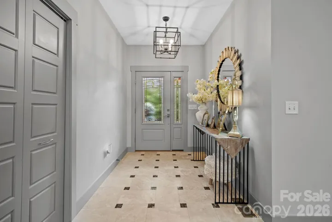
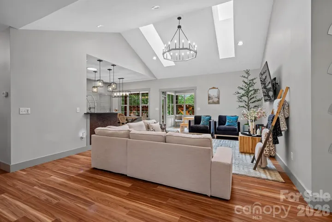
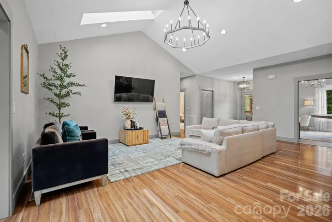
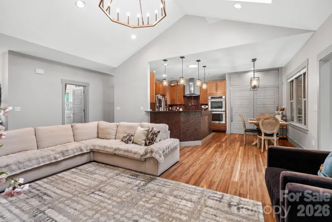
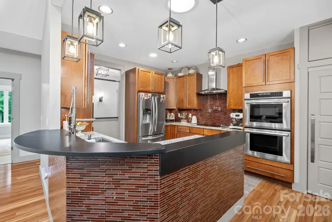
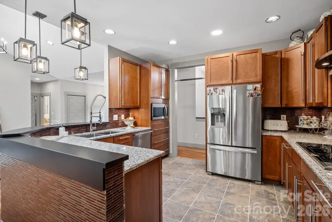
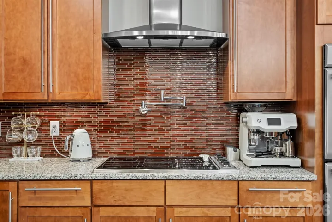
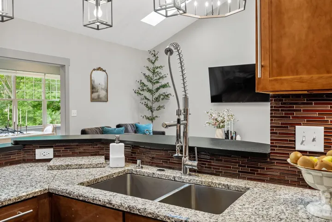
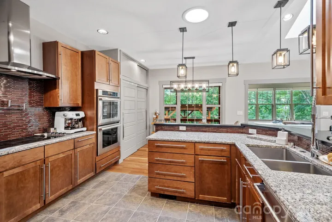
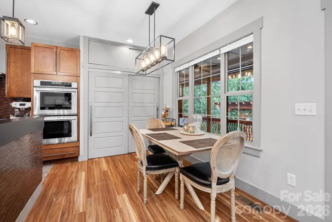
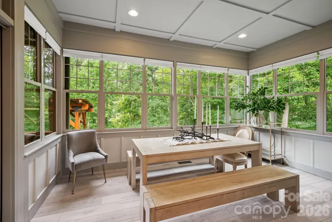
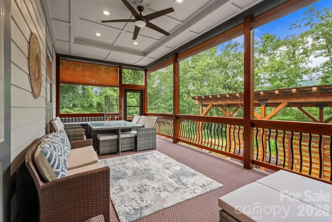
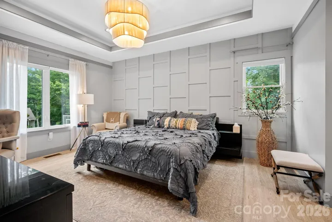
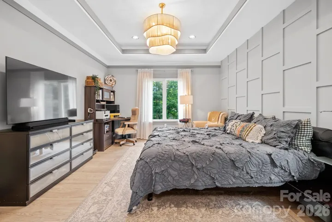
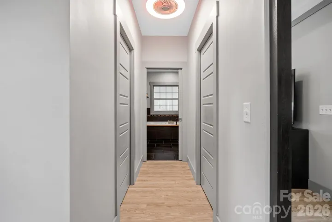
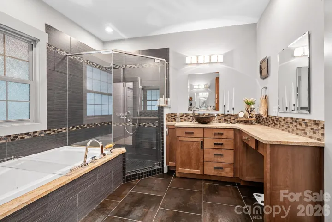
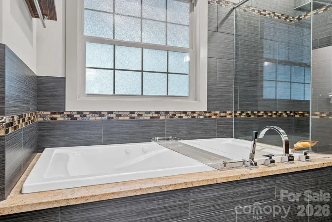
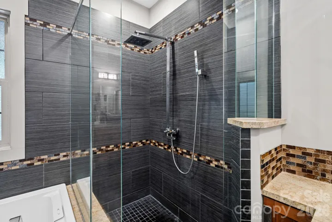
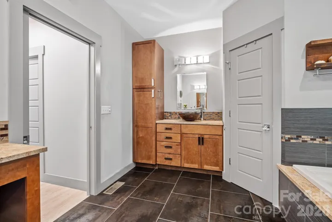
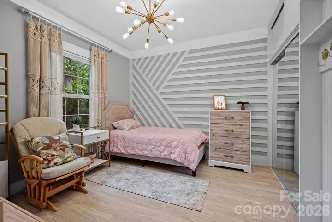
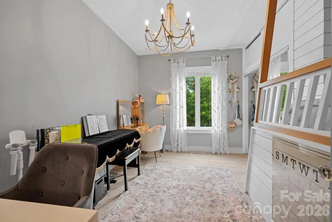
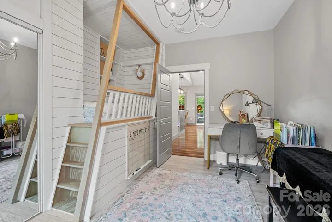
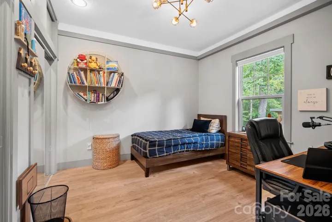
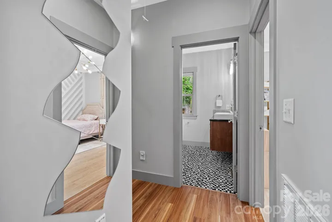

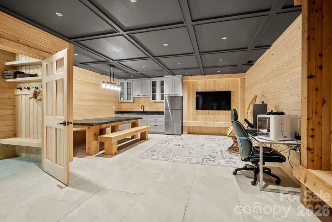
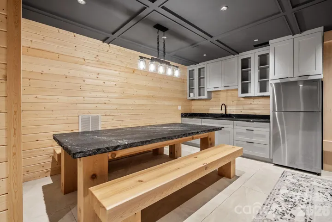
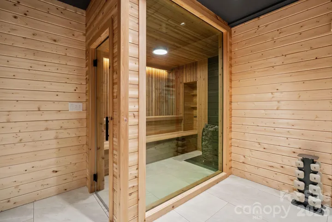
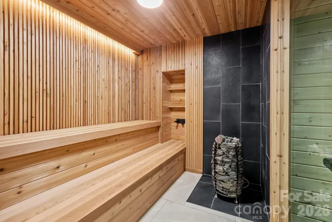
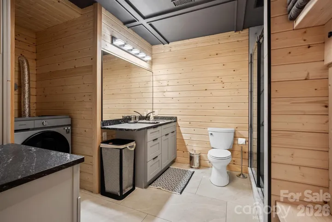
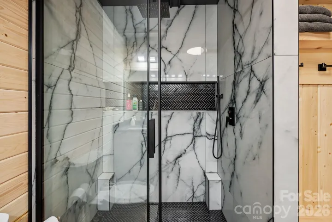
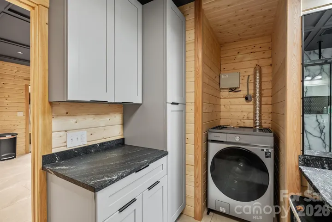
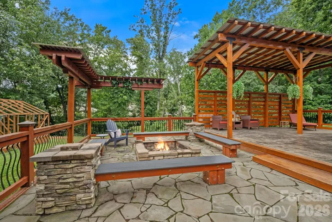
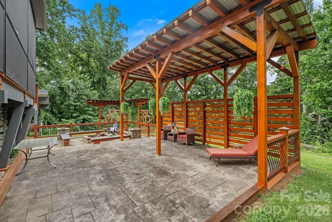
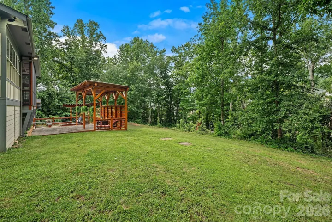
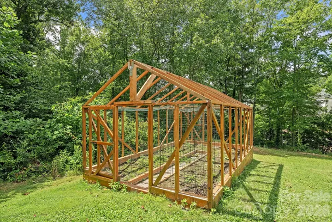
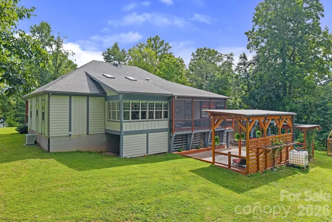
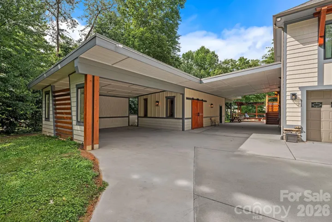
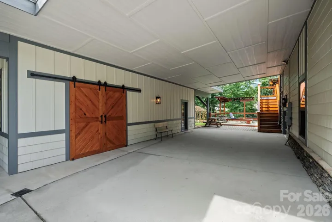
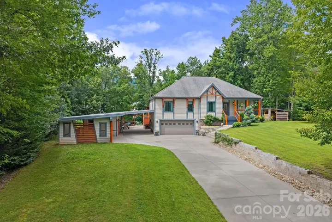
Experience elevated mountain living in this custom-crafted luxury home where premium construction and exquisite craftsmanship create an extraordinary lifestyle. Designed for gathering and relaxation, the thoughtfully designed outdoor living spaces showcase a stunning covered pavilion framed by impressive natural stone columns, an expansive flagstone patio with a fire pit, a spacious screened porch, beautifully landscaped grounds, a custom enclosed garden, and a large, level front yard. Built with premium Nichiha siding, this one-of-a-kind property offers lasting beauty, exceptional durability, and timeless curb appeal. Parking is exceptional, offering six covered spaces, including an attached two-car garage, a spacious two-car carport, and a covered breezeway with room for two additional vehicles, plus an expansive paved driveway providing ample space for guests, recreational vehicles, or a collector’s fleet. Inside, soaring vaulted ceilings with skylights bathe the open living spaces in natural light. The beautifully appointed chef’s kitchen showcases custom cabinetry, double wall ovens, a pot filler, and abundant workspace. The luxurious primary suite features dual walk-in closets and a beautifully designed spa-like bath with an oversized tiled shower and soaking tub. The lower level is a true destination, offering a private wellness retreat complete with a stunning sauna, beautifully appointed full bath, stylish kitchenette, and versatile recreation space. Completing the home is an expansive workshop with barn-style doors, skylights, extensive built-in shelving and storage, and generous workspace, perfectly suited for woodworking, creative pursuits, hobbies, or a home studio. All of this is conveniently located just minutes from vibrant downtown Asheville, offering the perfect balance of privacy, luxury, and accessibility.
Address
Open on Google Maps-
Address: 38 Little Forest Drive, Asheville, North Carolina 28806
-
City: Asheville
-
State/county: NC
-
Zip/Postal Code: 28806
Details
Updated on August 7, 2026 at 9:02 am-
Property ID 4411326
-
Price $949,000
-
Bedrooms 3
-
Bathrooms 3
-
Garages 2
-
Year Built 2011
-
Property Type Single Family Residence, Residential
-
Property Status Active, For Sale
Additional details
-
Listing Terms Cash, Conventional
-
Roof Architectural Shingle, Metal
-
Sewer Septic Installed
-
Cooling Central Air
-
Heating Heat Pump
-
Flooring Laminate, Tile
-
County Buncombe
-
Property Type Residential
-
Parking Attached Carport, Driveway, Attached Garage
-
Elementary School West Buncombe/Eblen
-
Middle School Clyde A Erwin
-
High School Clyde A Erwin
-
Waterfront None
-
Architectural Style Contemporary
Mortgage Calculator
-
Down Payment
-
Loan Amount
-
Monthly Mortgage Payment
-
Property Tax
-
Home Insurance
Video
360° Virtual Tour
Contact Information
View ListingsSimilar Listings

408 Rhyne Street, Stanley, North Carolina 28164
408 Rhyne Street, Stanley, North Carolina 28164, Stanley, NC- Beds: 2
- Bath: 1
- Single Family Residence, Residential

725 Hanna Woods Drive, Cramerton, North Carolina 28032
725 Hanna Woods Drive, Cramerton, North Carolina 28032, Cramerton, NC- Beds: 4
- Baths: 3
- Single Family Residence, Residential

6033 Bountiful Street, Belmont, North Carolina 28012
6033 Bountiful Street, Belmont, North Carolina 28012, Belmont, NC- Beds: 3
- Baths: 3
- Single Family Residence, Residential

1259 Dorchester Road, Gastonia, North Carolina 28056
1259 Dorchester Road, Gastonia, North Carolina 28056, Gastonia, NC- Beds: 3
- Baths: 4
- Single Family Residence, Residential

- The Simpson Group Realty

