
- Single Family Residence, Residential
- 3
- 1
- 1960
Description
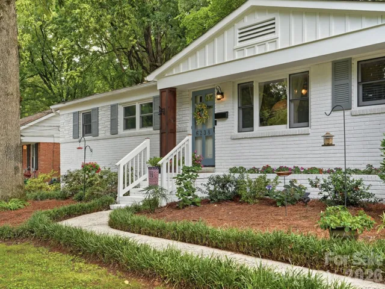
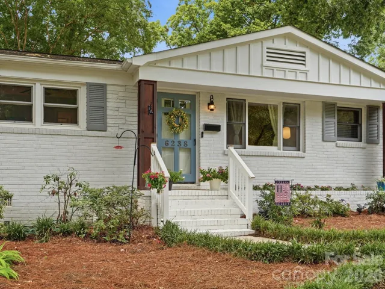
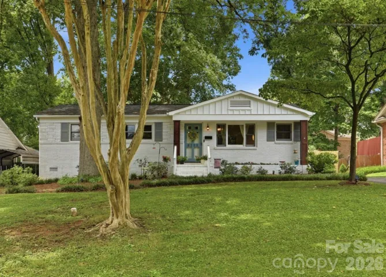
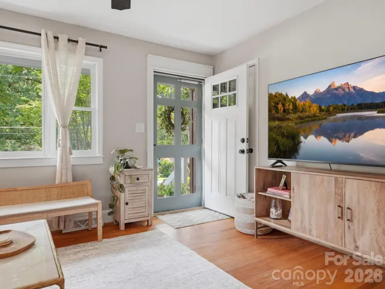
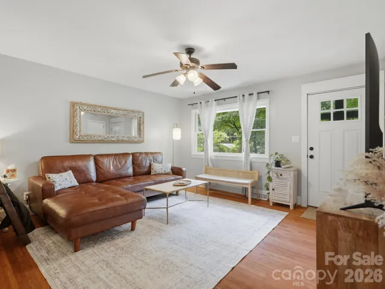
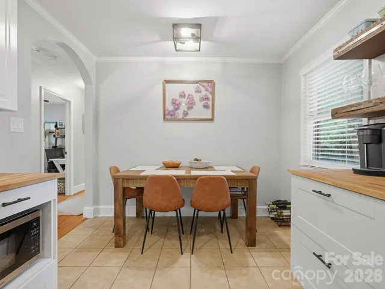
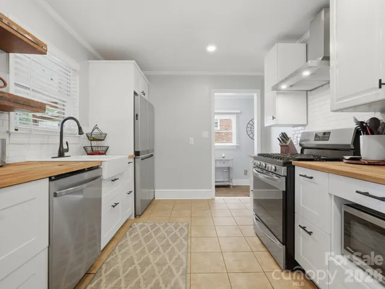
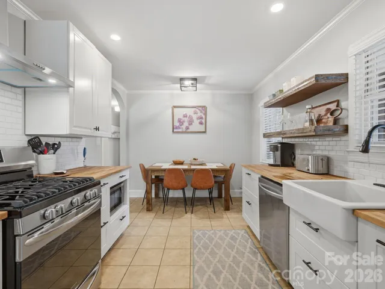
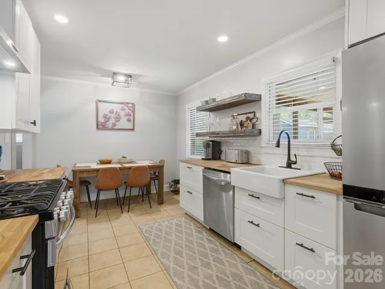
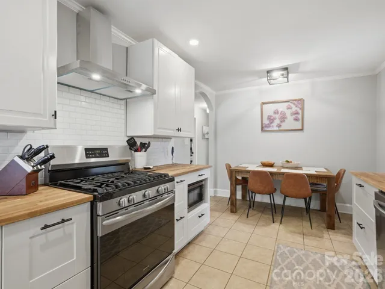
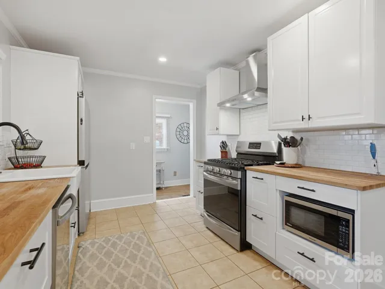
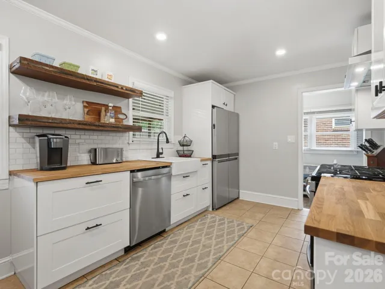
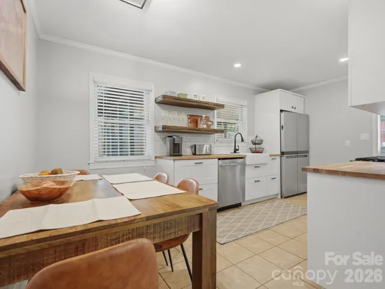

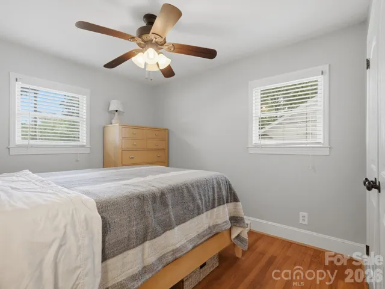
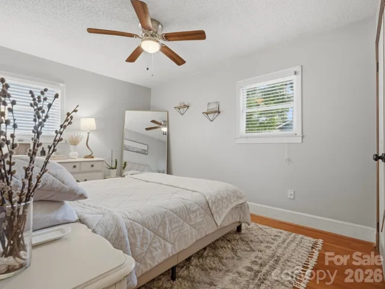
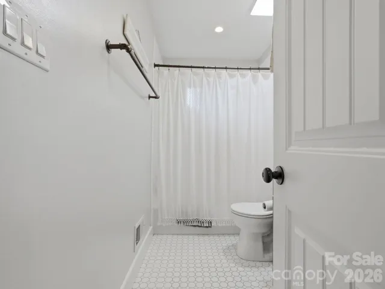
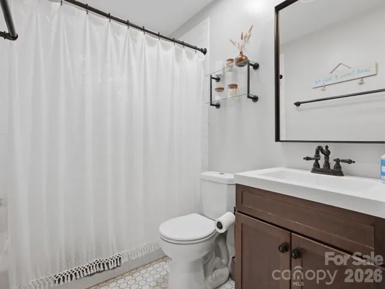
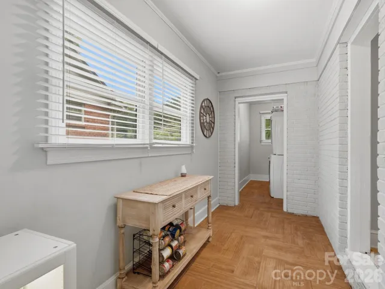
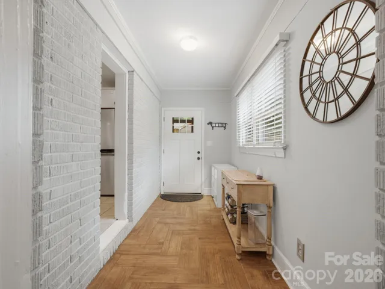
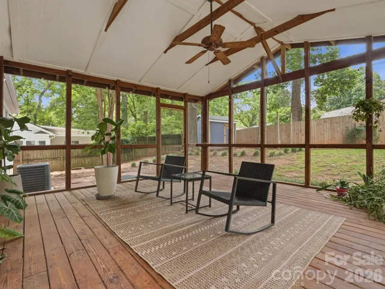
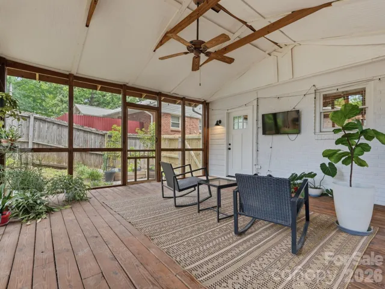
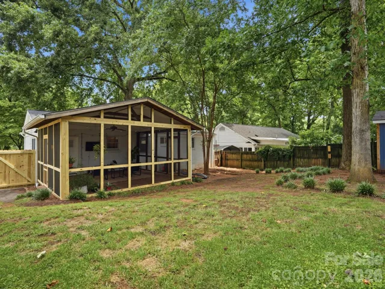
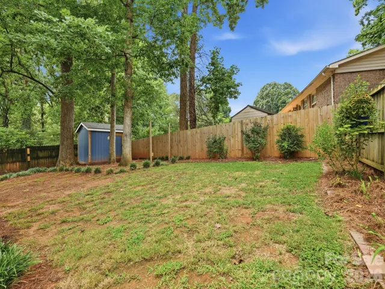
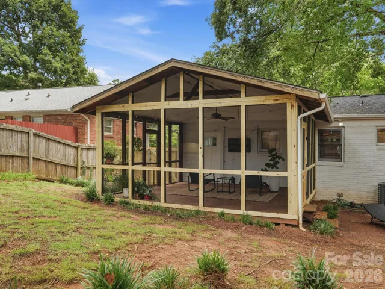
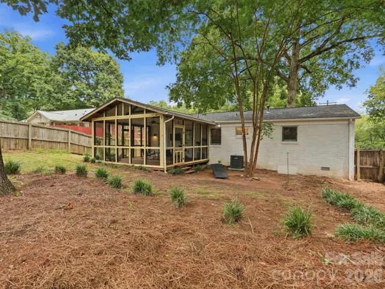
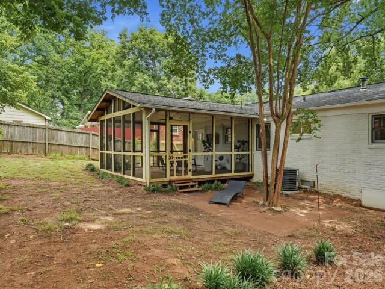
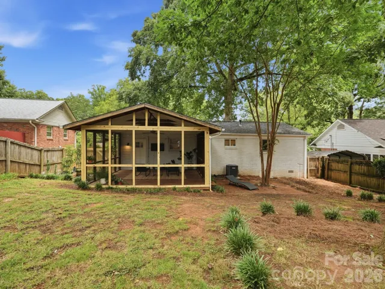
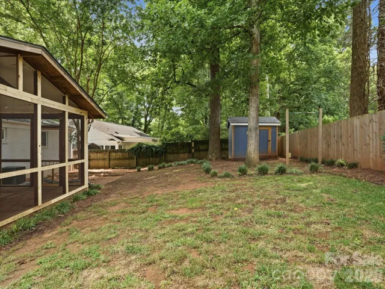
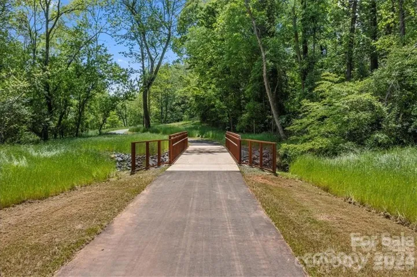
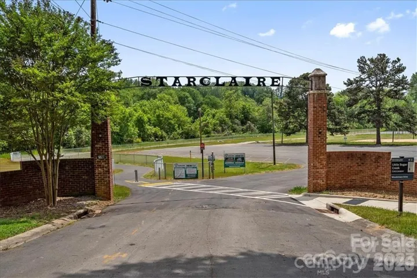
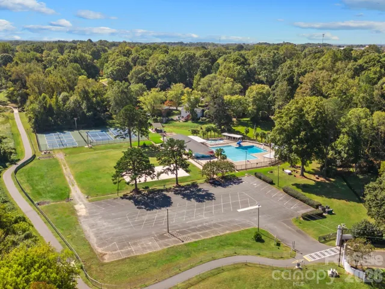
Welcome home to this charming painted brick ranch in the heart of sought-after Starmount! This 3-bedroom, 1-bath home is filled with the character buyers love, from the original hardwood floors and crown molding to the mature trees and inviting curb appeal. Inside, the bright living room, cozy bedrooms and refreshed bathroom complements the home’s timeless appeal, while hardwood and tile flooring throughout offer easy, low-maintenance living. The updated kitchen features white cabinetry, butcher block countertops, subway tile backsplash, gas range with vent hood, and a dining area perfect for everyday meals. Just beyond the kitchen, a spacious laundry and mudroom lead to one of the home’s best features—a large screened porch with a vaulted ceiling that’s ideal for morning coffee, game days, or relaxing with friends on Carolina evenings. Outside, the fully fenced backyard and patio provide the perfect extension of the home’s inviting living spaces, with plenty of room to relax, entertain, or let pets play. Located in one of Charlotte’s most beloved neighborhoods, Starmount is known for its tree-lined streets, strong sense of community, and convenient access to the light rail, SouthPark, Park Road Shopping Center, restaurants, breweries, and Uptown. If you’ve been searching for a home with authentic character, functional living spaces, and an unbeatable location, this is one you won’t want to miss.
Address
Open on Google Maps-
Address: 6238 Rosecrest Drive, Charlotte, North Carolina 28210
-
City: Charlotte
-
State/county: NC
-
Zip/Postal Code: 28210
-
Area: Starmount
Details
Updated on September 8, 2026 at 6:36 pm-
Property ID 4411397
-
Price $475,000
-
Bedrooms 3
-
Bathroom 1
-
Year Built 1960
-
Property Type Single Family Residence, Residential
-
Property Status Pending, For Sale
Additional details
-
Sewer Public Sewer
-
Cooling Central Air, Electric
-
Heating Natural Gas
-
Flooring Tile, Wood
-
County Mecklenburg
-
Property Type Residential
-
Parking Driveway
-
Elementary School Montclaire
-
Middle School Alexander Graham
-
High School Myers Park
Mortgage Calculator
-
Down Payment
-
Loan Amount
-
Monthly Mortgage Payment
-
Property Tax
-
Home Insurance
Contact Information
View ListingsSimilar Listings

206 Cedar Street, Belmont, North Carolina 28012
206 Cedar Street, Belmont, North Carolina 28012, Belmont, NC- Beds: 2
- Baths: 2
- Single Family Residence, Residential

3014 Dodsworth Drive, Cramerton, North Carolina 28032
3014 Dodsworth Drive, Cramerton, North Carolina 28032, Cramerton, NC- Beds: 4
- Baths: 5
- Single Family Residence, Residential

1259 Dorchester Road, Gastonia, North Carolina 28056
1259 Dorchester Road, Gastonia, North Carolina 28056, Gastonia, NC- Beds: 5
- Baths: 4
- Single Family Residence, Residential

2643 Swamp Chestnut Oak Drive, Gastonia, North Carolina 28056
2643 Swamp Chestnut Oak Drive, Gastonia, North Carolina 28056, Gastonia, NC- Beds: 5
- Baths: 4
- Single Family Residence, Residential

- The Simpson Group Realty

