
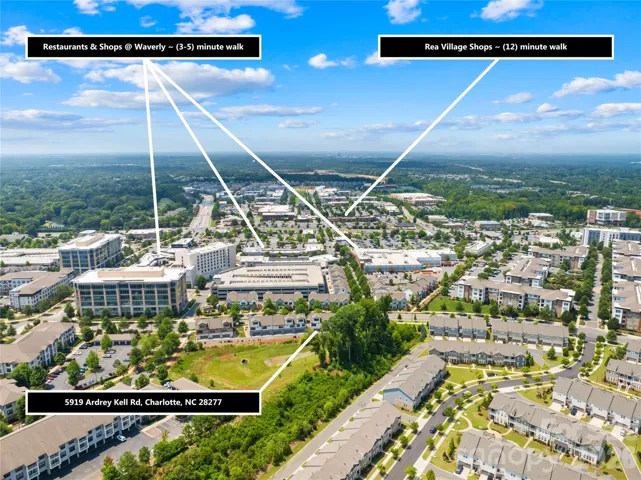
- Townhouse, Residential
- 3
- 4
- 2022
Description
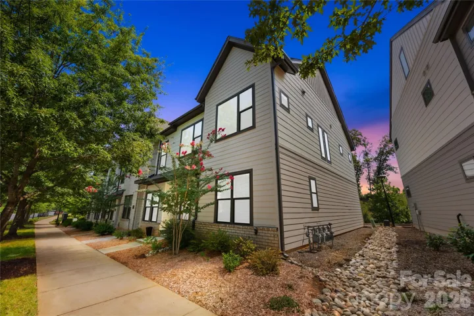
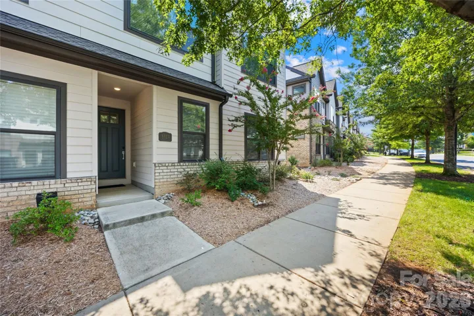
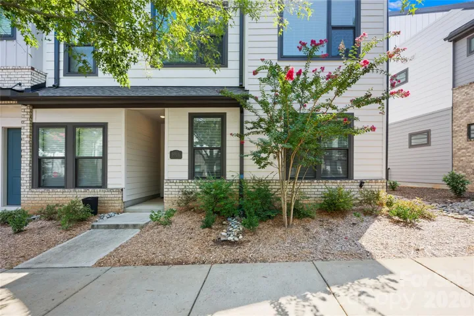
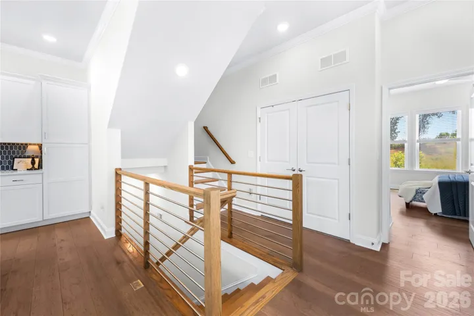
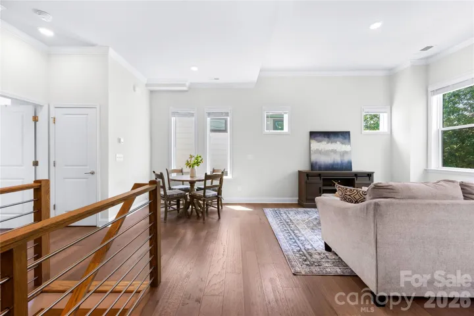
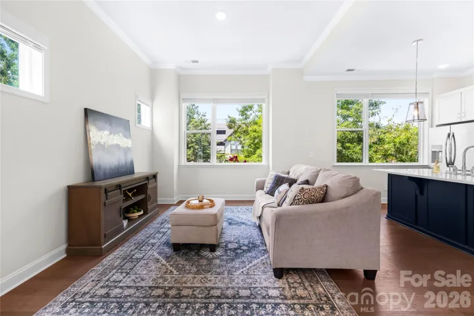
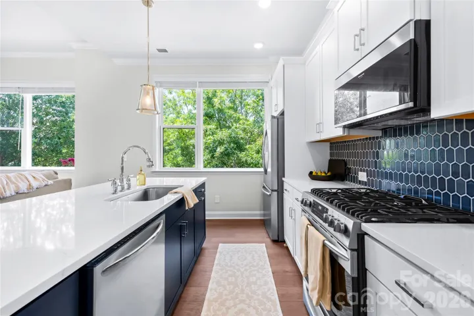
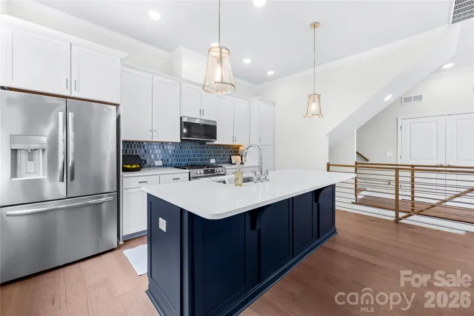
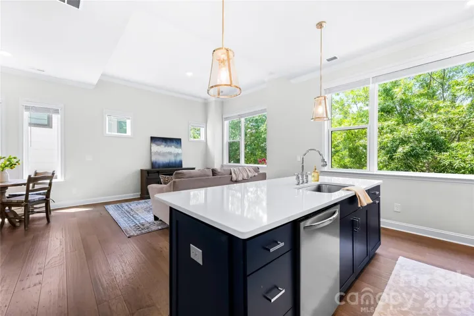
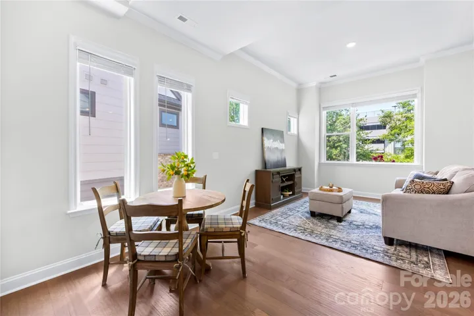
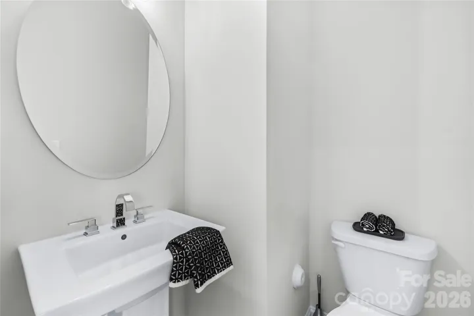
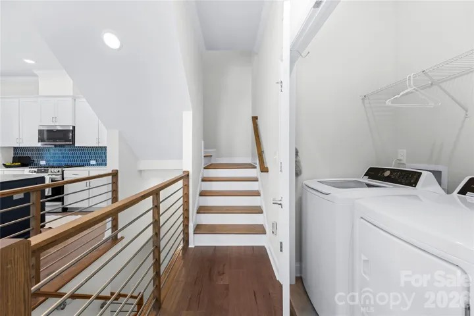
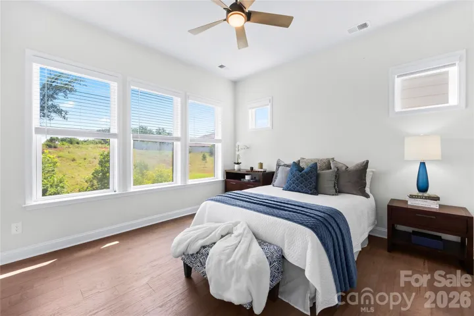
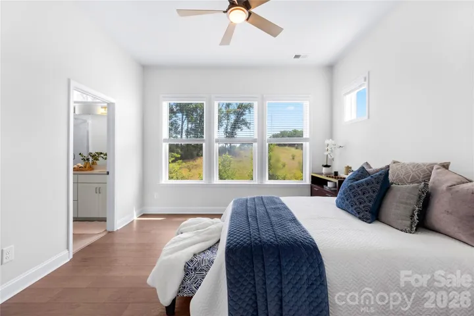
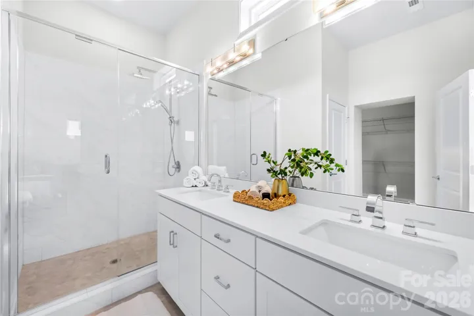
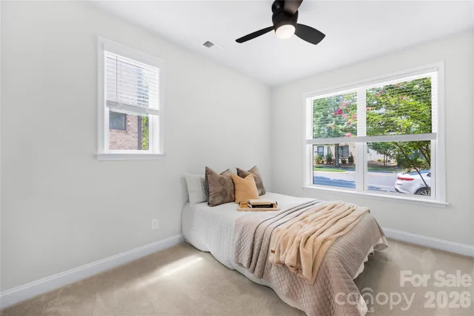
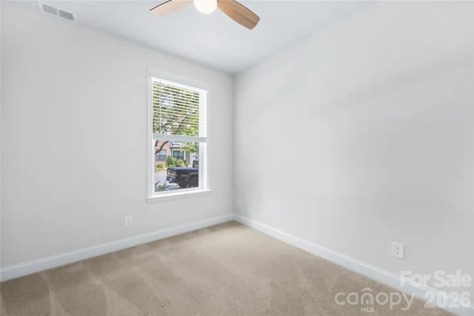
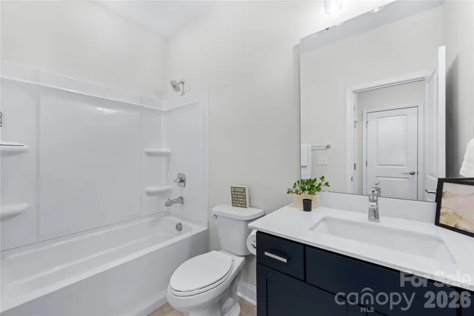
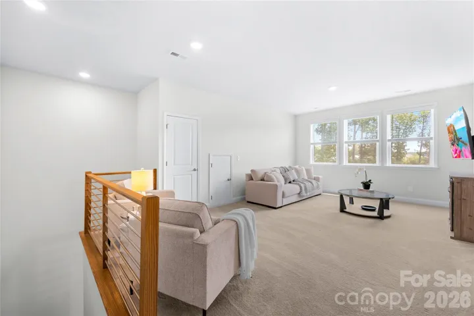
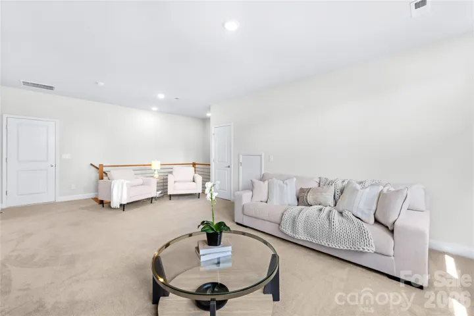
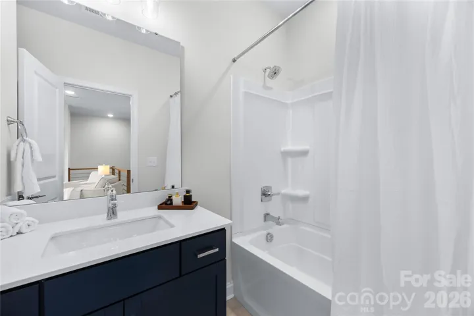
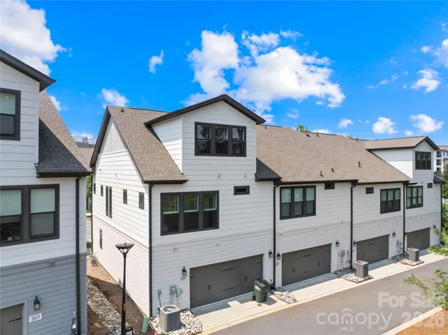
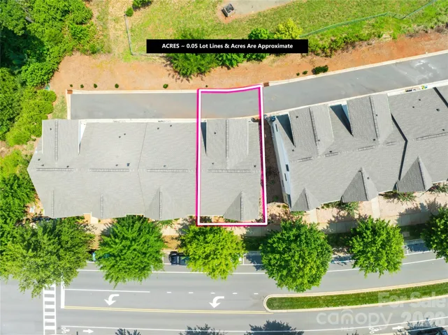
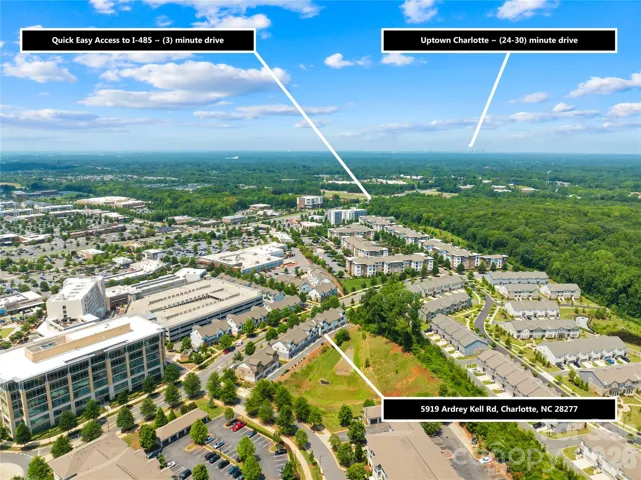
Come experience the city feel within the heart of South Charlotte. Waverly is the epicenter of work/life concept developments, and this end-unit David Weekley townhome offers a rare combination of privacy, modern design, and an unbeatable lifestyle. The Knollwood model is thoughtfully designed across three levels, the ground level has entry foyer with two secondary bedrooms + full bath. The open-concept main living area features 10-foot ceilings, abundant natural light, + a spacious gourmet kitchen with an oversized island, tile backsplash, gas range, plus ample space for gathering and entertaining. The primary suite includes a spa-inspired bath with oversized seamless shower + generous walk-in closet. The third-floor with its own full bath and walk-in attic storage is ideal as a guest suite, media room, fitness space, or playroom. This home is beautifully appointed with freshly updated paint + wood flooring in the main spaces on the first floor, all wood flooring on the main floor and oak treads on the staircases. Ideally located along the perimeter of the development, this home enjoys the convenience of being within walking distance to all that Waverly has to offer, but looks out onto the water retention pond and natural area in the back. Enjoy low-maintenance living with HOA-maintained lawn care, in-ground irrigation, rear-entry two-car garage, tree lined sidewalks, and streetlights throughout the community. Just steps from Waverly’s vibrant collection of restaurants, boutiques, Whole Foods, Life Time Fitness, and community gathering spaces, with convenient access to I-485, Ballantyne, and South Charlotte, this move-in-ready home delivers exceptional style, versatility, and location.
Address
Open on Google Maps-
Address: 5919 Ardrey Kell Road, Charlotte, North Carolina 28277
-
City: Charlotte
-
State/county: NC
-
Zip/Postal Code: 28277
-
Area: Waverly
Details
Updated on September 18, 2026 at 12:00 am-
Property ID 4411424
-
Price $585,000
-
Bedrooms 3
-
Bathrooms 4
-
Garages 2
-
Year Built 2022
-
Property Type Townhouse, Residential
-
Property Status Active, For Sale
Additional details
-
Listing Terms Cash, Conventional, FHA, Private, VA Loan
-
Association Fee 800
-
Roof Architectural Shingle
-
Utilities Cable Available, Natural Gas
-
Sewer Public Sewer
-
Cooling Ceiling Fan(s), Central Air, Zoned
-
Heating Central, Natural Gas
-
Flooring Carpet, Tile, Wood
-
County Mecklenburg
-
Property Type Residential
-
Parking Attached Garage, Garage Door Opener, Garage Faces Rear, On Street, Parking Space(s)
-
Elementary School Rea Farms STEAM Academy
-
Middle School Jay M. Robinson
-
High School Providence
-
Community Features Recreation Area, Sidewalks, Street Lights
-
Architectural Style Modern, Transitional
Mortgage Calculator
-
Down Payment
-
Loan Amount
-
Monthly Mortgage Payment
-
Property Tax
-
Home Insurance
Contact Information
View ListingsSimilar Listings

1117 Township Parkway, Belmont, North Carolina 28012
1117 Township Parkway, Belmont, North Carolina 28012, Belmont, NC- Beds: 3
- Baths: 3
- Townhouse, Residential
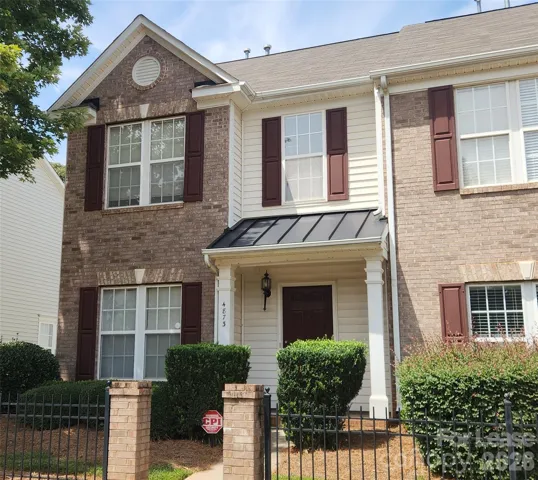
4873 Prosperity Ridge Road, Charlotte, North Carolina 28269
4873 Prosperity Ridge Road, Charlotte, North Carolina 28269, Charlotte, NC- Beds: 3
- Baths: 3
- Townhouse, Residential Lease

99 Willow Way, Hendersonville, North Carolina 28739
99 Willow Way, Hendersonville, North Carolina 28739, Hendersonville, NC- Beds: 2
- Baths: 2
- Townhouse, Residential
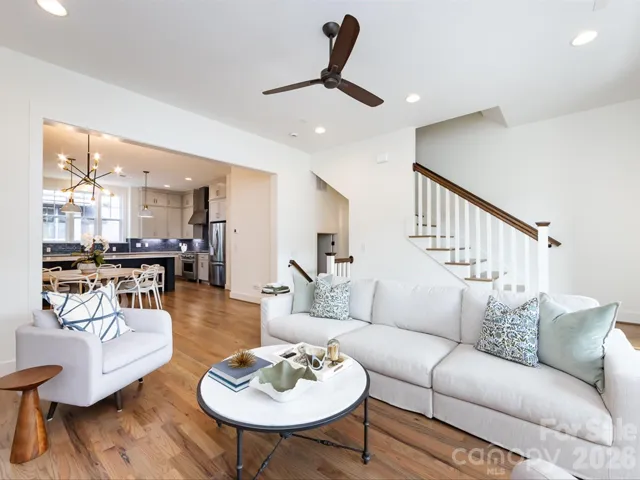
3022 Kalex Court, Charlotte, North Carolina 28204
3022 Kalex Court, Charlotte, North Carolina 28204, Charlotte, NC- Beds: 3
- Baths: 4
- Townhouse, Residential

- The Simpson Group Realty

