
- Single Family Residence, Residential
- 6
- 3
- 2007
Description
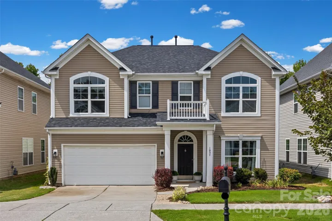
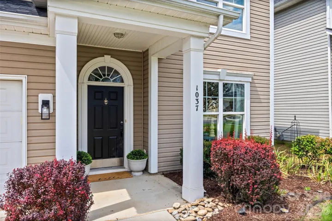
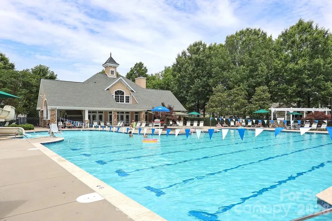
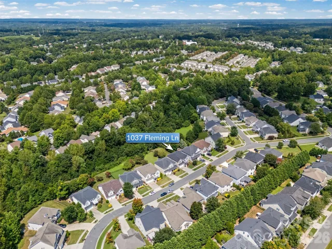
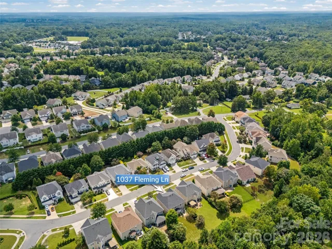
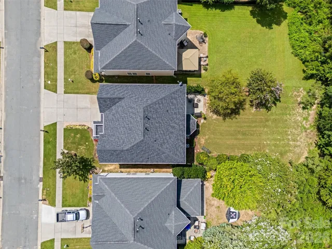
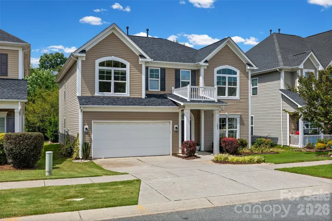
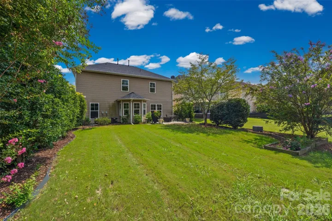
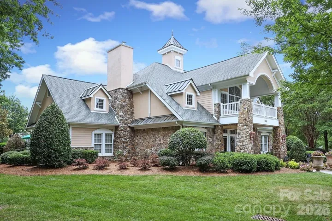
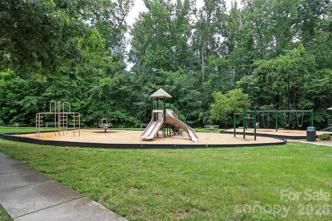
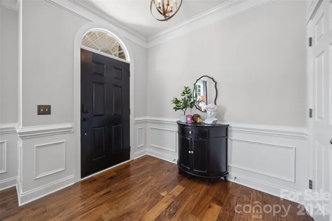
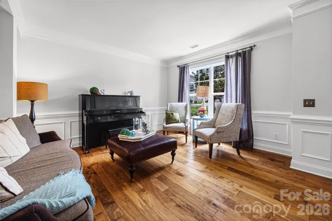
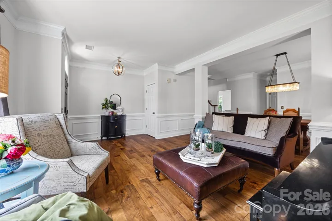
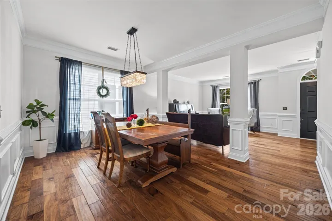
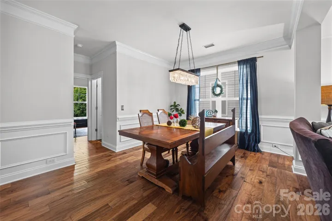
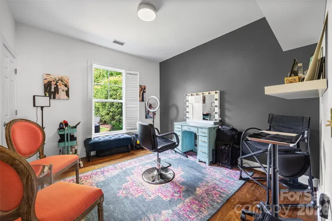
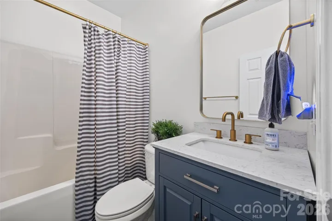
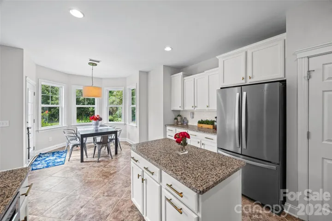
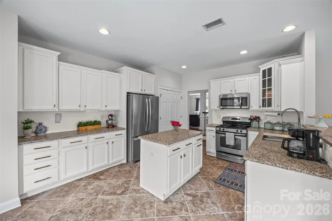
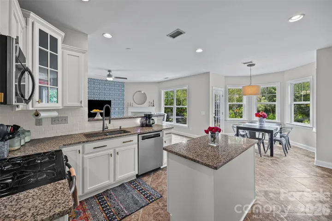
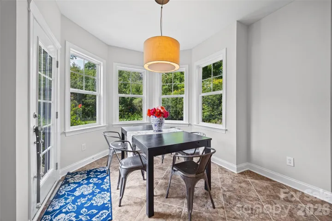
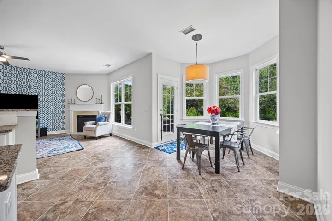
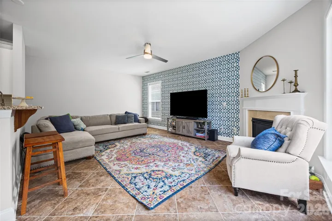
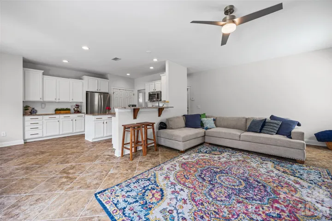
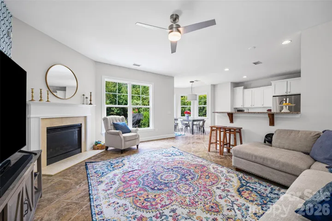
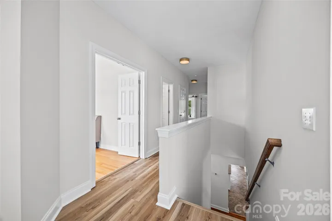
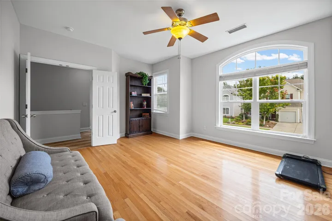
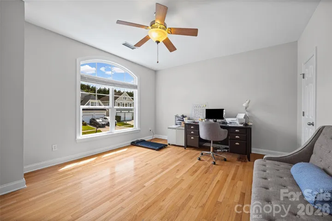
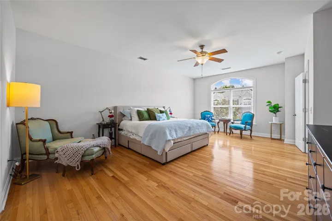
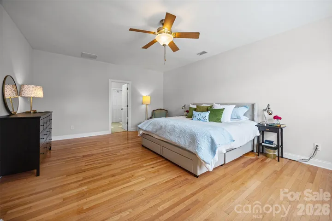
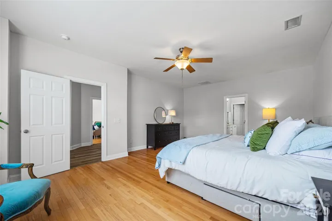
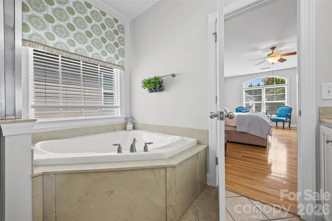
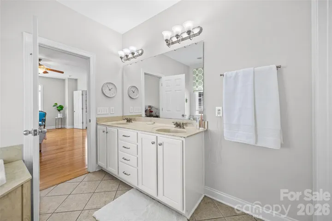
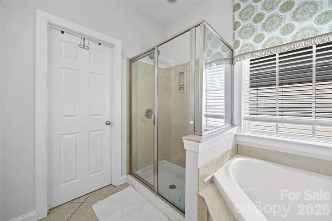
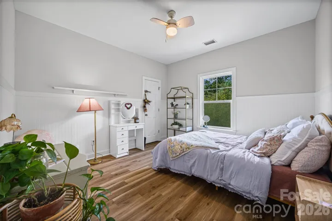
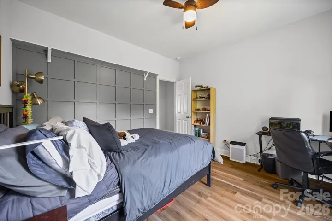
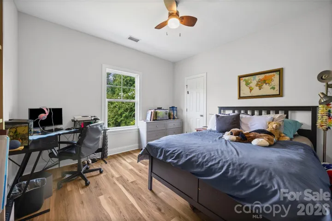
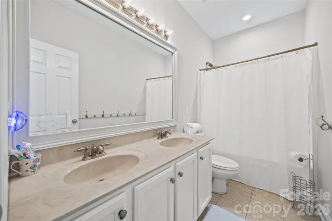
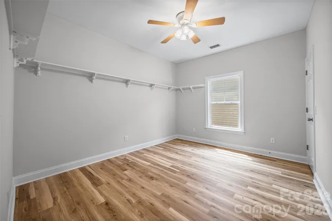
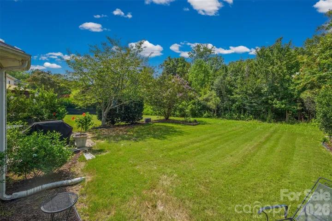
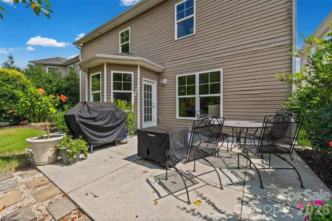
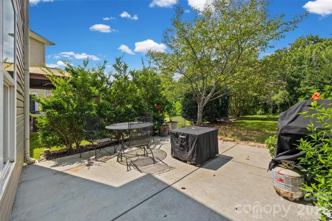
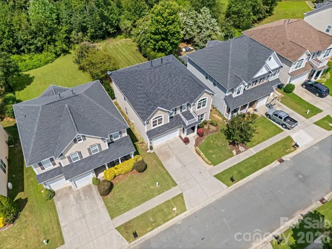
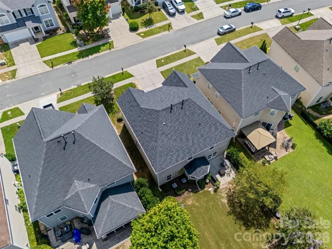
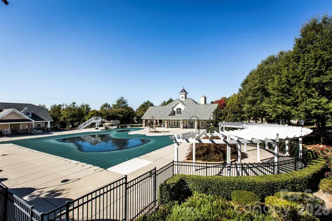
Welcome home to the perfect place to put down roots! This beautifully updated 5-bedroom (or 6!), 3-bathroom home offers the flexible space today’s homeowners are looking for, including a rare main-level bedroom and full bathroom—ideal for guests, extended family, a home office, gym or downstairs playroom. The 6th bedroom/bonus option upstairs can be used as ANOTHER bedroom offering tremendous square footage and usability in this premier neighborhood! Freshly painted throughout and featuring brand-new luxury vinyl plank flooring upstairs, this move-in-ready home combines style with low-maintenance living. Enjoy peace of mind with a BRAND NEW ROOF installed in 2026, giving you one less thing to worry about for years to come. Step outside to a flat backyard that backs to a peaceful wooded area, providing privacy and plenty of room for entertaining or backyard games. The fun doesn’t stop at home! The neighborhood offers outstanding amenities including a community pool, playground, clubhouse, and more—making it easy to spend weekends meeting neighbors, making memories, and enjoying an active lifestyle. If you’ve been searching for a home with room to grow, thoughtful updates, and a lively community, this one checks all the boxes.
Address
Open on Google Maps-
Address: 1037 Fleming Lane, Matthews, North Carolina 28104
-
City: Matthews
-
State/county: NC
-
Zip/Postal Code: 28104
-
Area: Callonwood
Details
Updated on October 4, 2026 at 6:06 pm-
Property ID 4411578
-
Price $549,000
-
Bedrooms 6
-
Bathrooms 3
-
Garages 2
-
Year Built 2007
-
Property Type Single Family Residence, Residential
-
Property Status Active, For Sale
Additional details
-
Listing Terms Cash, Conventional, FHA, VA Loan
-
Association Fee 397.05
-
Roof Architectural Shingle
-
Sewer County Sewer
-
Cooling Ceiling Fan(s), Central Air
-
Heating Natural Gas
-
Flooring Laminate, Hardwood, Tile
-
County Union
-
Property Type Residential
-
Parking Attached Garage, Garage Faces Front
-
Elementary School Indian Trail
-
Middle School Sun Valley
-
High School Sun Valley
-
Community Features Clubhouse, Dog Park, Outdoor Pool, Picnic Area, Playground, Recreation Area, Sidewalks, Street Lights, Walking Trails
Features
Mortgage Calculator
-
Down Payment
-
Loan Amount
-
Monthly Mortgage Payment
-
Property Tax
-
Home Insurance
Contact Information
View ListingsSimilar Listings

206 Cedar Street, Belmont, North Carolina 28012
206 Cedar Street, Belmont, North Carolina 28012, Belmont, NC- Beds: 2
- Baths: 2
- Single Family Residence, Residential

3014 Dodsworth Drive, Cramerton, North Carolina 28032
3014 Dodsworth Drive, Cramerton, North Carolina 28032, Cramerton, NC- Beds: 4
- Baths: 5
- Single Family Residence, Residential

1259 Dorchester Road, Gastonia, North Carolina 28056
1259 Dorchester Road, Gastonia, North Carolina 28056, Gastonia, NC- Beds: 5
- Baths: 4
- Single Family Residence, Residential

2643 Swamp Chestnut Oak Drive, Gastonia, North Carolina 28056
2643 Swamp Chestnut Oak Drive, Gastonia, North Carolina 28056, Gastonia, NC- Beds: 5
- Baths: 4
- Single Family Residence, Residential

- The Simpson Group Realty

