
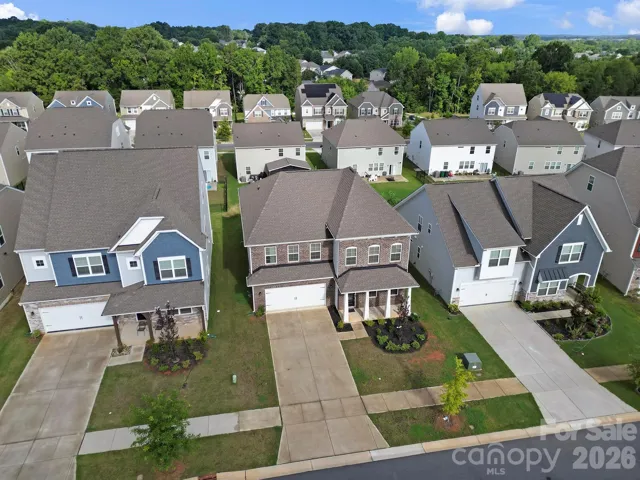
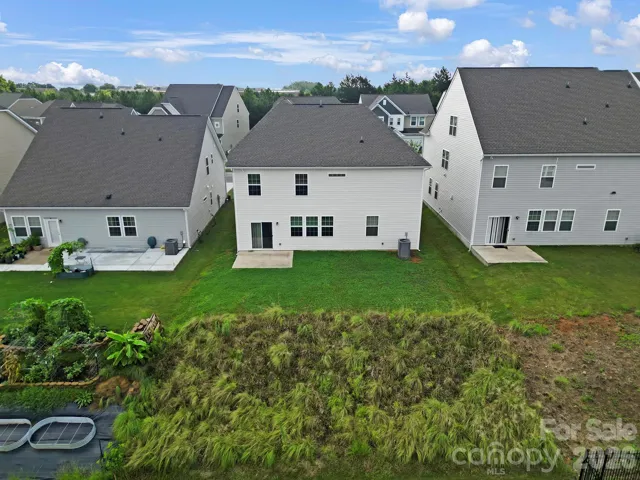
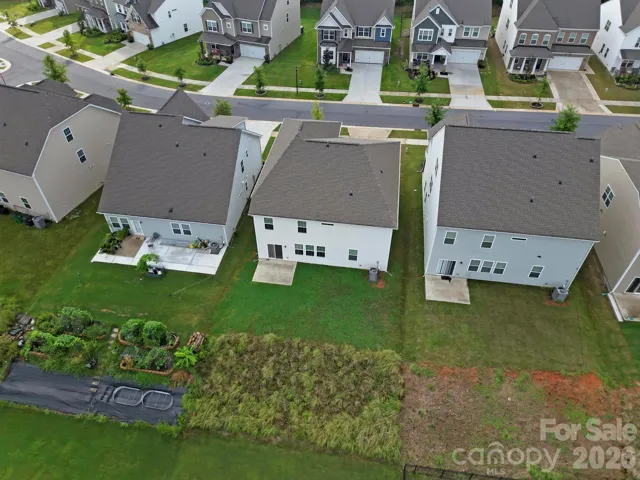
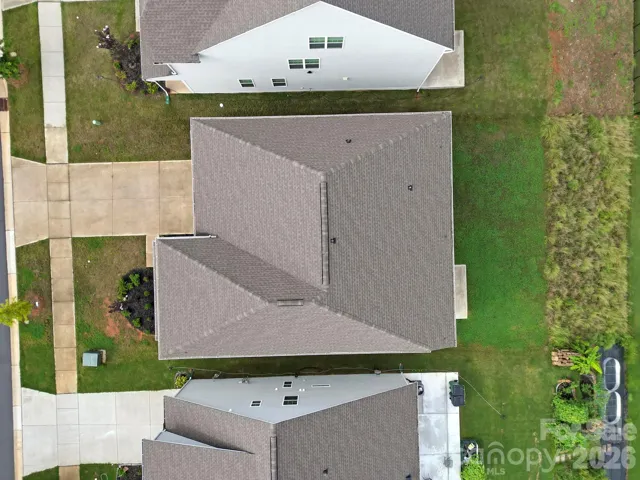
- Single Family Residence, Residential
- 5
- 5
- 2023
Description
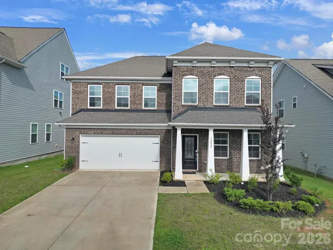
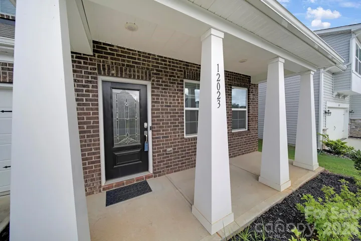
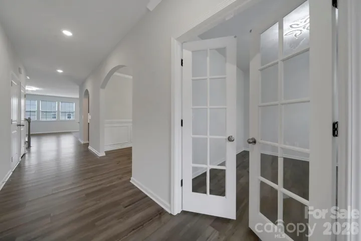
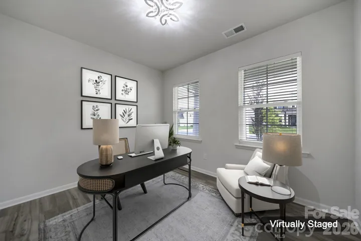
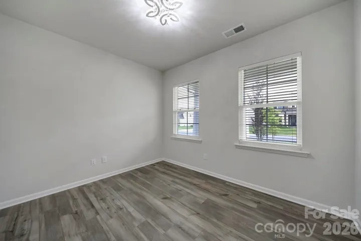
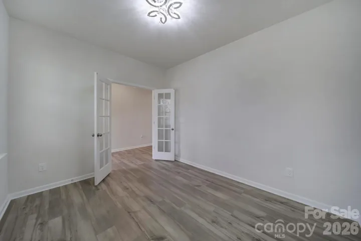
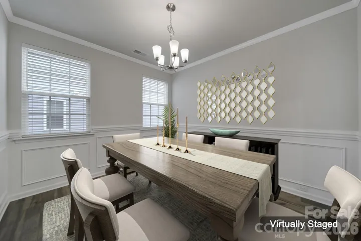
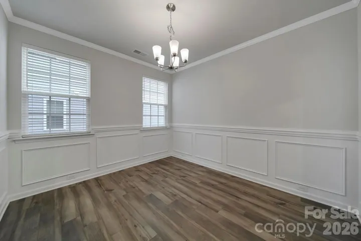
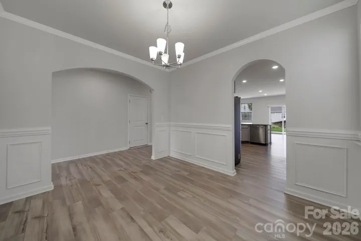
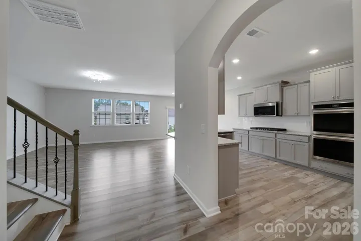
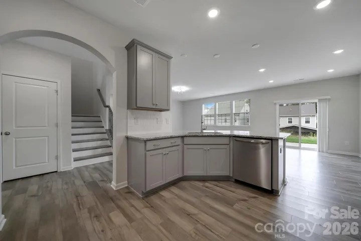
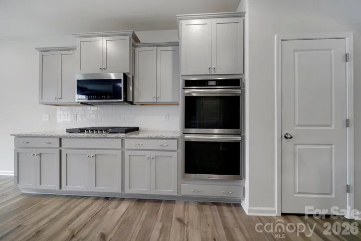
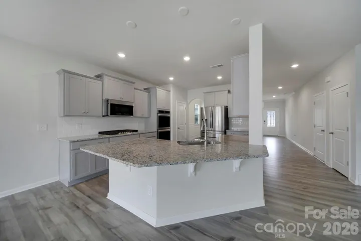
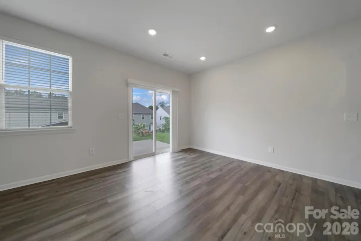
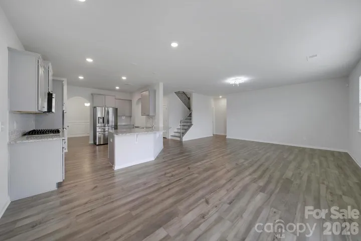
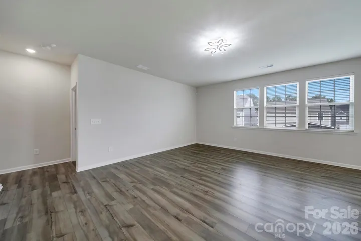
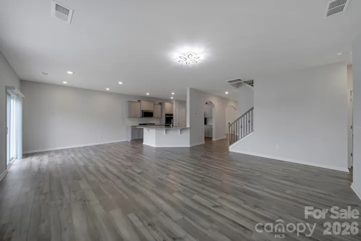
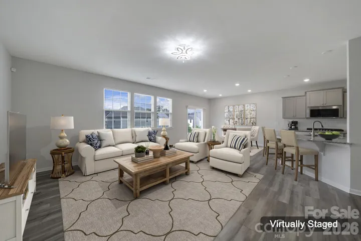
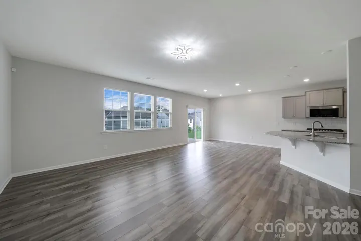
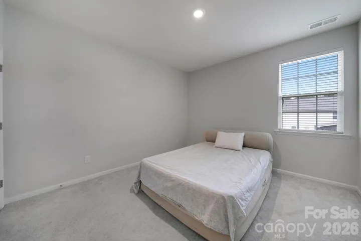
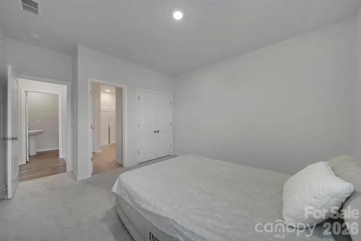
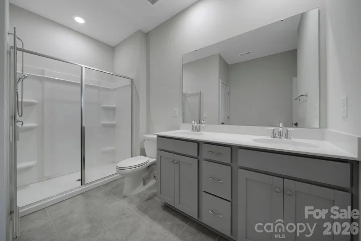
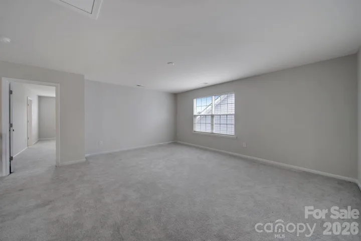
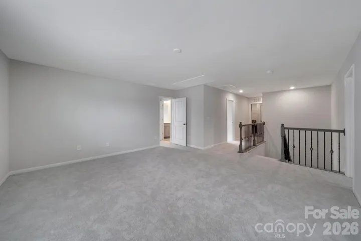
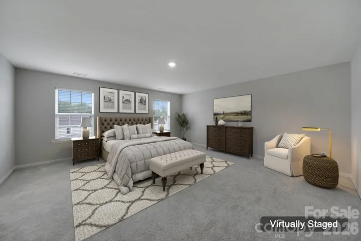
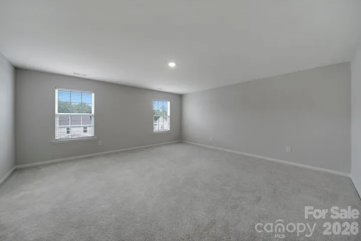
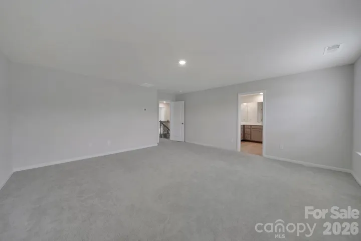
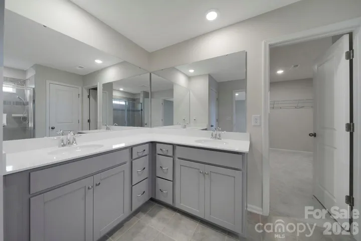
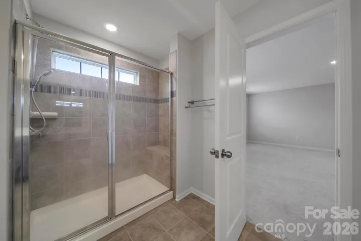
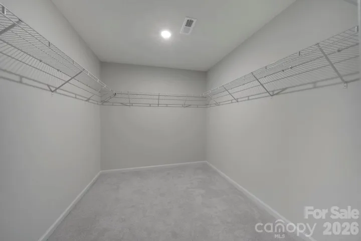
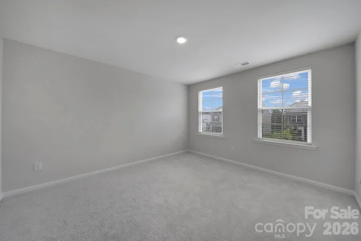
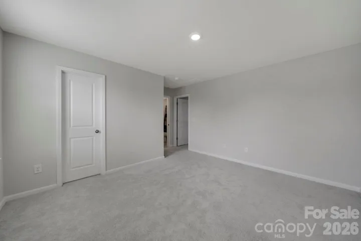
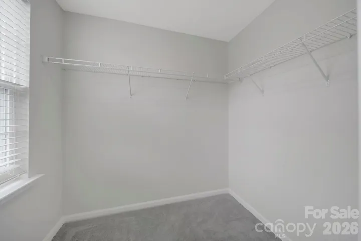
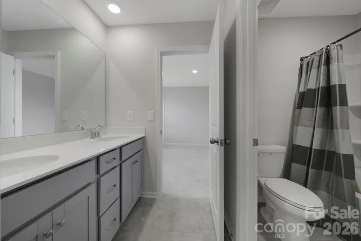
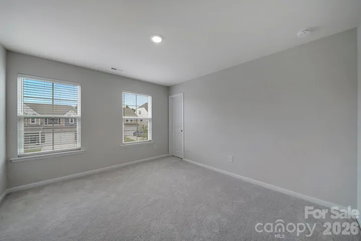
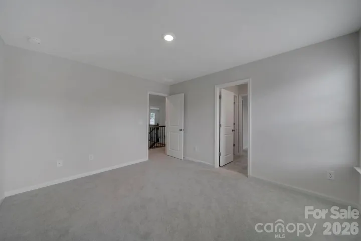
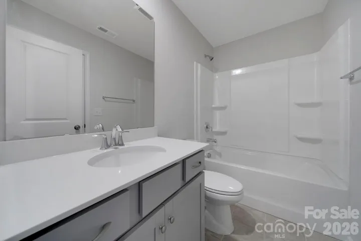
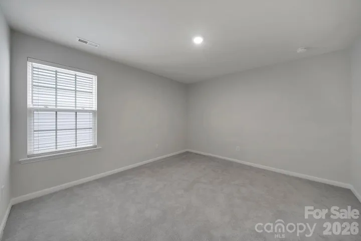
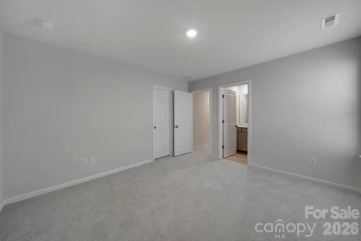
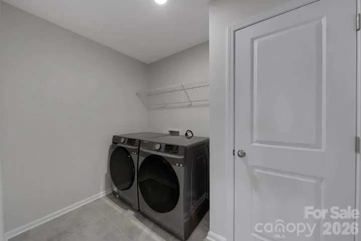
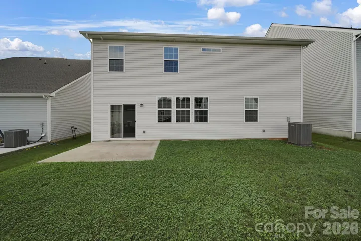
Why wait for new construction? This better-than-new home has barely been lived in and offers two spacious primary suites—one on each floor. The main level features a private office with French doors, a formal dining room with a tray ceiling, and an expansive kitchen equipped with a gas range and an exterior-vented exhaust hood. Gray-washed luxury vinyl plank flooring flows throughout the main living areas and continues up the carpet-free staircase. The main-level primary suite offers comfort, privacy, and convenient single-level living. Upstairs, a large loft provides flexible space for a media room, playroom, or second living area. Four additional bedrooms ensure everyone has direct access to a bathroom. The oversized second primary suite features a generous walk-in closet, dual vanities, and a spacious private bath. Two bedrooms share a Jack-and-Jill bathroom, while the fourth bedroom has convenient access to the hall bath. The second-floor laundry room includes a high-end washer and dryer that will remain. With five total bedrooms, two primary suites, multiple living spaces, and a thoughtfully designed floor plan, this move-in-ready home delivers the space and modern finishes of new construction—without the wait.
Address
Open on Google Maps-
Address: 12023 Bishop Castle Drive Unit 720, Charlotte, North Carolina 28273
-
City: Charlotte
-
State/county: NC
-
Zip/Postal Code: 28273
-
Area: Chateau
Details
Updated on August 8, 2026 at 6:06 pm-
Property ID 4411579
-
Price $575,000
-
Bedrooms 5
-
Bathrooms 5
-
Garages 2
-
Year Built 2023
-
Property Type Single Family Residence, Residential
-
Property Status Active, For Sale
Additional details
-
Listing Terms Cash, Conventional, FHA, VA Loan
-
Association Fee 92
-
Utilities Electricity Connected, Natural Gas
-
Sewer Public Sewer
-
Cooling Ceiling Fan(s), Central Air
-
Heating Central
-
Flooring Carpet, Tile, Vinyl
-
County Mecklenburg
-
Property Type Residential
-
Parking Driveway, Attached Garage, Parking Space(s)
-
Elementary School Unspecified
-
Middle School Unspecified
-
High School Unspecified
-
Community Features Clubhouse, Outdoor Pool, Playground, Sidewalks, Street Lights
Mortgage Calculator
-
Down Payment
-
Loan Amount
-
Monthly Mortgage Payment
-
Property Tax
-
Home Insurance
Video
360° Virtual Tour
Contact Information
View ListingsSimilar Listings

206 Cedar Street, Belmont, North Carolina 28012
206 Cedar Street, Belmont, North Carolina 28012, Belmont, NC- Beds: 2
- Baths: 2
- Single Family Residence, Residential

1259 Dorchester Road, Gastonia, North Carolina 28056
1259 Dorchester Road, Gastonia, North Carolina 28056, Gastonia, NC- Beds: 5
- Baths: 4
- Single Family Residence, Residential

408 Rhyne Street, Stanley, North Carolina 28164
408 Rhyne Street, Stanley, North Carolina 28164, Stanley, NC- Beds: 2
- Bath: 1
- Single Family Residence, Residential

725 Hanna Woods Drive, Cramerton, North Carolina 28032
725 Hanna Woods Drive, Cramerton, North Carolina 28032, Cramerton, NC- Beds: 4
- Baths: 3
- Single Family Residence, Residential

- The Simpson Group Realty

