
- Townhouse, Residential
- 2
- 2
- 2005
Description
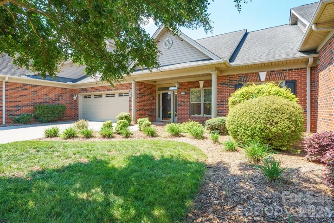
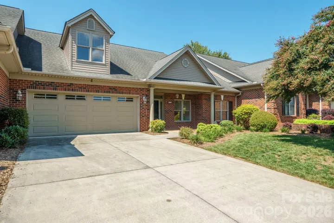
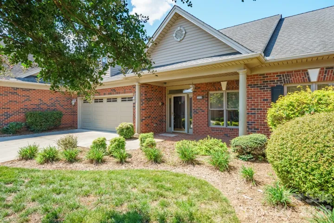
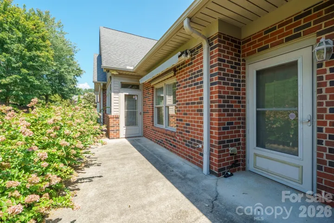
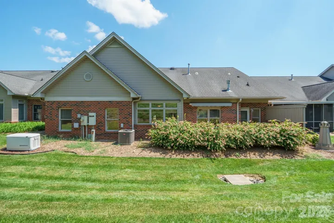
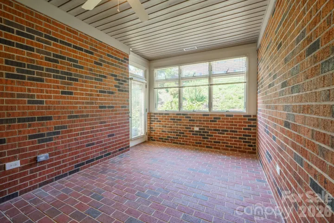
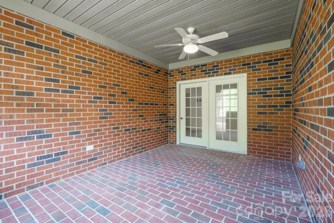
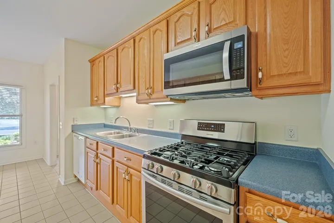
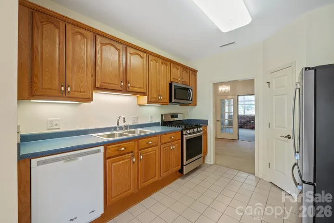
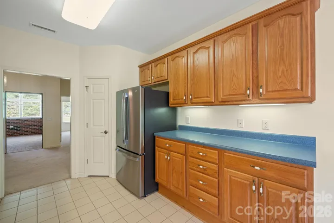
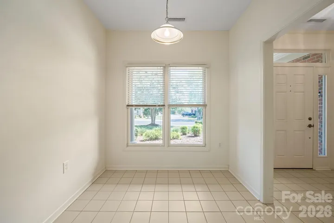
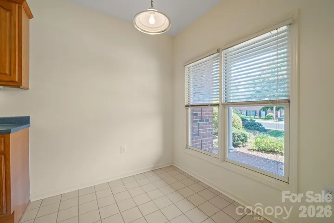
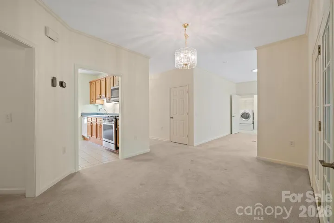
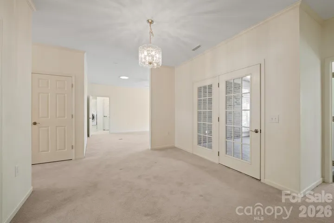
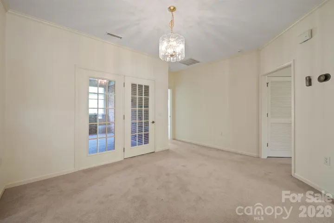
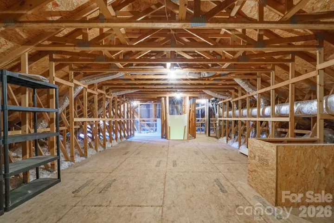
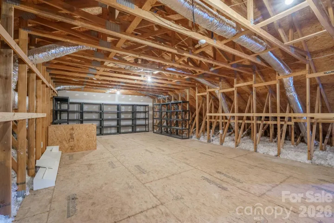
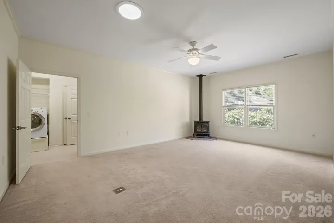
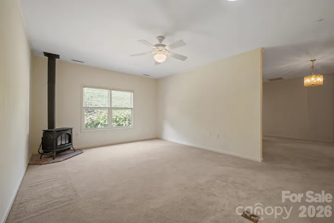
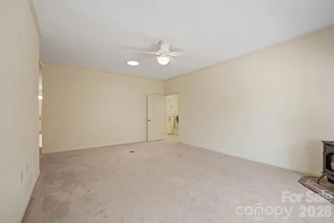
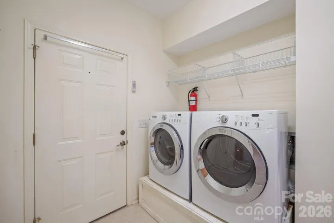
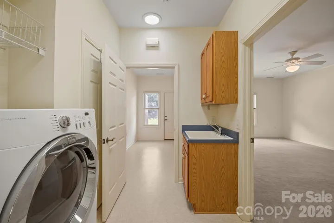
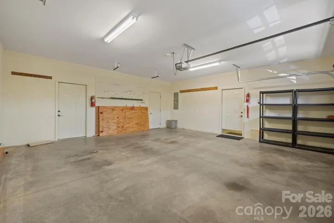
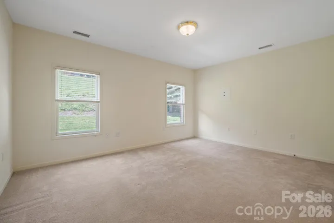
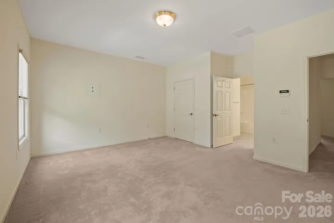
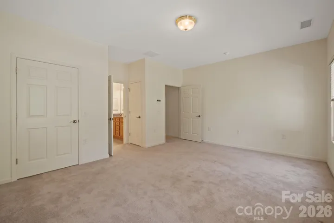
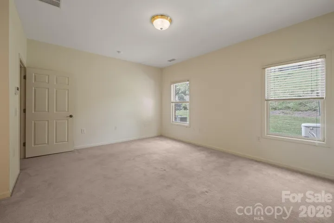
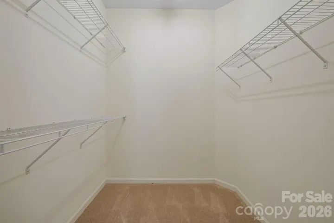
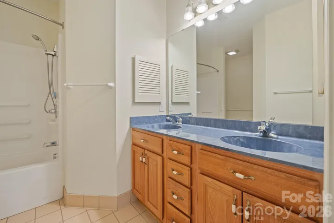
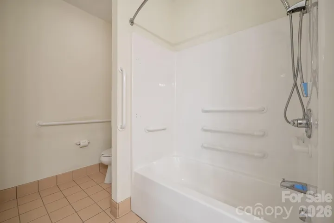
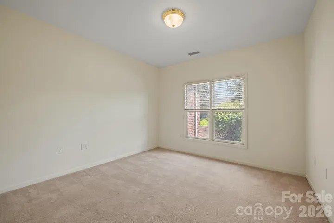
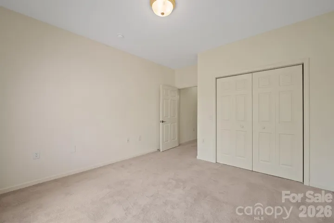
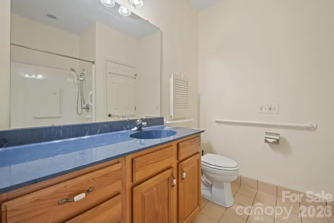
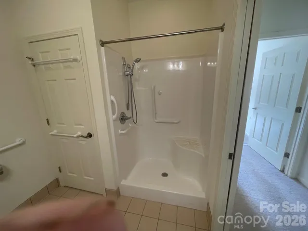
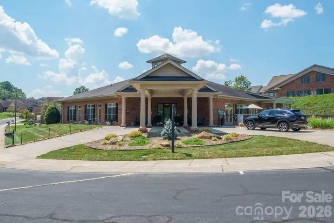
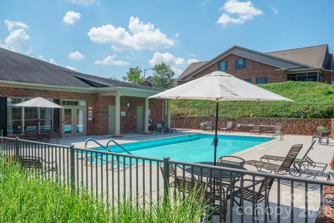
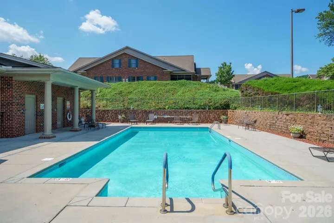
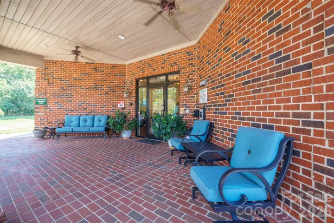
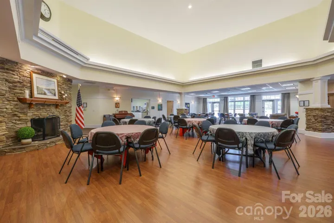
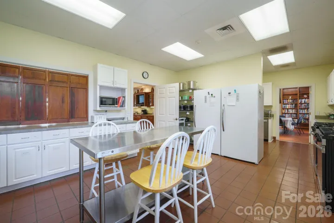
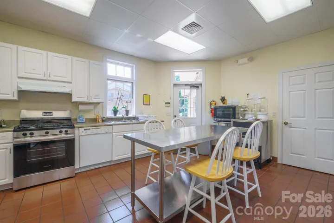
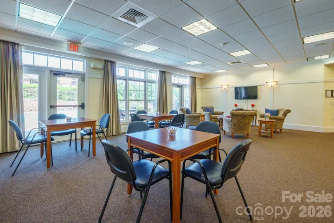
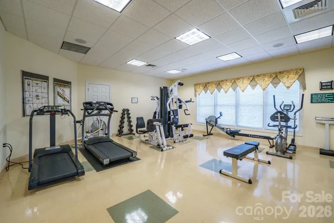
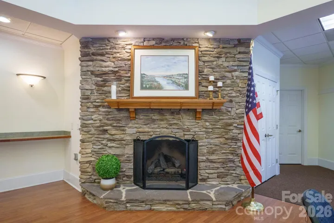
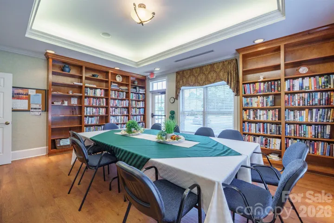
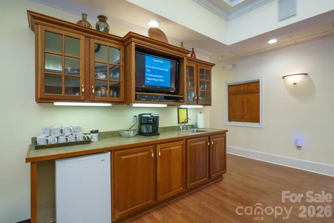
This two-bedroom Canterbury floor plan townhome offers all the features you need and the amenities you want. The barrier free features are a given at Abingdon Glen Village but this home offers more. The whole house natural gas Generac generator provides sufficient power to both heat and cool this home in inclement weather and the Heritage natural gas stove in the great room provides warmth with or without electricity. The expanded attic offers more than 750 square feet of storage space accessible by a fixed stairway. There’s no need to rent a storage building since you have one under your own roof. Floor covering in the home includes ceramic tile, brick pavers, and cut pile carpet. The heated and cooled sunroom makes for a wonderful indoor space with an outdoor feel. The outdoors can be fully enjoyed on a front porch large enough to easily accommodate four people or the back patio with a retractable awning that provides shade on the sunniest of days. The refrigerator, front load washer, and matching front load dryer on a raised platform stay with this home. Abingdon Glen Village is unique to the Hickory market by being gated a 55+ community. A regular schedule of neighborhood events at the on-site clubhouse makes it easy to get to know neighbors and make new friends. The village offers an outdoor heated swimming pool, a fitness center, a library, a picnic area, and a dog park. Abingdon Glen’s location is ideal with access to all parts of town on back streets and within walking distance of Publix grocery store. Come check out this ideal home today.
Address
Open on Google Maps-
Address: 509 26th Ne Avenue, Hickory, North Carolina 28601
-
City: Hickory
-
State/county: NC
-
Zip/Postal Code: 28601
-
Area: Abingdon
Details
Updated on October 8, 2026 at 8:43 pm-
Property ID 4411595
-
Price $409,000
-
Bedrooms 2
-
Bathrooms 2
-
Garages 2
-
Year Built 2005
-
Property Type Townhouse, Residential
-
Property Status Active, For Sale
Additional details
-
Association Fee 370
-
Roof Architectural Shingle
-
Utilities Cable Connected, Electricity Connected, Natural Gas, Underground Power Lines, Underground Utilities, Wired Internet Available
-
Sewer Public Sewer
-
Cooling Central Air
-
Heating Natural Gas
-
Flooring Brick, Carpet, Tile
-
County Catawba
-
Property Type Residential
-
Pool Fenced, Heated, In Ground, Outdoor Pool
-
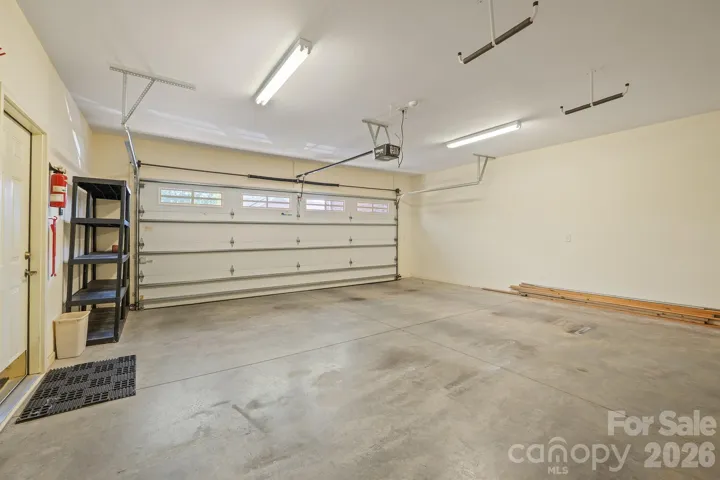
Parking Driveway, Attached Garage, Garage Door Opener, Garage Faces Front, Keypad Entry
-
Elementary School Jenkins
-
Middle School Northview
-
High School Hickory
-
Community Features Fifty Five and Older, Clubhouse, Dog Park, Fitness Center, Gated, Outdoor Pool, Picnic Area, Sidewalks, Street Lights
-
Architectural Style Traditional
Features
Mortgage Calculator
-
Down Payment
-
Loan Amount
-
Monthly Mortgage Payment
-
Property Tax
-
Home Insurance
Contact Information
View ListingsSimilar Listings

1117 Township Parkway, Belmont, North Carolina 28012
1117 Township Parkway, Belmont, North Carolina 28012, Belmont, NC- Beds: 3
- Baths: 3
- Townhouse, Residential
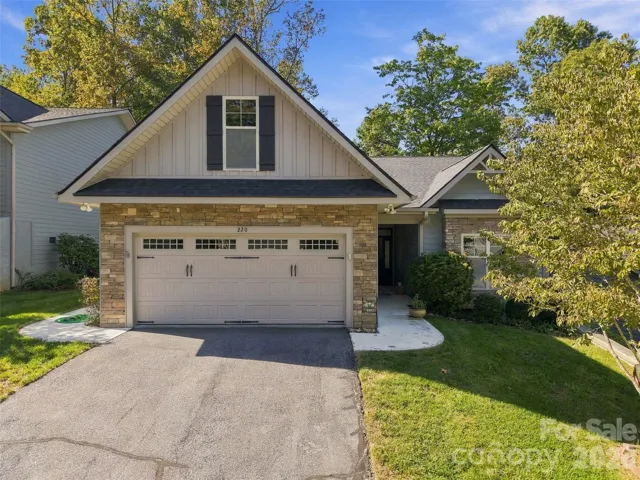
220 Waterside Drive, Hendersonville, North Carolina 28791
220 Waterside Drive, Hendersonville, North Carolina 28791, Hendersonville, NC- Beds: 2
- Baths: 2
- Townhouse, Residential
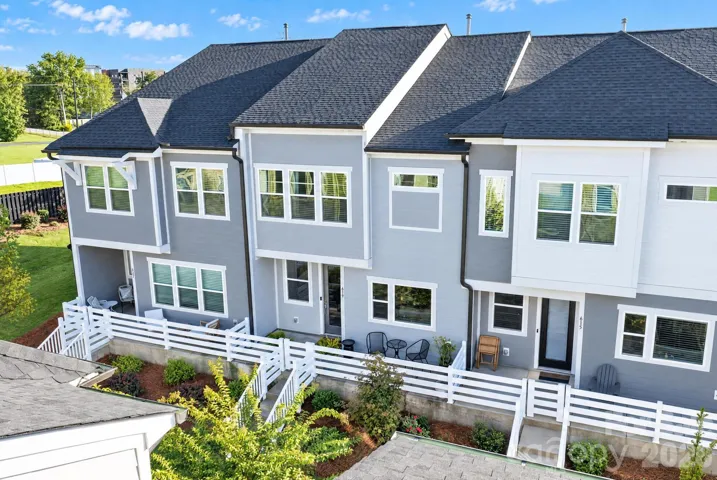
619 Myrick Alley, Charlotte, North Carolina 28217
619 Myrick Alley, Charlotte, North Carolina 28217, Charlotte, NC- Beds: 3
- Baths: 3
- Townhouse, Residential
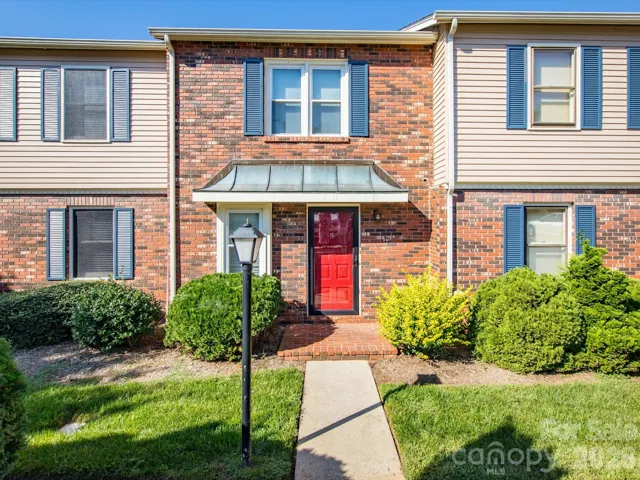
2705 N Center Street, Hickory, North Carolina 28601
2705 N Center Street, Hickory, North Carolina 28601, Hickory, NC- Beds: 2
- Baths: 2
- Townhouse, Residential

- The Simpson Group Realty

