
- Single Family Residence, Residential
- 3
- 3
- 2000
Description
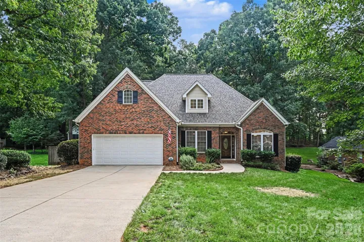
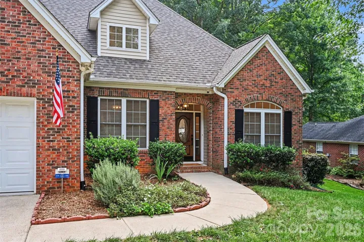
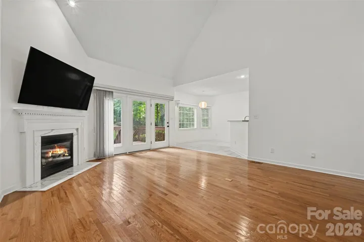
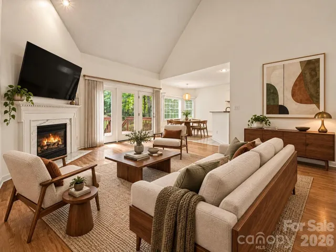
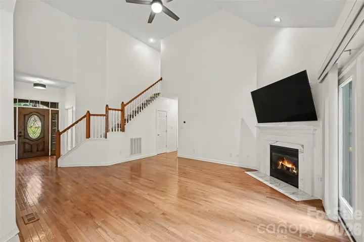
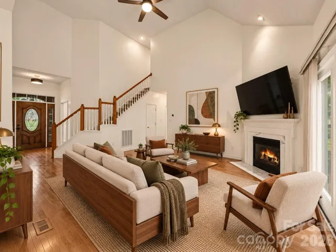
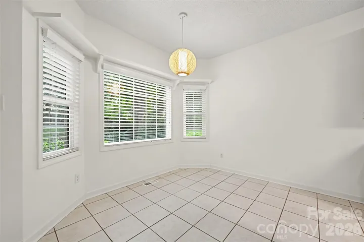
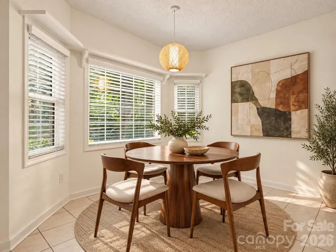
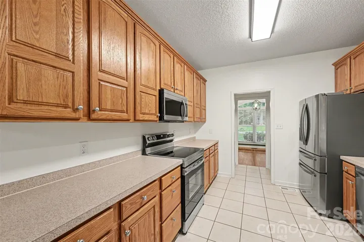
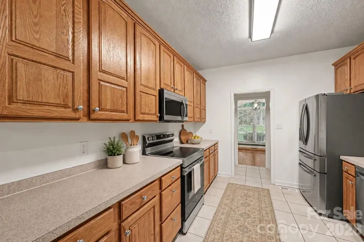
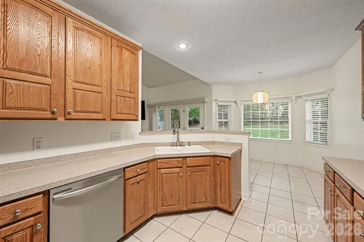
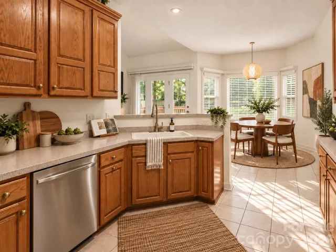
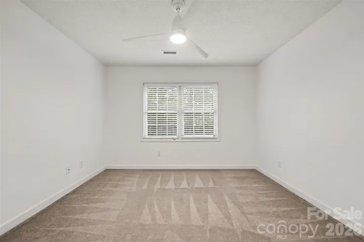
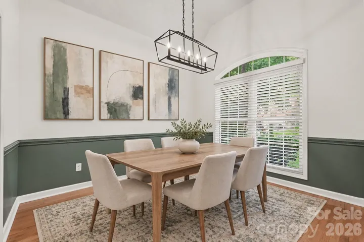
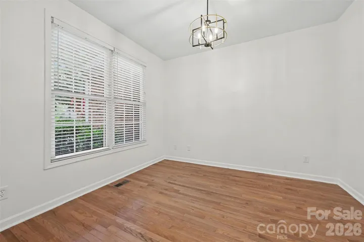
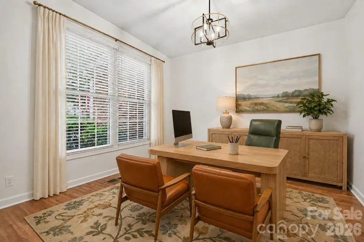
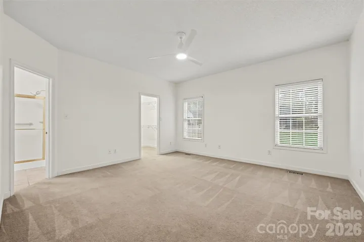
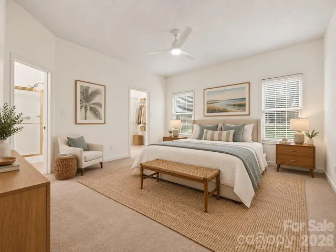
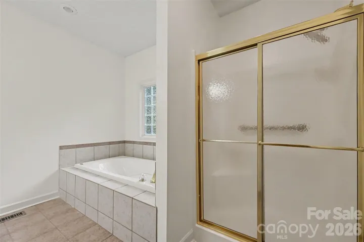
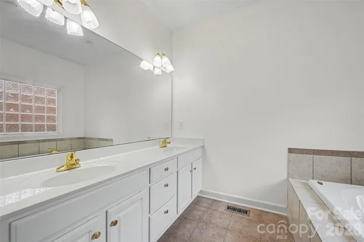
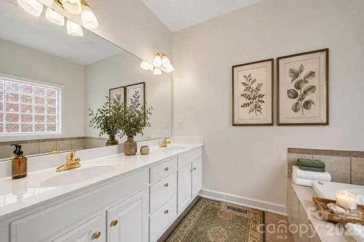
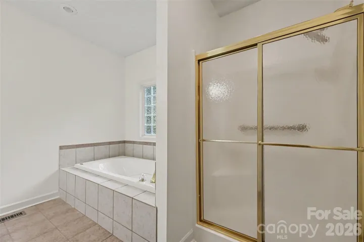
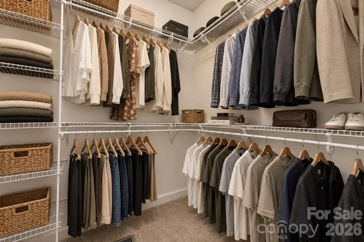
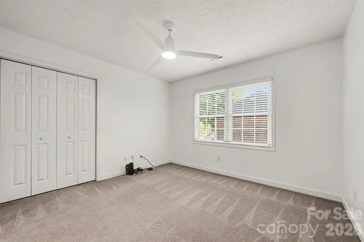
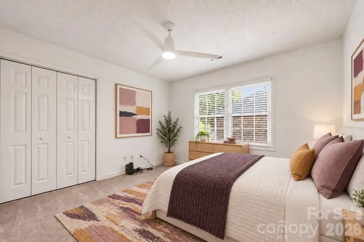
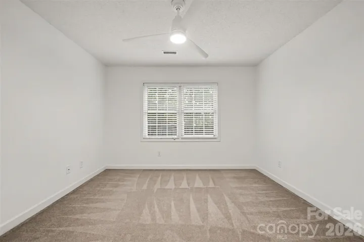
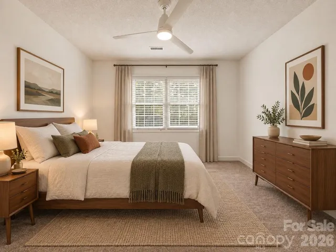
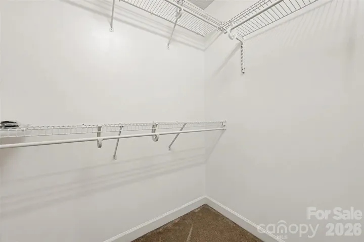
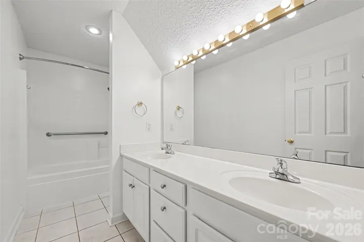
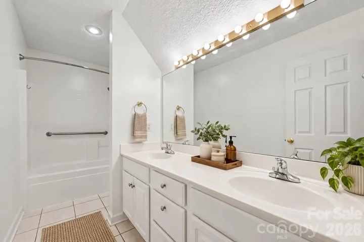
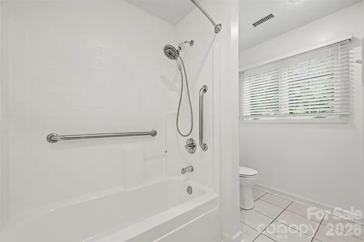
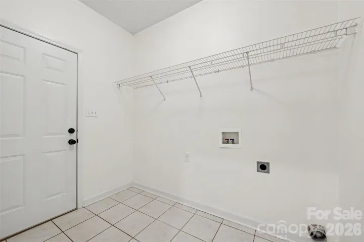
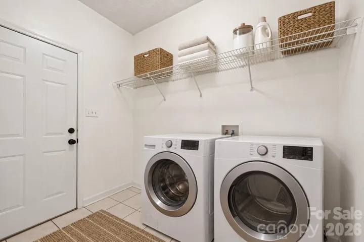
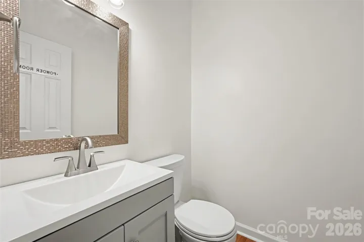
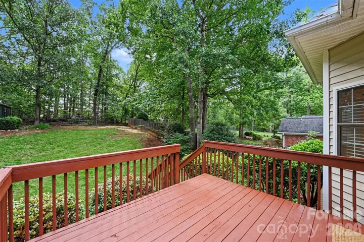
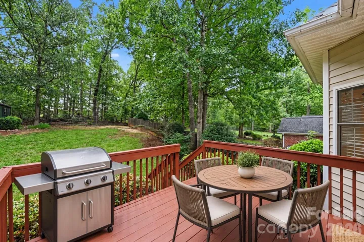
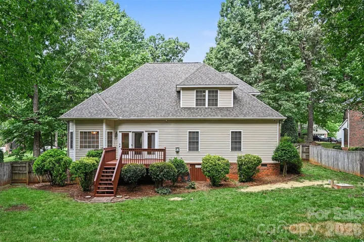
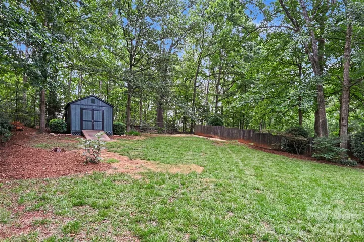
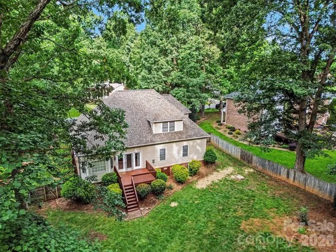
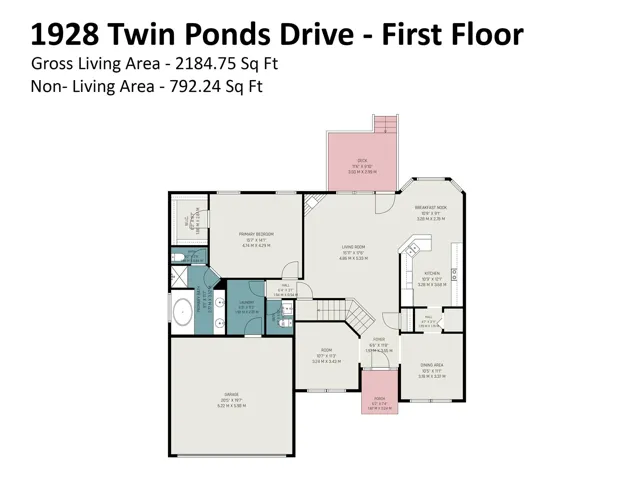
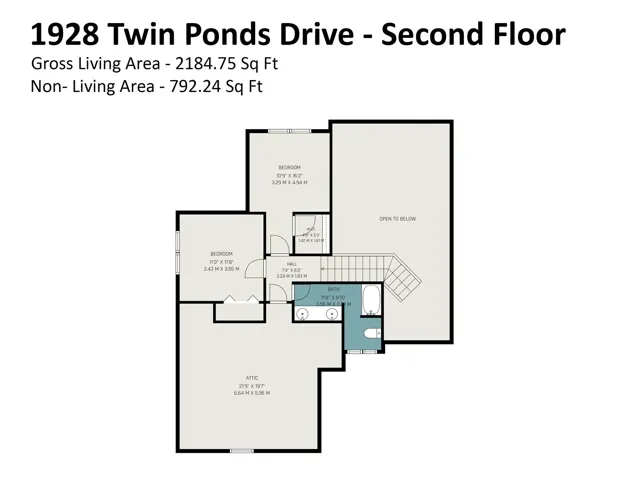
Seller offering up to $10, 000 toward EITHER buyer closing costs OR rate buy down points (not both). *Subject to lender limits and an accepted contract. Located on approximately 0.40 acres in Hickory’s Mountain View area, this inviting brick home offers 3 bedrooms, 2.5 bathrooms and a versatile layout filled with natural light. The main level features a generous primary suite, hardwood flooring and multiple spaces for gathering, dining, working or relaxing. A vaulted great room with a fireplace opens to the rear deck, while the bright kitchen offers stainless steel appliances, plentiful cabinetry, generous counter space and a breakfast nook. Upstairs, two additional bedrooms and a full bathroom provide comfortable space for family or guests. The fenced backyard features mature trees, a rear deck and a storage building, creating a private setting for relaxing and entertaining. Additional highlights include a two-car garage, attic storage, a new roof installed in 2023, crawl-space encapsulation completed in July 2026 and a septic system pumped in August 2026—all conveniently located near shopping, dining and major roadways.
Address
Open on Google Maps-
Address: 1928 Twin Ponds Drive, Hickory, North Carolina 28602
-
City: Hickory
-
State/county: NC
-
Zip/Postal Code: 28602
-
Area: Bakers Springs
Details
Updated on October 8, 2026 at 3:38 pm-
Property ID 4411717
-
Price $434,800
-
Bedrooms 3
-
Bathrooms 3
-
Garages 2
-
Year Built 2000
-
Property Type Single Family Residence, Residential
-
Property Status Active, For Sale
Additional details
-
Listing Terms Cash, Conventional
-
Association Fee 250
-
Roof Architectural Shingle
-
Sewer Septic Installed
-
Cooling Central Air, Heat Pump
-
Heating Electric
-
Flooring Tile, Wood
-
County Catawba
-
Property Type Residential
-
Parking Driveway, Attached Garage
-
Elementary School Mountain View
-
Middle School Jacobs Fork
-
High School Fred T. Foard
Features
Mortgage Calculator
-
Down Payment
-
Loan Amount
-
Monthly Mortgage Payment
-
Property Tax
-
Home Insurance
Video
360° Virtual Tour
Contact Information
View ListingsSimilar Listings

206 Cedar Street, Belmont, North Carolina 28012
206 Cedar Street, Belmont, North Carolina 28012, Belmont, NC- Beds: 2
- Baths: 2
- Single Family Residence, Residential

3014 Dodsworth Drive, Cramerton, North Carolina 28032
3014 Dodsworth Drive, Cramerton, North Carolina 28032, Cramerton, NC- Beds: 4
- Baths: 5
- Single Family Residence, Residential

1259 Dorchester Road, Gastonia, North Carolina 28056
1259 Dorchester Road, Gastonia, North Carolina 28056, Gastonia, NC- Beds: 5
- Baths: 4
- Single Family Residence, Residential

2643 Swamp Chestnut Oak Drive, Gastonia, North Carolina 28056
2643 Swamp Chestnut Oak Drive, Gastonia, North Carolina 28056, Gastonia, NC- Beds: 5
- Baths: 4
- Single Family Residence, Residential

- The Simpson Group Realty

