
- Single Family Residence, Residential
- 4
- 4
- 1997
Description
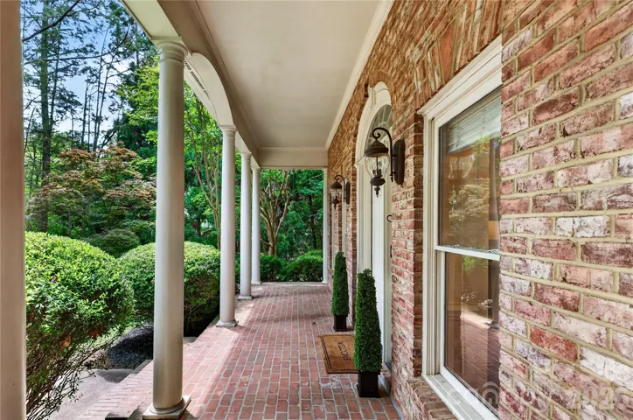
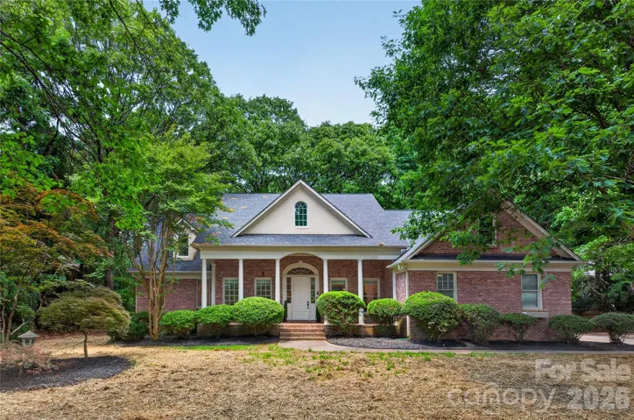
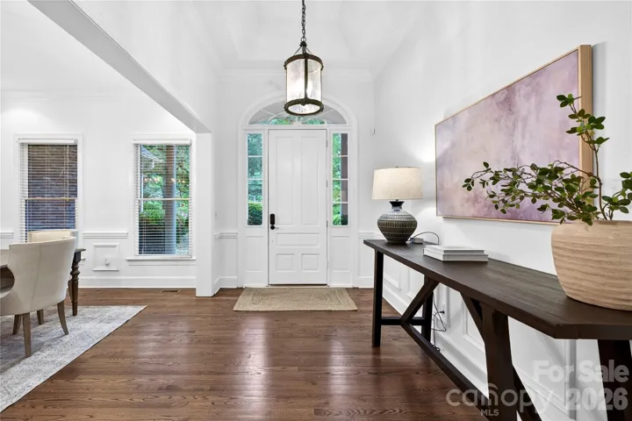
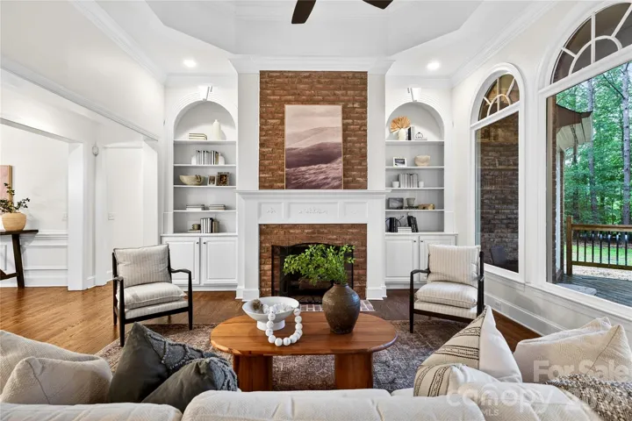
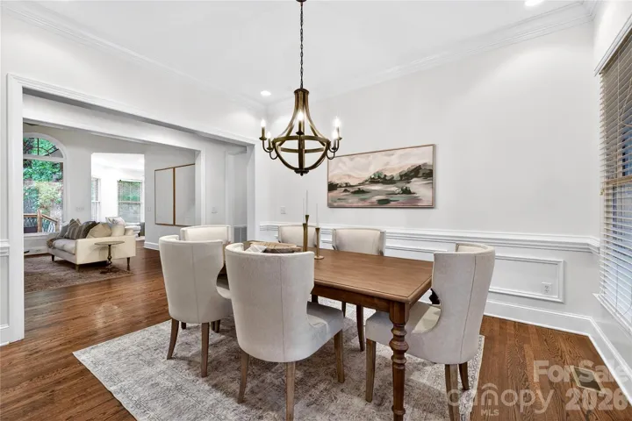
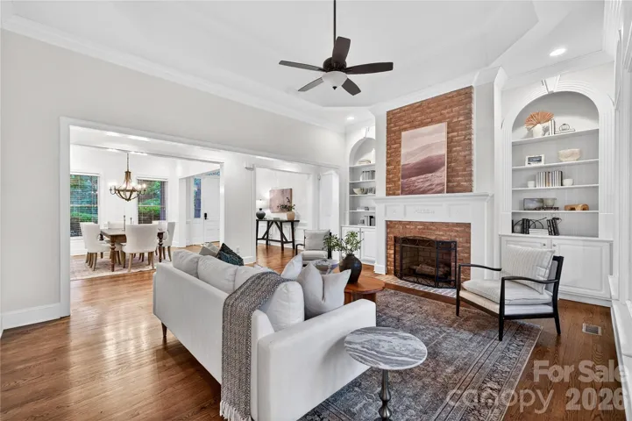
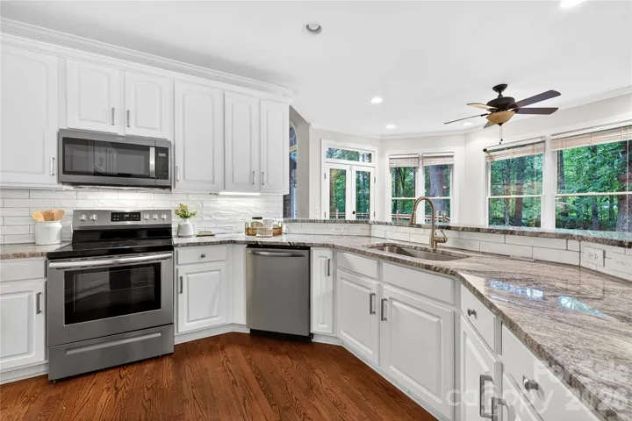
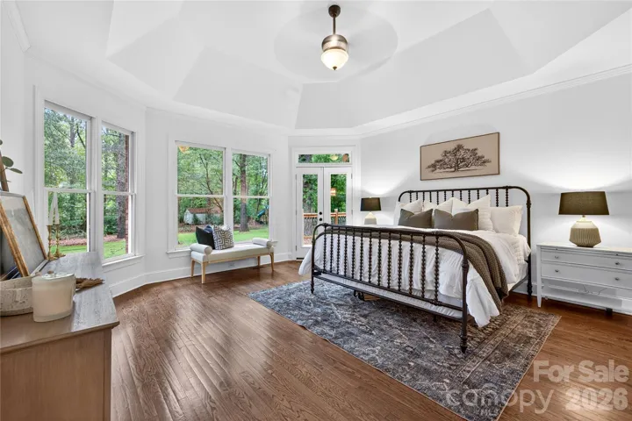
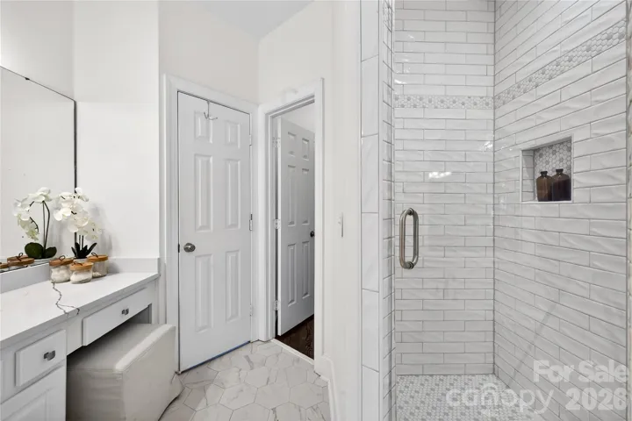
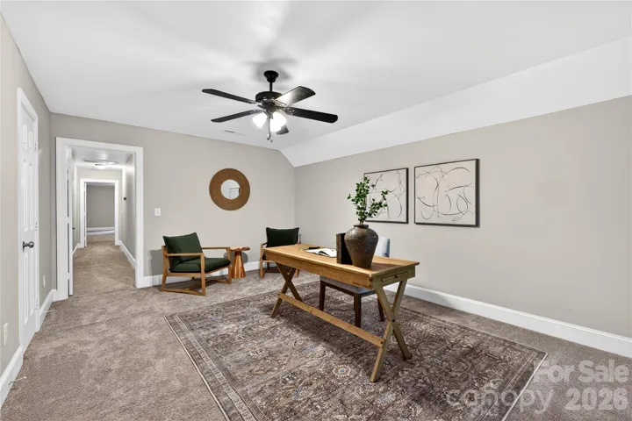
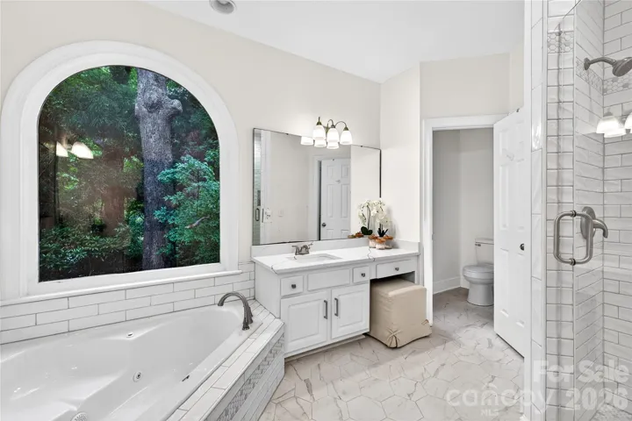
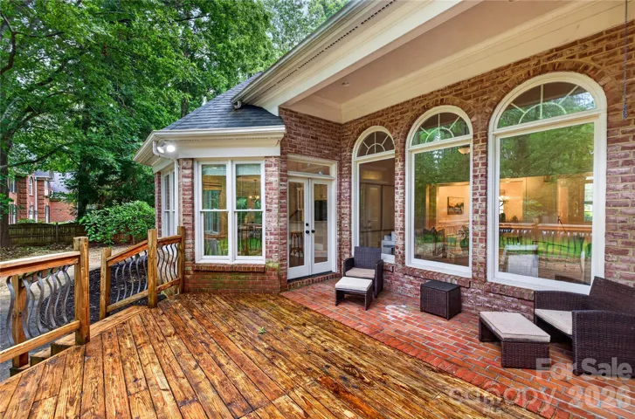
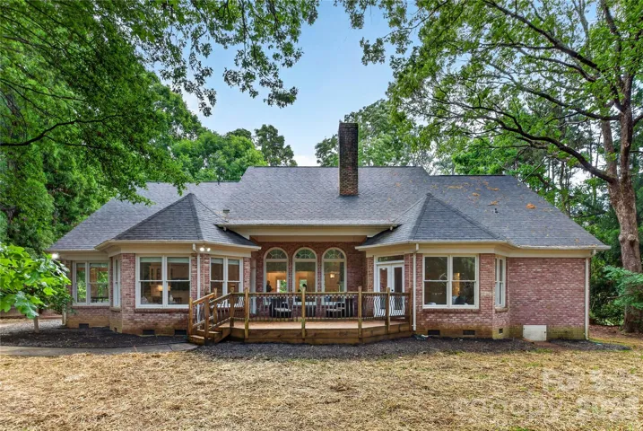
Nestled on a rare 1.15-acre private, level lot in the highly sought-after Weddington School District, this custom full-brick residence offers the perfect balance of timeless craftsmanship, modern updates, and everyday functionality. With 4 bedrooms, 3.5 bathrooms, and over 3, 500 square feet, the thoughtfully designed floor plan features hardwood floors throughout the main level, a beautifully renovated kitchen with custom granite countertops and a walk-in pantry, and a spacious main-level primary suite for effortless living. The private upper level includes an additional bedroom, full bath, and dedicated office, ideal for guests, multigenerational living, or working from home. Recent improvements, including a 2022 roof and water heater, provide added peace of mind, while the expansive backyard offers endless possibilities for outdoor entertaining, recreation, or even a future pool. Located just minutes from **Waverly, Blakeney, Ballantyne, and I-485**, you’ll enjoy the convenience of shopping, dining, and entertainment while benefiting from **Union County’s lower property taxes**. Opportunities to own a home with this much privacy, land, and quality construction in one of the Charlotte area’s most desirable school districts are exceptionally rare.
Address
Open on Google Maps-
Address: 6424 Antioch Church Road, Matthews, North Carolina 28104
-
City: Matthews
-
State/county: NC
-
Zip/Postal Code: 28104
-
Area: Weddington Oaks
Details
Updated on August 23, 2026 at 6:21 pm-
Property ID 4411725
-
Price $864,900
-
Bedrooms 4
-
Bathrooms 4
-
Garages 2
-
Year Built 1997
-
Property Type Single Family Residence, Residential
-
Property Status Active, For Sale
Additional details
-
Sewer Public Sewer
-
Cooling Electric
-
Heating Electric
-
County Union
-
Property Type Residential
-
Parking Driveway
-
Elementary School Unspecified
-
Middle School Unspecified
-
High School Unspecified
Features
Mortgage Calculator
-
Down Payment
-
Loan Amount
-
Monthly Mortgage Payment
-
Property Tax
-
Home Insurance
Contact Information
View ListingsSimilar Listings

206 Cedar Street, Belmont, North Carolina 28012
206 Cedar Street, Belmont, North Carolina 28012, Belmont, NC- Beds: 2
- Baths: 2
- Single Family Residence, Residential

3014 Dodsworth Drive, Cramerton, North Carolina 28032
3014 Dodsworth Drive, Cramerton, North Carolina 28032, Cramerton, NC- Beds: 4
- Baths: 5
- Single Family Residence, Residential

1259 Dorchester Road, Gastonia, North Carolina 28056
1259 Dorchester Road, Gastonia, North Carolina 28056, Gastonia, NC- Beds: 5
- Baths: 4
- Single Family Residence, Residential

2643 Swamp Chestnut Oak Drive, Gastonia, North Carolina 28056
2643 Swamp Chestnut Oak Drive, Gastonia, North Carolina 28056, Gastonia, NC- Beds: 5
- Baths: 4
- Single Family Residence, Residential

- The Simpson Group Realty

