
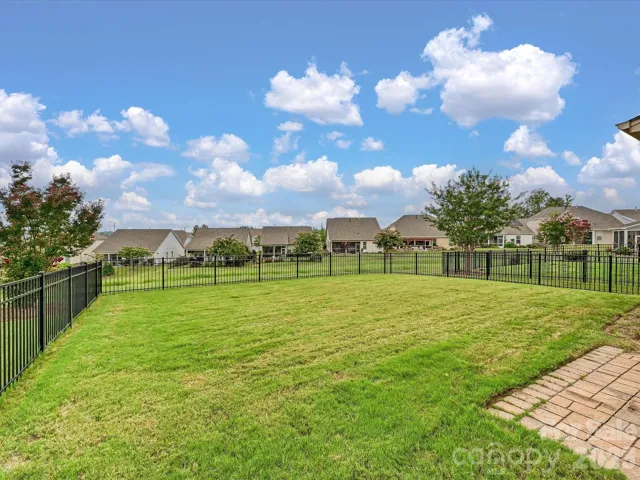
- Single Family Residence, Residential
- 3
- 3
- 2017
Description
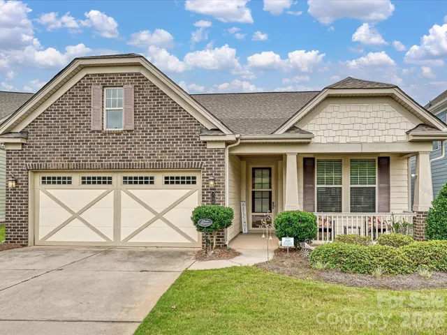
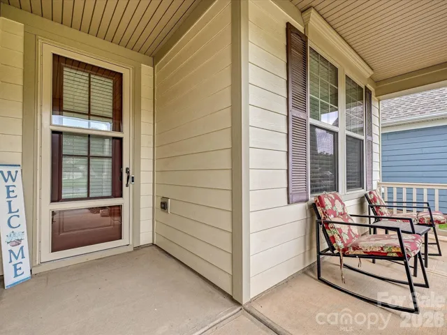
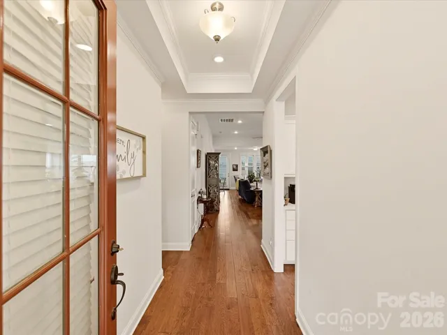
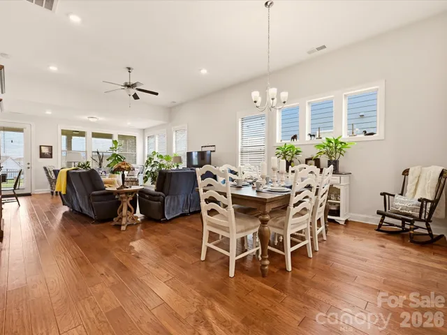
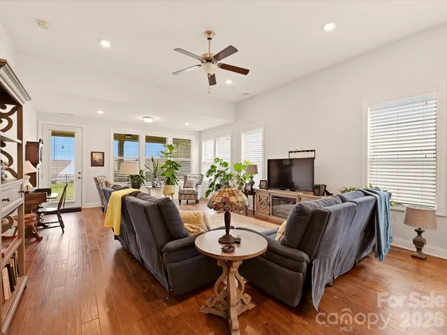
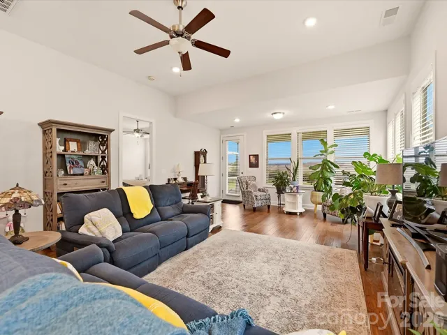
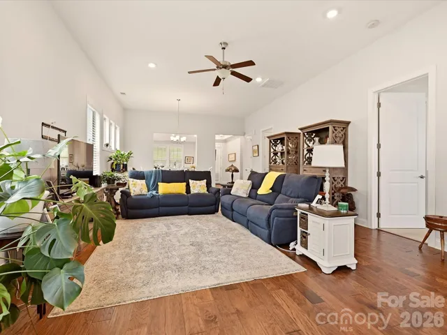
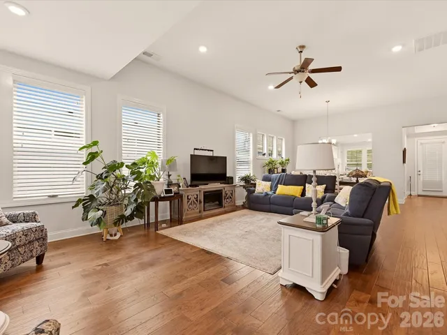
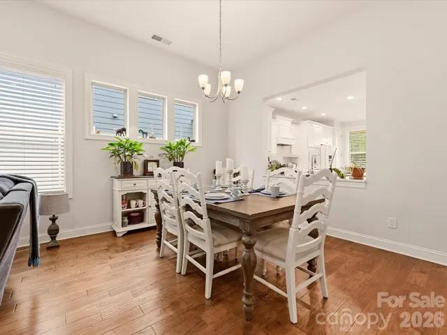
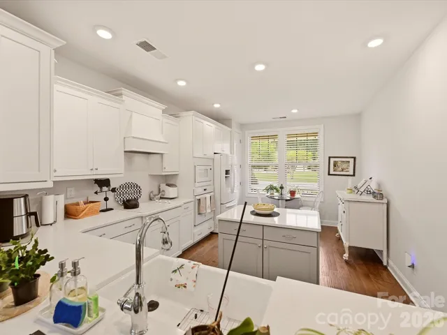
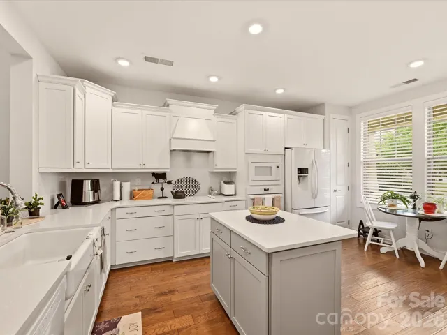
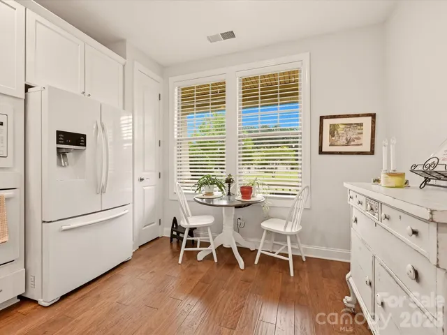
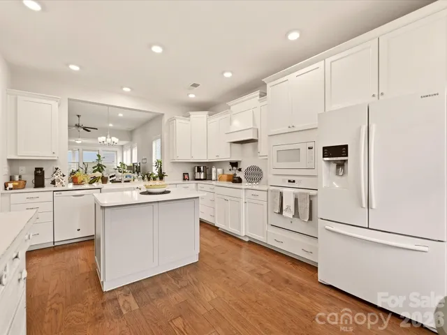
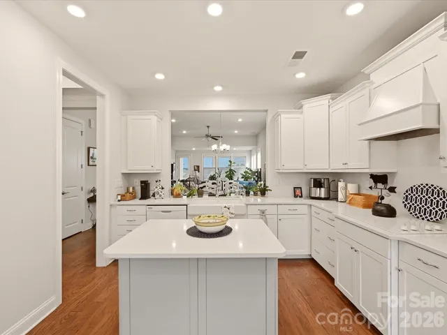
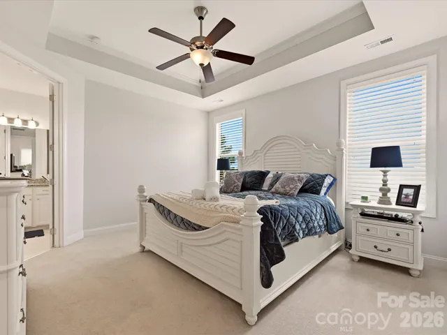
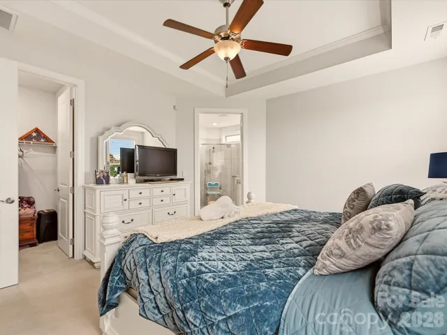
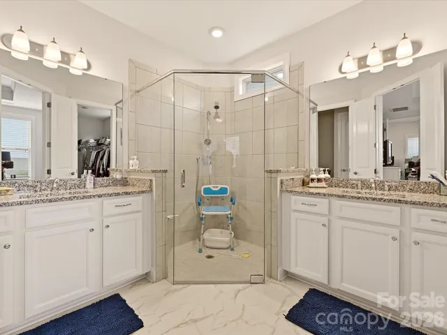
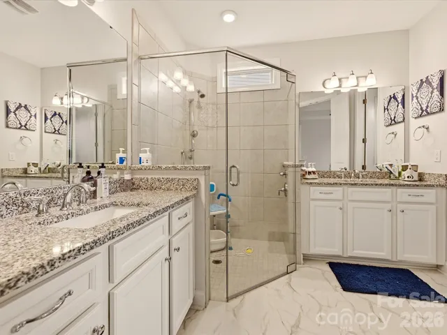
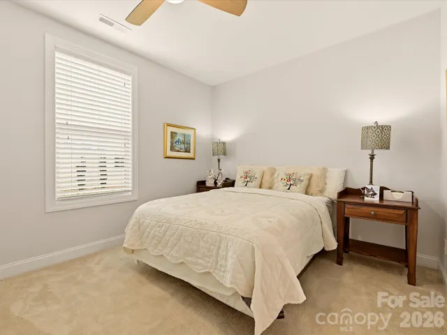
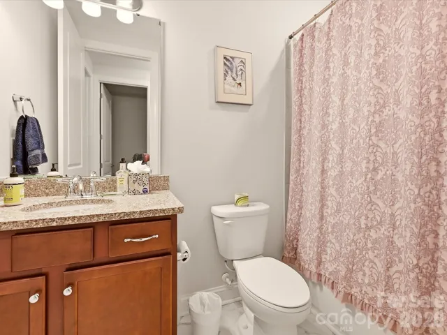
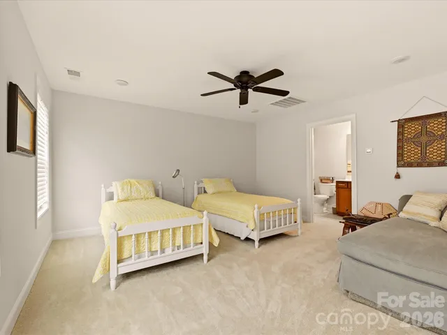
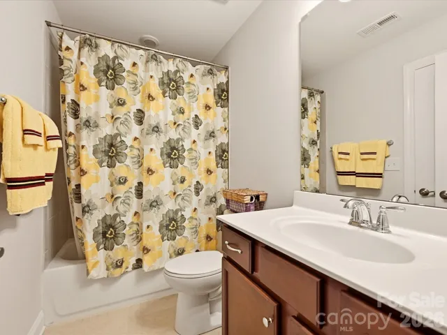
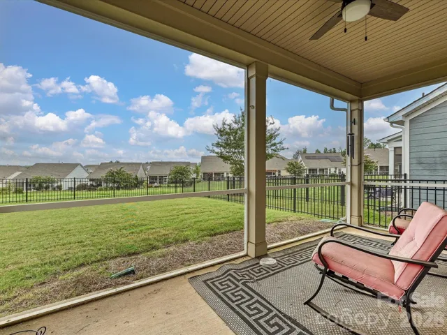
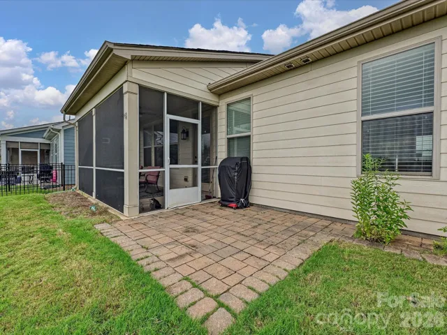
Welcome to low-maintenance, main-level living in Cresswind, one of the Charlotte area’s most sought-after 55+ active adult communities. This upgraded, extended Ashford floor plan greets you with a charming front porch, an upgraded exterior elevation, and a bright, open layout full of natural light and faux wood blinds. The main level offers two bedrooms and two full baths, including a spacious owner’s suite with a tray ceiling and two walk-in closets. Both bathrooms feature new LVP flooring.Upstairs, a finished bonus room with its own full bath and walk-in closet works beautifully as a third bedroom, guest suite, or home office. The kitchen is built for real cooking, with quartz counters, a wall oven and microwave, a cooktop with custom vent hood, under-cabinet lighting, and custom light switches throughout. Step out to a screened patio overlooking a peaceful natural area, and enjoy the added convenience of an epoxy-coated garage floor. The entry, dining and family rooms feature bamboo hardwood floors. Tucked onto a private cul-de-sac, the home sits directly across from a beautifully landscaped pocket park. A low HOA delivers a true maintenance-free lifestyle, covering cable, internet, alarm monitoring, and lawn care, with irrigation supplied by a separate well, so there are no extra water charges for your landscaping. All of this is just minutes from Cresswind’s 18, 000-square-foot resort-style amenity complex, complete with a full-time lifestyle director, fitness center, pool, spa, tennis, and an active social club. Positioned between Novant Health and the new Publix shopping center, the location could not be more convenient.
Address
Open on Google Maps-
Address: 7569 Short Putt Court, Charlotte, North Carolina 28215
-
City: Charlotte
-
State/county: NC
-
Zip/Postal Code: 28215
-
Area: Cresswind
Details
Updated on September 15, 2026 at 2:45 am-
Property ID 4411779
-
Price $525,000
-
Bedrooms 3
-
Bathrooms 3
-
Garages 2
-
Year Built 2017
-
Property Type Single Family Residence, Residential
-
Property Status Active, For Sale
Additional details
-
Listing Terms Cash, Conventional, FHA, VA Loan
-
Association Fee 400
-
Roof Architectural Shingle
-
Sewer Public Sewer
-
Cooling Central Air, Electric
-
Heating Central, Natural Gas
-
Flooring Carpet, Tile, Vinyl, Wood
-
County Mecklenburg
-
Property Type Residential
-
Parking Attached Garage, Garage Door Opener, Garage Faces Front
-
Elementary School Clear Creek
-
Middle School Northeast
-
High School Rocky River
-
Community Features Fifty Five and Older, Clubhouse, Walking Trails
-
Architectural Style Transitional
Mortgage Calculator
-
Down Payment
-
Loan Amount
-
Monthly Mortgage Payment
-
Property Tax
-
Home Insurance
Video
360° Virtual Tour
Contact Information
View ListingsSimilar Listings

206 Cedar Street, Belmont, North Carolina 28012
206 Cedar Street, Belmont, North Carolina 28012, Belmont, NC- Beds: 2
- Baths: 2
- Single Family Residence, Residential

3014 Dodsworth Drive, Cramerton, North Carolina 28032
3014 Dodsworth Drive, Cramerton, North Carolina 28032, Cramerton, NC- Beds: 4
- Baths: 5
- Single Family Residence, Residential

1259 Dorchester Road, Gastonia, North Carolina 28056
1259 Dorchester Road, Gastonia, North Carolina 28056, Gastonia, NC- Beds: 5
- Baths: 4
- Single Family Residence, Residential

2643 Swamp Chestnut Oak Drive, Gastonia, North Carolina 28056
2643 Swamp Chestnut Oak Drive, Gastonia, North Carolina 28056, Gastonia, NC- Beds: 5
- Baths: 4
- Single Family Residence, Residential

- The Simpson Group Realty

