

- Townhouse, Residential
- 3
- 3
- 2026
Description
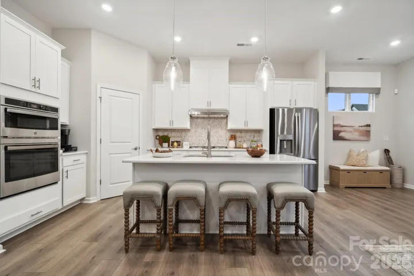
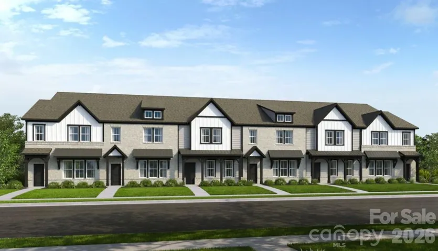
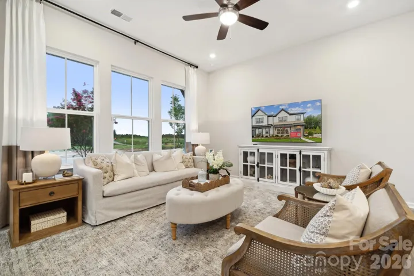
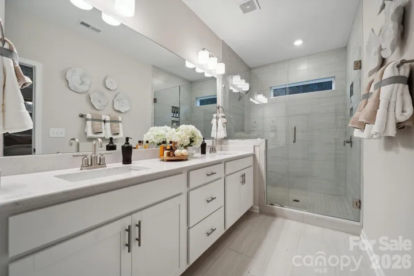
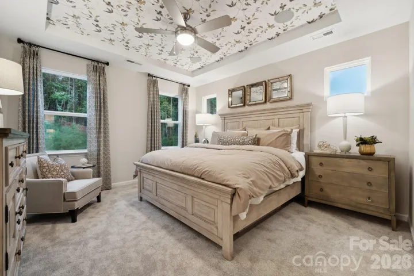
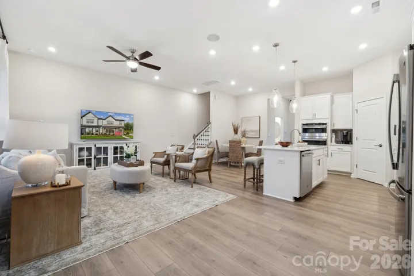
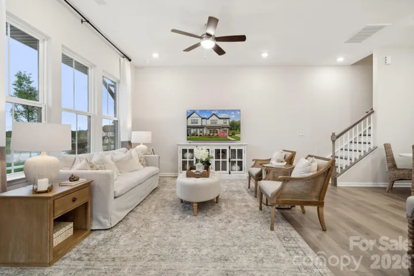
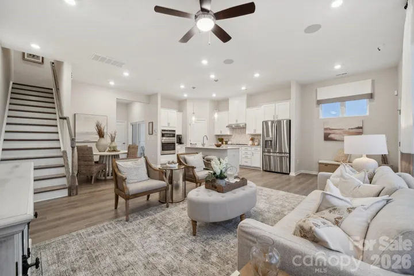
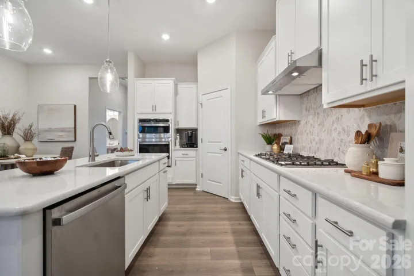
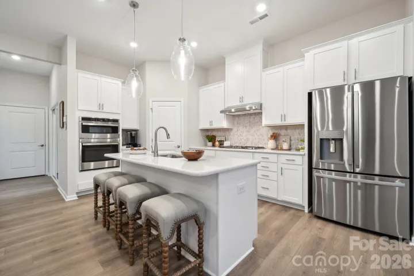
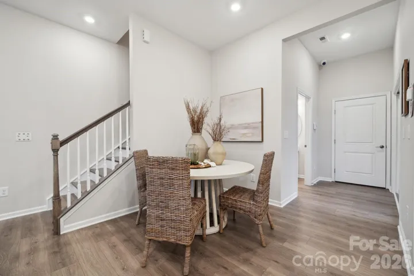
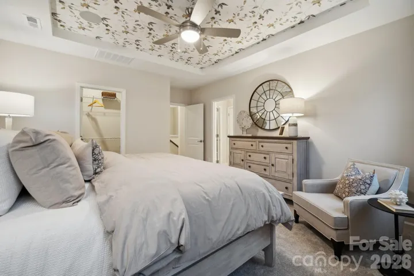
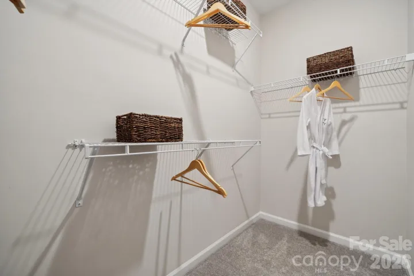
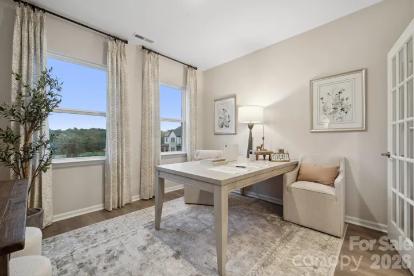
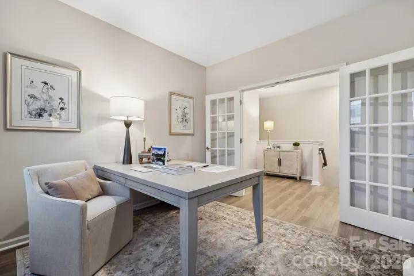
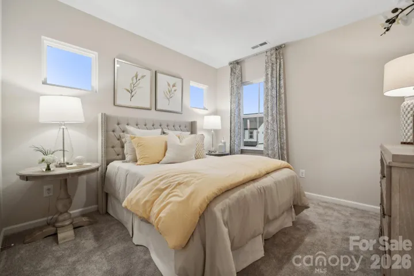
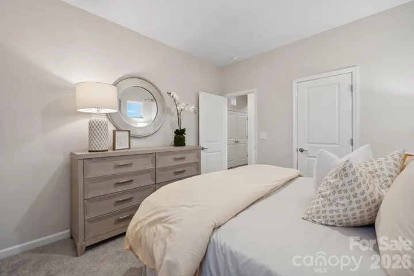
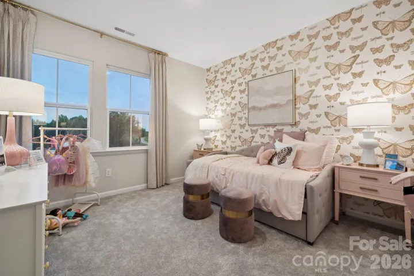
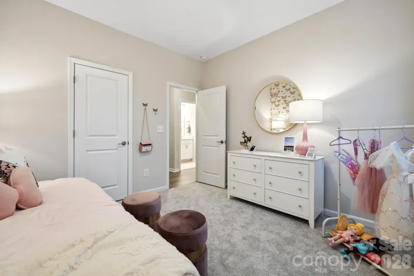
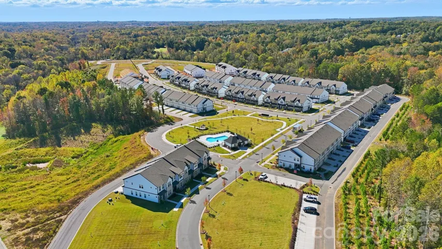
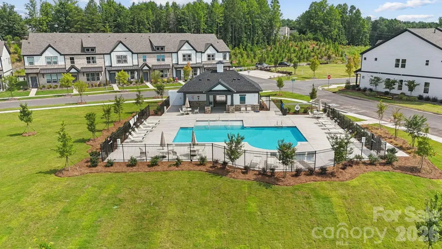
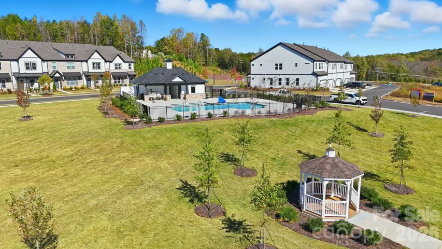
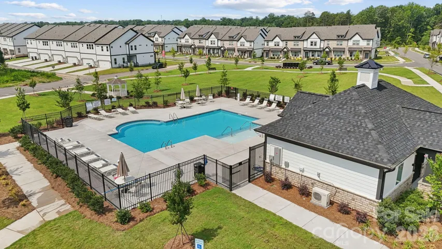
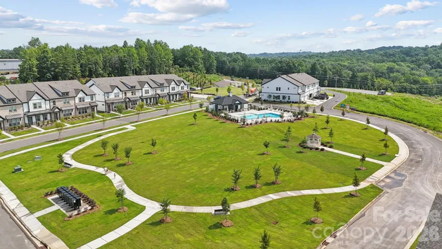
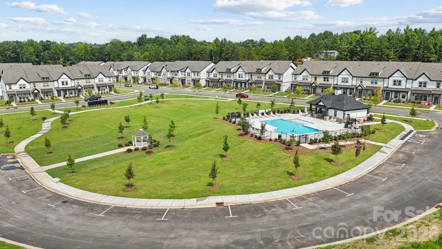
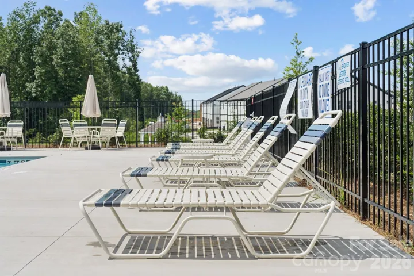
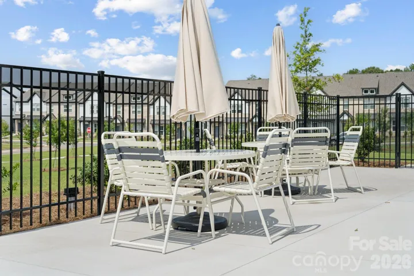
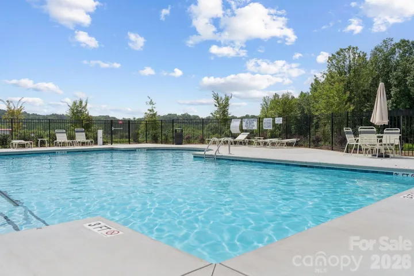
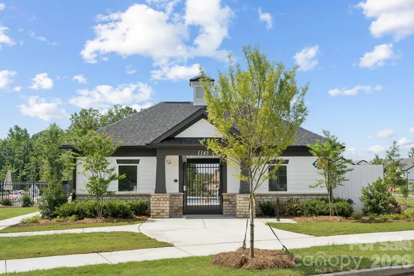
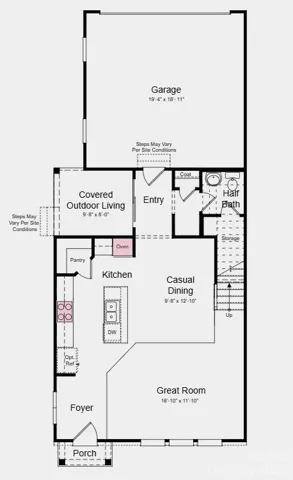
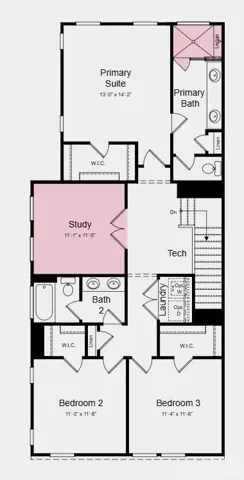
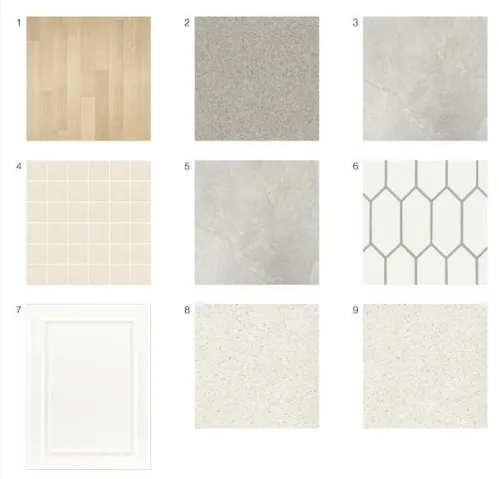
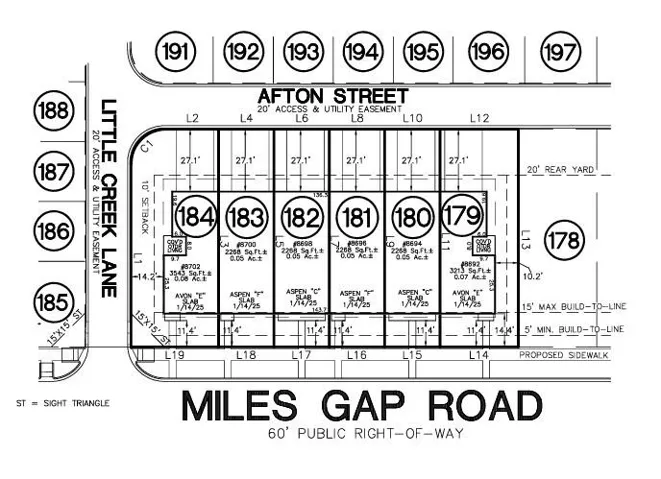
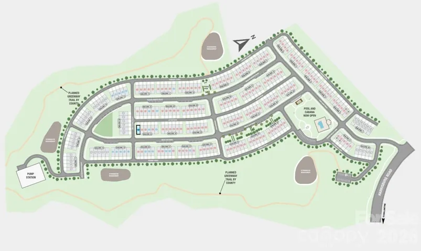
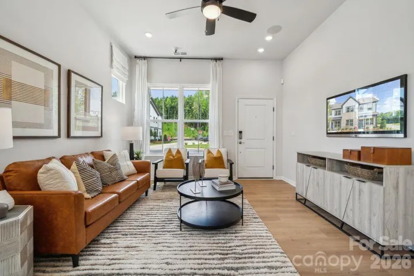
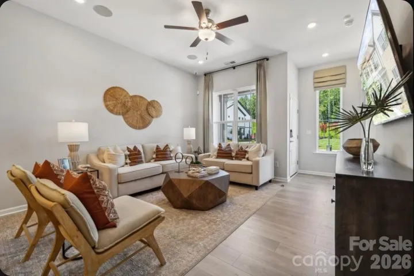
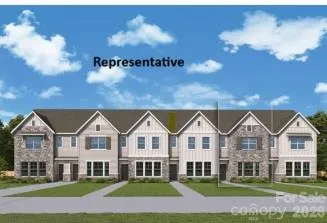
What’s Special: Corner Lot | Dedicated Study | Gourmet Kitchen | Oversized Pantry. New Construction – November Completion! Built by America’s Most Trusted Home Builder. Welcome to the Avon at 8702 Miles Gap Road in Ridge at Sugar Creek! This beautifully designed new town home offers an open and inviting layout with three bedrooms, a dedicated study, and a two-car garage. The main level features a spacious great room that seamlessly connects to the casual dining area and gourmet kitchen, complete with a large island, walk-in pantry, and access to the covered outdoor living space, creating the perfect setting for entertaining and everyday enjoyment. Upstairs, the private primary suite offers a relaxing retreat with a walk-in closet and dual-vanity bathroom, while two secondary bedrooms share a full bath, a dedicated study, tech space, and convenient laundry room provide ample room for work, relaxation, and daily living. Pool and cabana now open! Ridge at Sugar Creek in Indian Land, SC, offers a welcoming lifestyle with a new pool and planned greenway trail. Just 4.5 miles from Ballantyne, you’ll enjoy easy access to I-77, I-485, and the Ballantyne Bowl’s dining and events. Commuting is simple with quick routes to Uptown Charlotte and Ballantyne Corporate Park. Additional Highlights Include: extended laminate flooring at 1st floor, alternate primary bath layout with tile shower pan, tile surround and ledge, 220 volt/ 50-amp outlet in garage, 36″ gas cooktop, trash roll out and upgraded cabinet hardware. Photos are for representative purposes only. MLS#4411788
Address
Open on Google Maps-
Address: 8702 Miles Gap Road, Indian Land, South Carolina 29707
-
City: Indian Land
-
State/county: SC
-
Zip/Postal Code: 29707
-
Area: The Ridge at Sugar Creek
Details
Updated on October 9, 2026 at 7:20 pm-
Property ID 4411788
-
Price $409,990
-
Bedrooms 3
-
Bathrooms 3
-
Garages 2
-
Year Built 2026
-
Property Type Townhouse, Residential
-
Property Status Active, For Sale
Additional details
-
Listing Terms Cash, Conventional, FHA, VA Loan
-
Association Fee 235
-
Roof Architectural Shingle
-
Sewer Public Sewer
-
Cooling Central Air, Electric, Zoned
-
Heating Natural Gas, Zoned
-
Flooring Carpet, Laminate, Tile
-
County Lancaster
-
Property Type Residential
-
Parking Driveway, Attached Garage, Garage Door Opener, Garage Faces Rear
-
Elementary School Harrisburg
-
Middle School Indian Land
-
High School Indian Land
-
Community Features Outdoor Pool, Recreation Area, Sidewalks, Street Lights, Walking Trails
Mortgage Calculator
-
Down Payment
-
Loan Amount
-
Monthly Mortgage Payment
-
Property Tax
-
Home Insurance
Contact Information
View ListingsSimilar Listings

1117 Township Parkway, Belmont, North Carolina 28012
1117 Township Parkway, Belmont, North Carolina 28012, Belmont, NC- Beds: 3
- Baths: 3
- Townhouse, Residential
21238 Lake Run Drive, Charlotte, North Carolina 28278
21238 Lake Run Drive, Charlotte, North Carolina 28278, Charlotte, NC- Beds: 4
- Baths: 4
- Townhouse, Residential
21234 Lake Run Drive, Charlotte, North Carolina 28278
21234 Lake Run Drive, Charlotte, North Carolina 28278, Charlotte, NC- Beds: 4
- Baths: 4
- Townhouse, Residential
18023 Cadia Place, Matthews, North Carolina 28105
18023 Cadia Place, Matthews, North Carolina 28105, Matthews, NC- Beds: 3
- Baths: 3
- Townhouse, Residential

- The Simpson Group Realty

