
- Single Family Residence, Residential
- 3
- 3
- 2002
Description
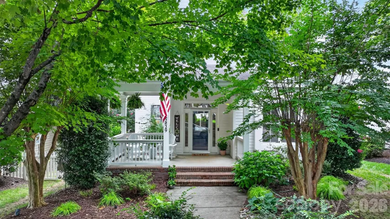
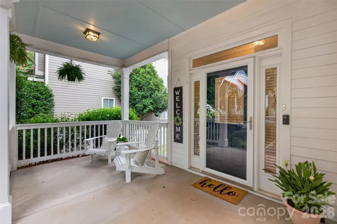
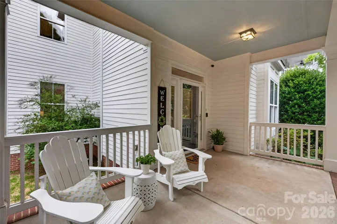
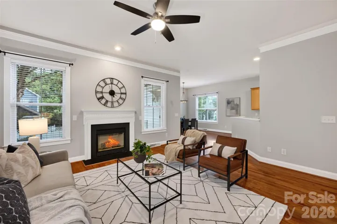
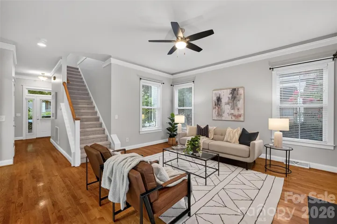
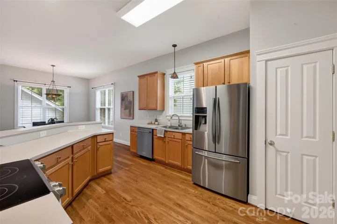
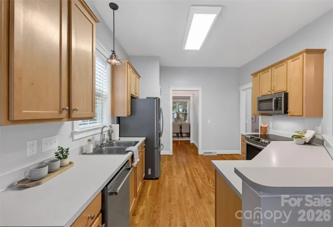
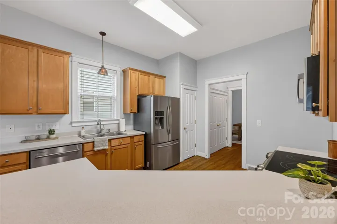
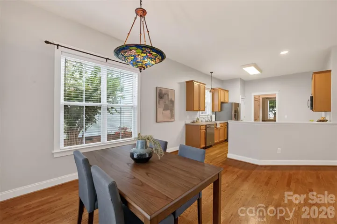
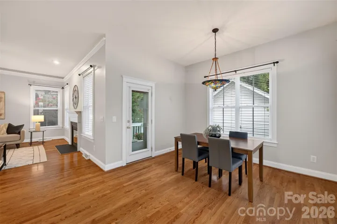
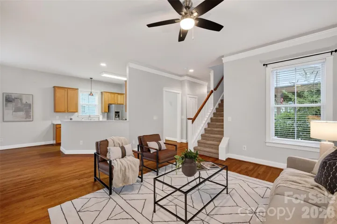
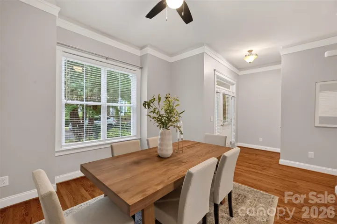
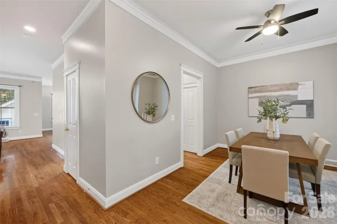
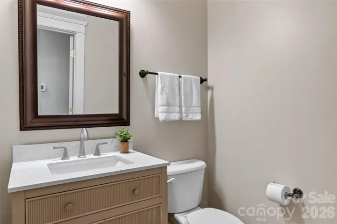
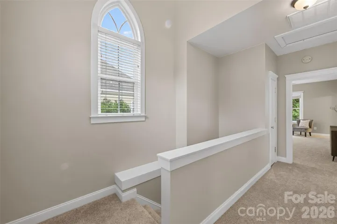
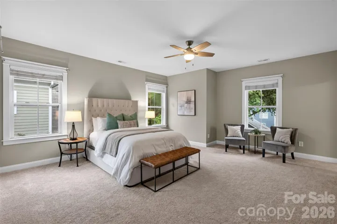
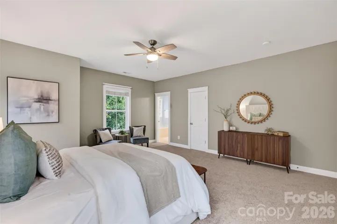
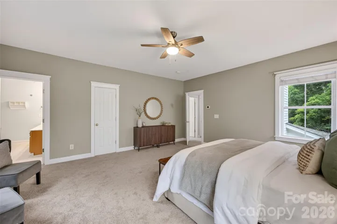
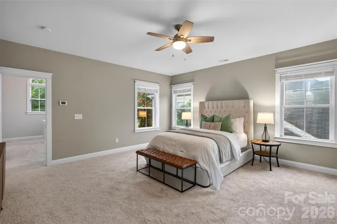
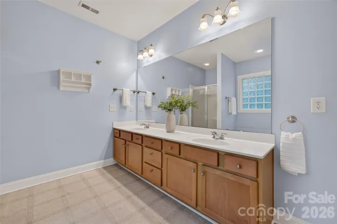
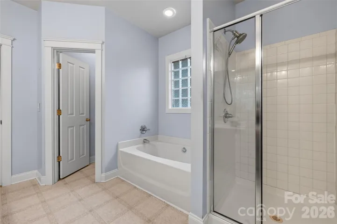
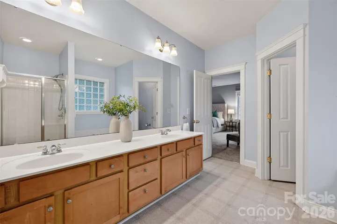

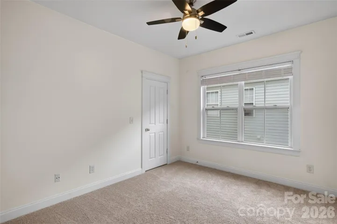
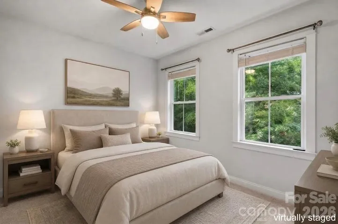
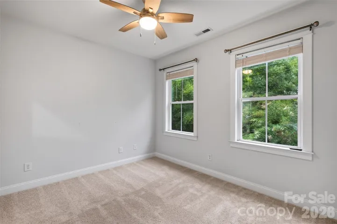
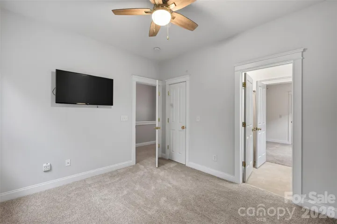
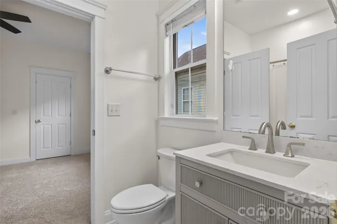
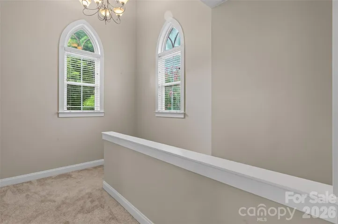
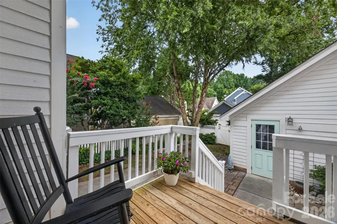
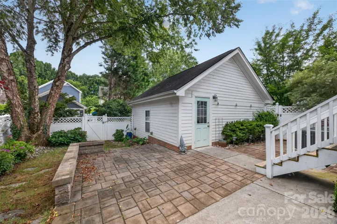
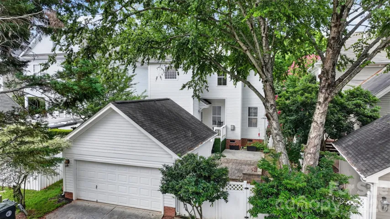
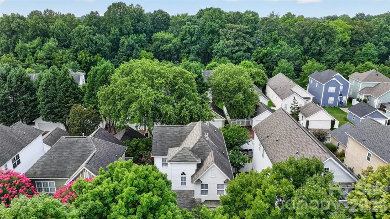
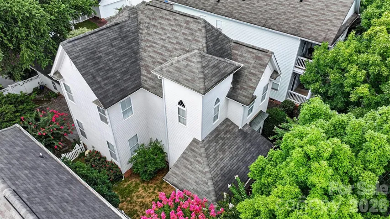
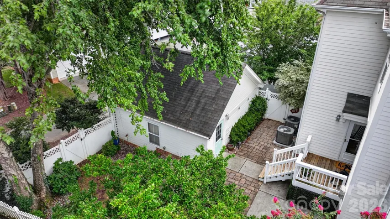
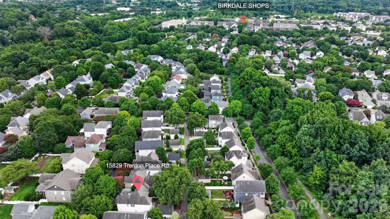
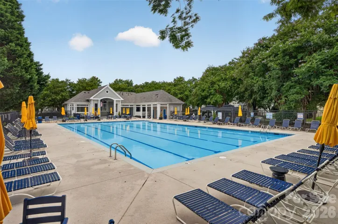
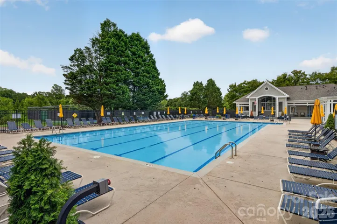
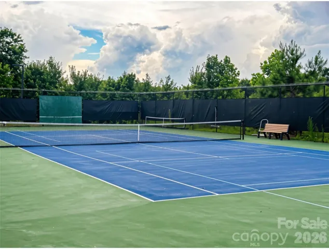
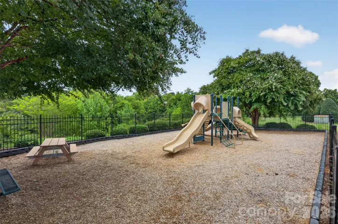
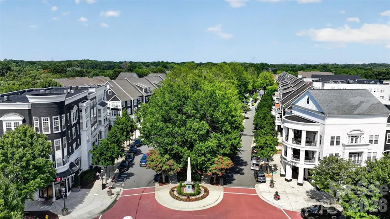
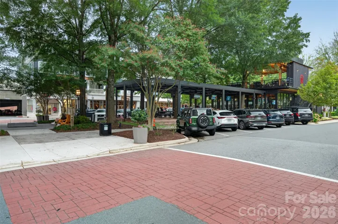
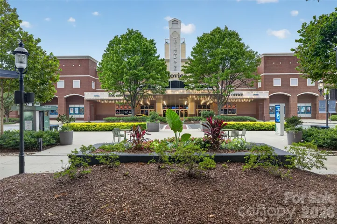
This two-story Saussy Burbank gem greats you from a tree-lined street with curb appeal galore to a large front Charleston-style porch, perfect for relaxing and enjoying beautiful evenings. Enter through the front door and find gleaming hard woods, 10 foot ceilings and a main floor featuring a semi-open concept – starting with a perfect “flex space” that could be utilized as a formal dining room, office, or sitting/living space. Enter your main living area with the living room and oversized eat-in breakfast space connecting to your large kitchen – all with a view of the rear yard through multiple windows creating a warm & sunny space. Your kitchen showcases a Kitchen Aid dishwasher, Samsung refrigerator & glass top range, built in microwave, and a double sink with a sunny window. Additional main level features include gas log fireplace & ceiling fan in living room, custom stained glass lighting in the breakfast nook & kitchen, upgraded crown molding, laundry closet & powder room with update vanity. Step out your rear door and find a small sunny porch and a paver patio surrounded by lush mature landscaping – all leading to your detached two-car garage. The newly carpeted 2nd story features your large primary suite with an ensuite bath with dual vanities, stand-up shower, garden tub, and water closet. You’ll also find two additional bedrooms with a shared bath between them, featuring an updated vanity and shower/tub. Enjoy all the community offers including pocket parks, trails, pool and clubhouse and tennis/pickleball courts – along with the proximity to Birkdale Village – a dining, shopping, & entertainment destination. Welcome to the Village!
Address
Open on Google Maps-
Address: 15829 Trenton Place Road, Huntersville, North Carolina 28078
-
City: Huntersville
-
State/county: NC
-
Zip/Postal Code: 28078
-
Area: Birkdale Village
Details
Updated on October 8, 2026 at 1:56 pm-
Property ID 4411852
-
Price $644,900
-
Bedrooms 3
-
Bathrooms 3
-
Garages 2
-
Year Built 2002
-
Property Type Single Family Residence, Residential
-
Property Status Active, For Sale
Additional details
-
Listing Terms Cash, Conventional, FHA, VA Loan
-
Association Fee 490
-
Roof Architectural Shingle
-
Utilities Cable Available, Electricity Connected, Natural Gas
-
Sewer Public Sewer
-
Cooling Ceiling Fan(s), Central Air
-
Heating Natural Gas
-
Flooring Carpet, Linoleum, Wood
-
County Mecklenburg
-
Property Type Residential
-
Parking Detached Garage, Garage Faces Rear
-
Elementary School J.V. Washam
-
Middle School Bailey
-
High School William Amos Hough
-
Community Features Clubhouse, Outdoor Pool, Pickleball, Playground, Sidewalks, Street Lights, Tennis Court(s), Walking Trails
Mortgage Calculator
-
Down Payment
-
Loan Amount
-
Monthly Mortgage Payment
-
Property Tax
-
Home Insurance
Video
360° Virtual Tour
Contact Information
View ListingsSimilar Listings

206 Cedar Street, Belmont, North Carolina 28012
206 Cedar Street, Belmont, North Carolina 28012, Belmont, NC- Beds: 2
- Baths: 2
- Single Family Residence, Residential

3014 Dodsworth Drive, Cramerton, North Carolina 28032
3014 Dodsworth Drive, Cramerton, North Carolina 28032, Cramerton, NC- Beds: 4
- Baths: 5
- Single Family Residence, Residential

1259 Dorchester Road, Gastonia, North Carolina 28056
1259 Dorchester Road, Gastonia, North Carolina 28056, Gastonia, NC- Beds: 5
- Baths: 4
- Single Family Residence, Residential

2643 Swamp Chestnut Oak Drive, Gastonia, North Carolina 28056
2643 Swamp Chestnut Oak Drive, Gastonia, North Carolina 28056, Gastonia, NC- Beds: 5
- Baths: 4
- Single Family Residence, Residential

- The Simpson Group Realty

