
- Single Family Residence, Residential
- 3
- 2
- 2000
Description
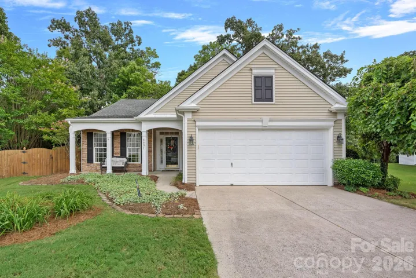
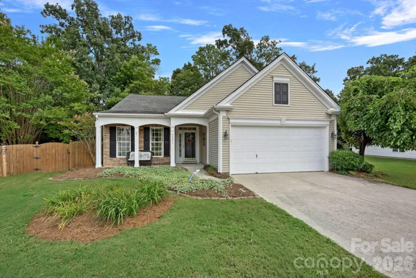
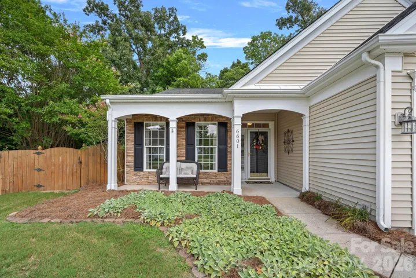
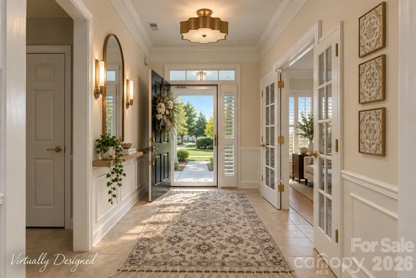
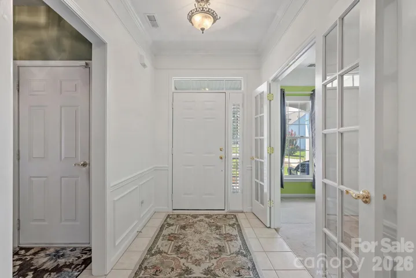
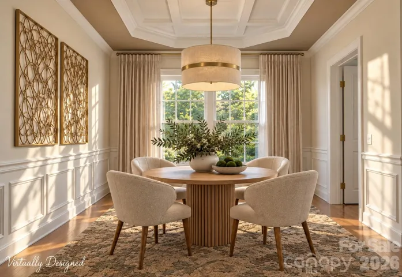
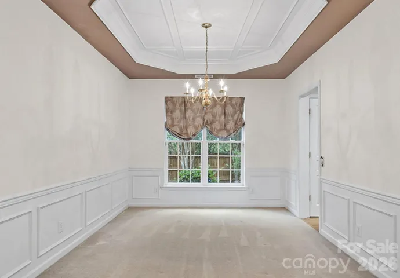
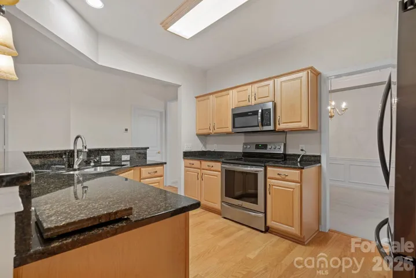
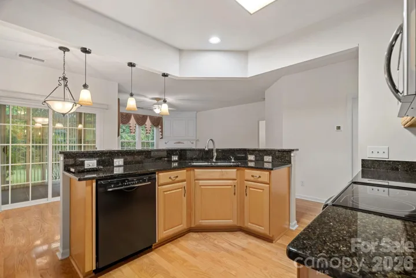
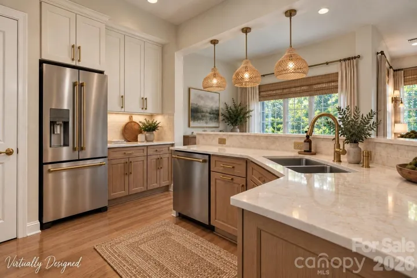
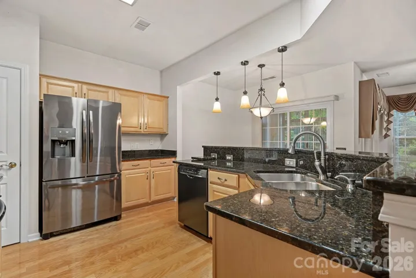
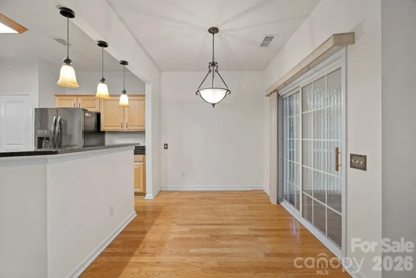
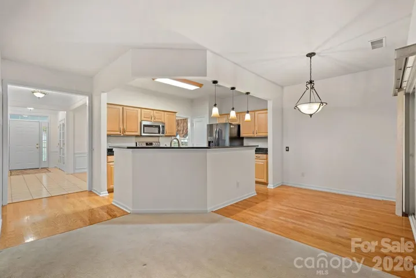
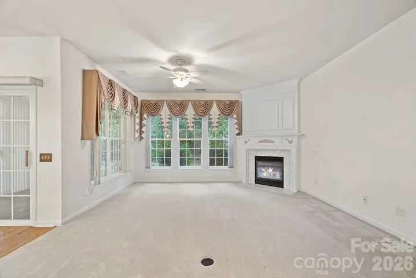
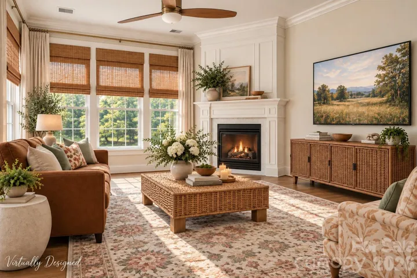
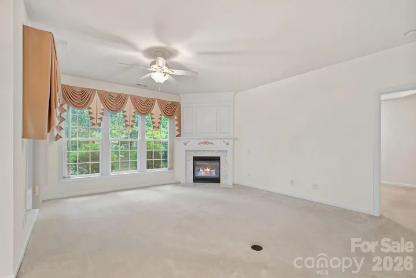
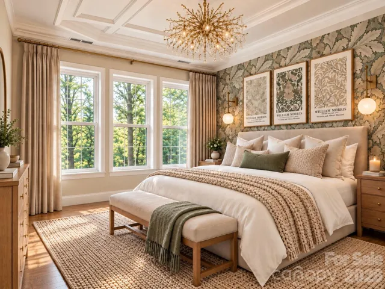
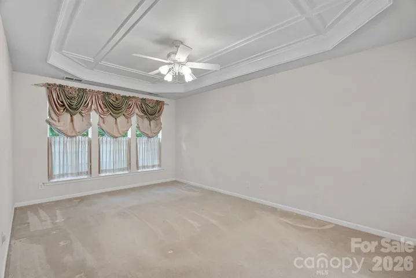
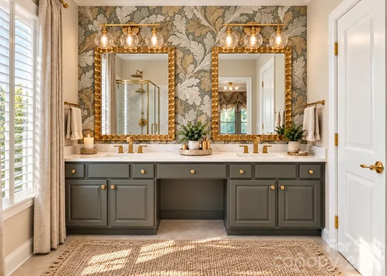
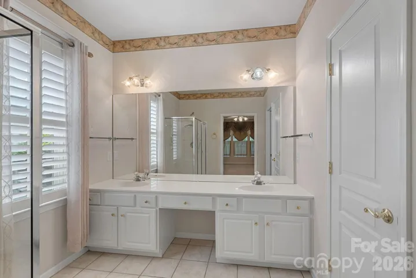
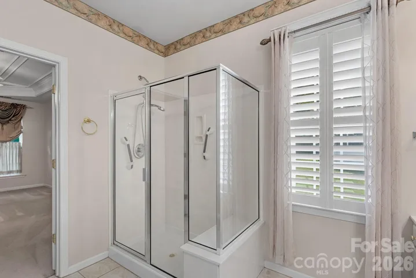
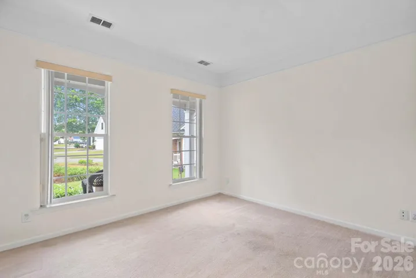
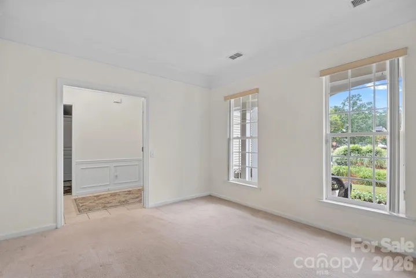
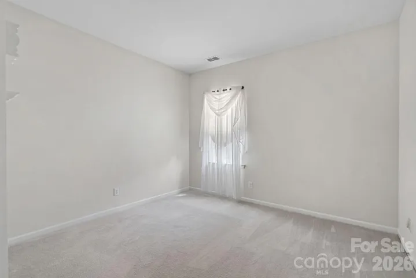
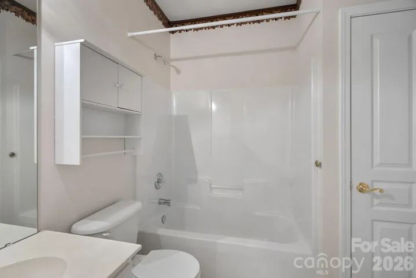
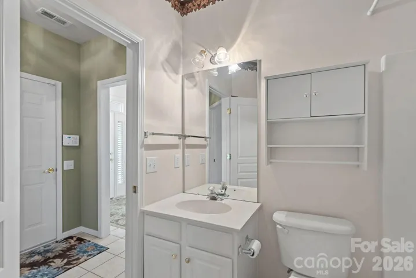
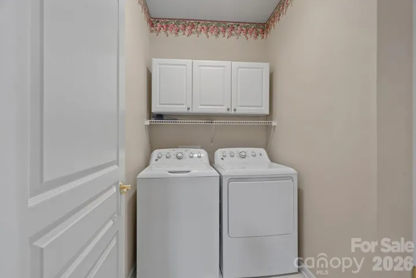
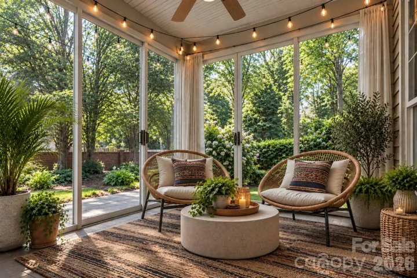
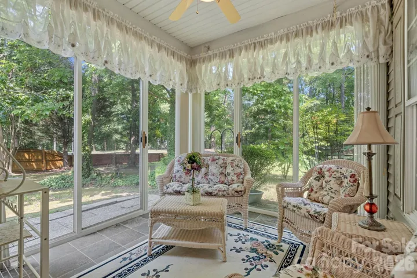
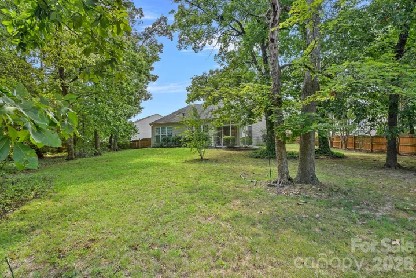
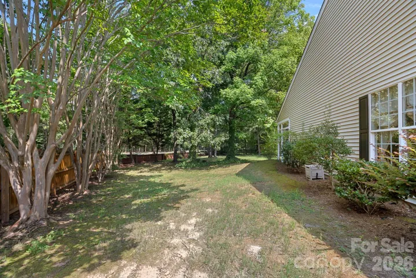
Done to perfection! Move right in without any hassles. Quiet cul-de-sac single-story home in an adult-active premier village in a golf course community. Immaculately maintained and upgraded by the original owner. Roof, HVAC, and water heater replaced. All custom window treatments remain. Newer stainless steel appliances (refrigerator remains) and granite countertops, with a breakfast bar and a sunny breakfast nook. A study can also be a third bedroom. Glass-enclosed back porch and fully fenced wooded backyard. Carefree living with lawn maintenance on front and side lawns included in HOA. Walk to the clubhouse and sports court in the neighborhood. Pools, walking trails, and a neighborhood pub at the golf course. Close to grocery stores, medical facilities, and multiple restaurants, coffee shops, and a wine bar. Just painted the interior of the home with a fresh, neutral paint. Seller offering a $10, 000 seller credit for buyer upgrades at closing.
Address
Open on Google Maps-
Address: 6601 Warbler Wood Court, Charlotte, North Carolina 28269
-
City: Charlotte
-
State/county: NC
-
Zip/Postal Code: 28269
-
Area: Highland Creek
Details
Updated on October 4, 2026 at 6:06 pm-
Property ID 4411870
-
Price $415,000
-
Bedrooms 3
-
Bathrooms 2
-
Garages 2
-
Year Built 2000
-
Property Type Single Family Residence, Residential
-
Property Status Active, For Sale
Additional details
-
Listing Terms Cash, Conventional
-
Association Fee 402
-
Roof Composition
-
Utilities Cable Available, Cable Connected, Electricity Connected, Fiber Optics, Natural Gas, Phone Connected, Underground Power Lines, Underground Utilities, Wired Internet Available
-
Sewer Public Sewer
-
Cooling Central Air, Electric
-
Heating Forced Air, Natural Gas
-
Flooring Carpet, Hardwood, Tile
-
County Mecklenburg
-
Property Type Residential
-
Parking Driveway, Attached Garage, Garage Door Opener, Garage Faces Front
-
Elementary School Unspecified
-
Middle School Unspecified
-
High School Unspecified
-
Community Features Clubhouse, Fitness Center, Game Court, Golf, Outdoor Pool, Picnic Area, Playground, Pond, Recreation Area, Sidewalks, Sport Court, Street Lights, Tennis Court(s), Walking Trails
-
Architectural Style Transitional
Features
Mortgage Calculator
-
Down Payment
-
Loan Amount
-
Monthly Mortgage Payment
-
Property Tax
-
Home Insurance
Contact Information
View ListingsSimilar Listings

206 Cedar Street, Belmont, North Carolina 28012
206 Cedar Street, Belmont, North Carolina 28012, Belmont, NC- Beds: 2
- Baths: 2
- Single Family Residence, Residential

3014 Dodsworth Drive, Cramerton, North Carolina 28032
3014 Dodsworth Drive, Cramerton, North Carolina 28032, Cramerton, NC- Beds: 4
- Baths: 5
- Single Family Residence, Residential

1259 Dorchester Road, Gastonia, North Carolina 28056
1259 Dorchester Road, Gastonia, North Carolina 28056, Gastonia, NC- Beds: 5
- Baths: 4
- Single Family Residence, Residential

2643 Swamp Chestnut Oak Drive, Gastonia, North Carolina 28056
2643 Swamp Chestnut Oak Drive, Gastonia, North Carolina 28056, Gastonia, NC- Beds: 5
- Baths: 4
- Single Family Residence, Residential

- The Simpson Group Realty

