
- Single Family Residence, Residential
- 4
- 3
- 2005
Description
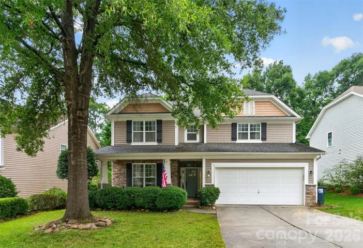
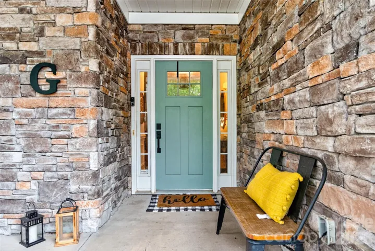
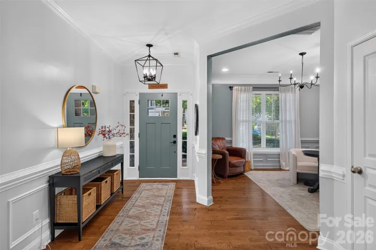
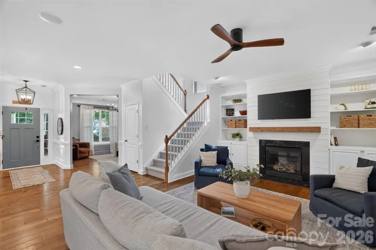
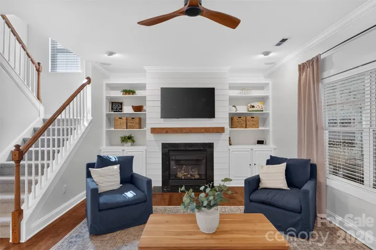
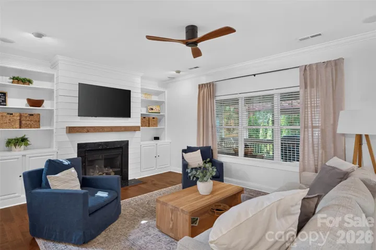
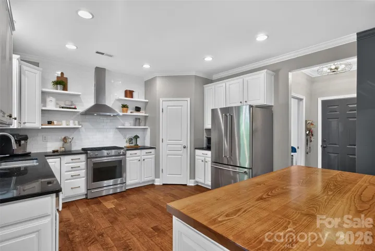
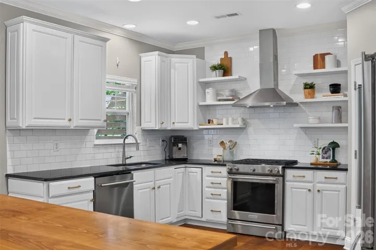

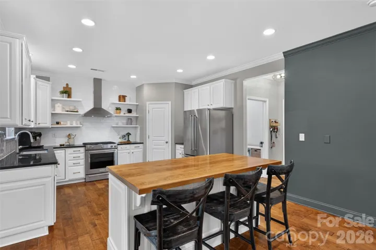
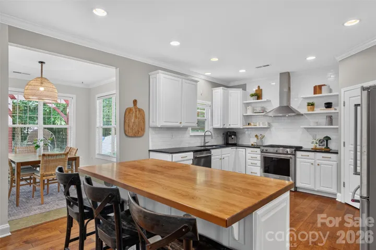
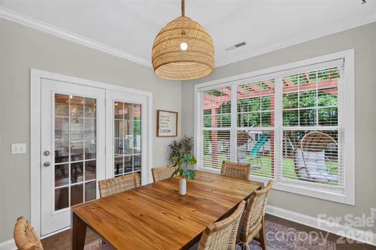
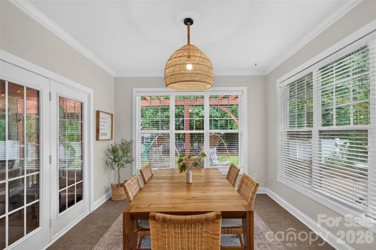
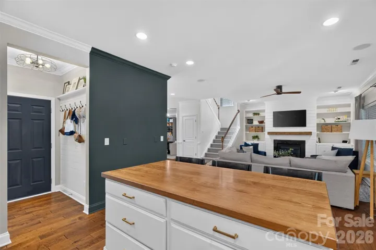
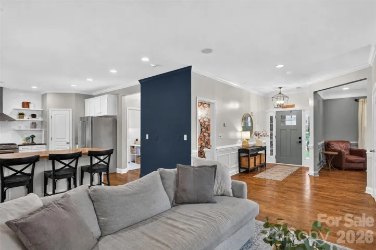
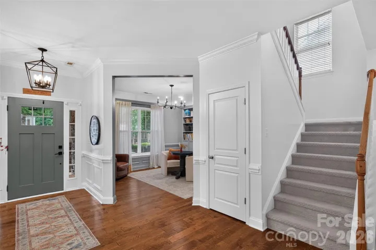
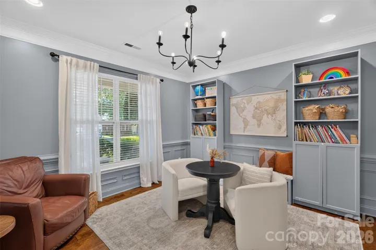
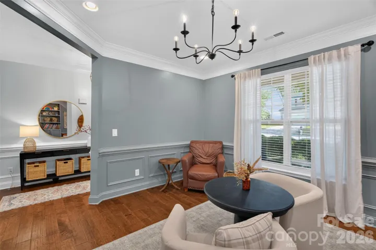
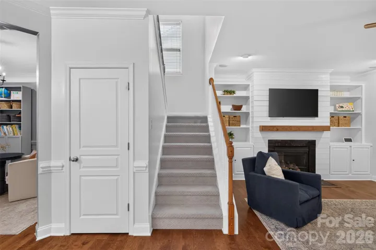
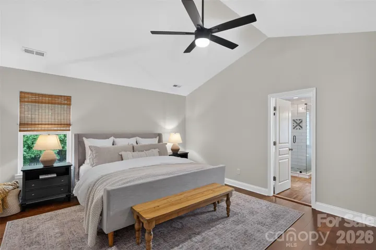
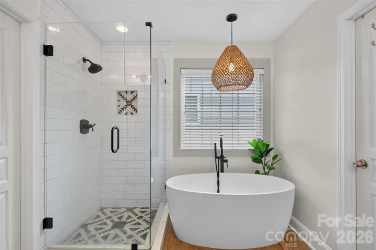
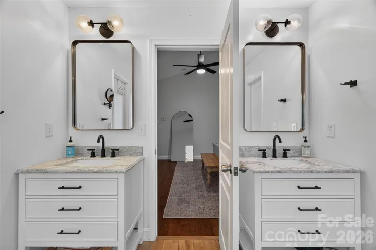
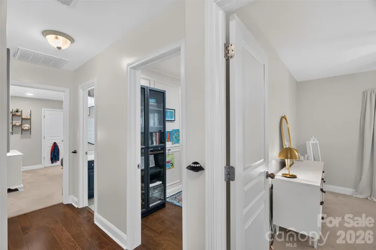
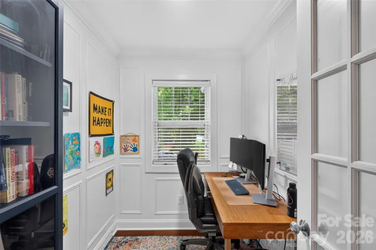
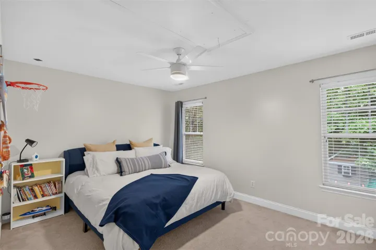
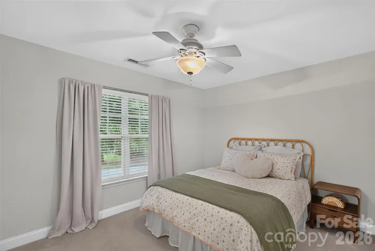
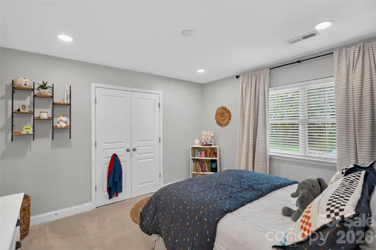
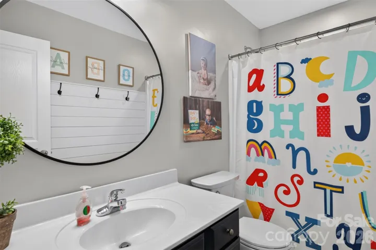
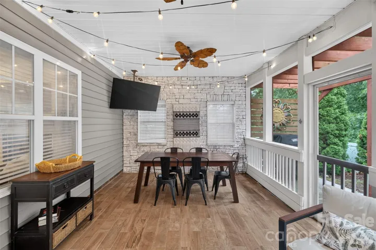
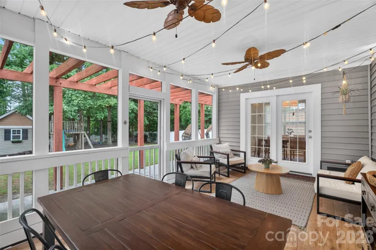
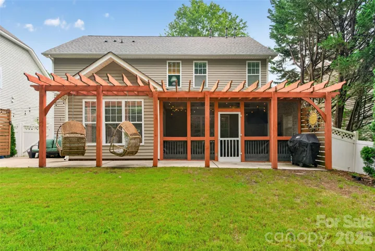
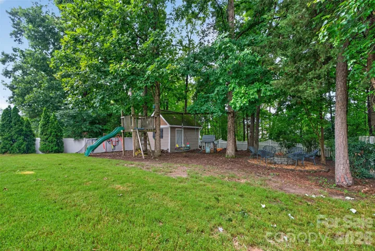
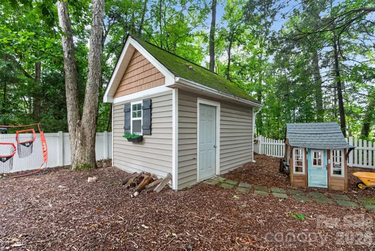
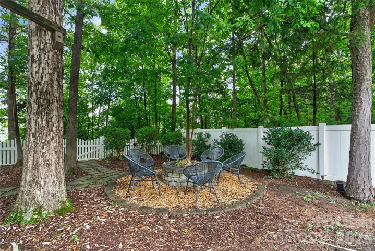
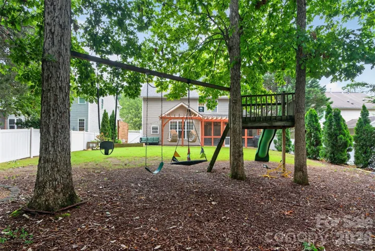
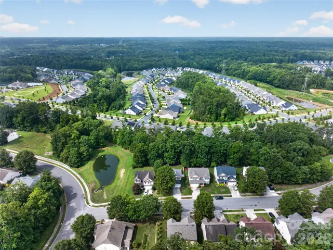
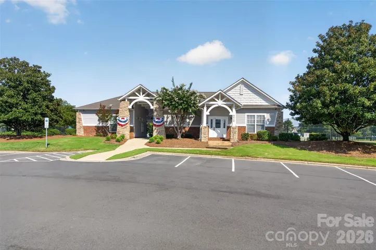
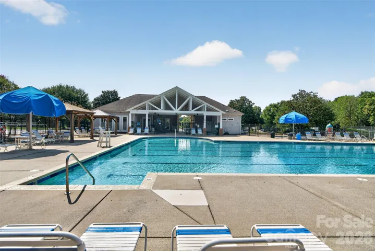
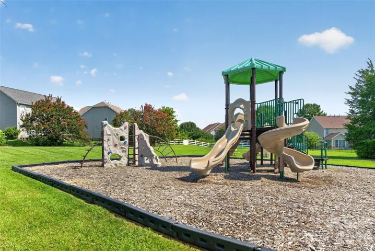
Beautiful and Welcoming perfectly describe this updated 4-bedroom, 2.5-bathroom home designed for modern living. The heart of the home features an inviting, open-concept layout that transitions seamlessly from the cozy family room – complete with fireplace & custom built-ins – into the beautifully updated kitchen featuring a large island, tile backsplash, and stainless steel appliances. Just off the kitchen, a sunroom bathed in natural light serves as a perfect place for dining. The main-floor flex room offers a versatile canvas to customize your ideal home office, playroom, or creative studio. Upstairs serves as a private retreat, highlighted by a large primary bedroom with vaulted ceilings, gorgeous new flooring, a beautifully updated en-suite, & walk-in closet. There are 3 additional generously sized bedrooms with ample closet space and a well-appointed layout. Don’t forget to check out the recently added office space, perfect for remote work or studying. The outdoor living spaces are an absolute showstopper. Featuring a relaxing and private screened-in porch, large patio, fully fenced yard, complete with a dedicated fire-pit area & cute storage shed. Nestled in a great community with fantastic amenities, this home offers the perfect location just minutes away from shopping, dining, and grocery stores. A perfect place to call home!
Address
Open on Google Maps-
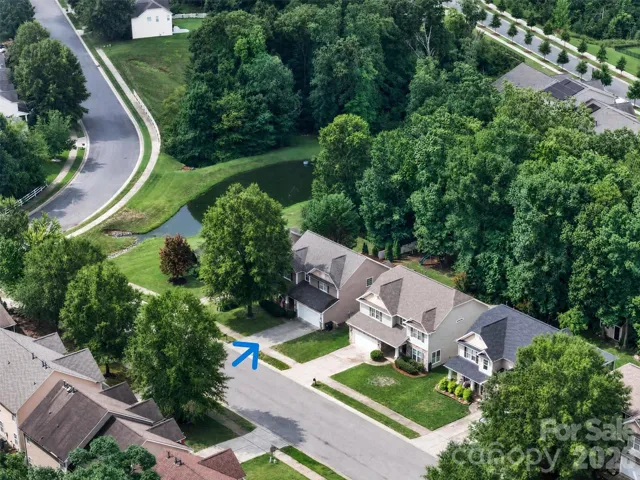
Address: 1005 Downing Court, Indian Trail, North Carolina 28079
-
City: Indian Trail
-
State/county: NC
-
Zip/Postal Code: 28079
-
Area: Taylor Glenn
Details
Updated on August 7, 2026 at 4:17 am-
Property ID 4411885
-
Price $469,950
-
Bedrooms 4
-
Bathrooms 3
-
Garages 2
-
Year Built 2005
-
Property Type Single Family Residence, Residential
-
Property Status Active, For Sale
Additional details
-
Listing Terms Cash, Conventional
-
Association Fee 685
-
Roof Architectural Shingle
-
Utilities Electricity Connected, Natural Gas
-
Sewer County Sewer
-
Cooling Ceiling Fan(s), Central Air
-
Heating Central, Forced Air
-
Flooring Carpet, Laminate, Hardwood, Tile, Vinyl
-
County Union
-
Property Type Residential
-
Parking Driveway, Attached Garage, Garage Door Opener, Garage Faces Front, Keypad Entry
-
Elementary School Shiloh
-
Middle School Sun Valley
-
High School Sun Valley
-
Community Features Clubhouse, Outdoor Pool, Playground, Pond, Sidewalks, Street Lights, Tennis Court(s)
Features
Mortgage Calculator
-
Down Payment
-
Loan Amount
-
Monthly Mortgage Payment
-
Property Tax
-
Home Insurance
Contact Information
View ListingsSimilar Listings

408 Rhyne Street, Stanley, North Carolina 28164
408 Rhyne Street, Stanley, North Carolina 28164, Stanley, NC- Beds: 2
- Bath: 1
- Single Family Residence, Residential

725 Hanna Woods Drive, Cramerton, North Carolina 28032
725 Hanna Woods Drive, Cramerton, North Carolina 28032, Cramerton, NC- Beds: 4
- Baths: 3
- Single Family Residence, Residential

6033 Bountiful Street, Belmont, North Carolina 28012
6033 Bountiful Street, Belmont, North Carolina 28012, Belmont, NC- Beds: 3
- Baths: 3
- Single Family Residence, Residential

1259 Dorchester Road, Gastonia, North Carolina 28056
1259 Dorchester Road, Gastonia, North Carolina 28056, Gastonia, NC- Beds: 3
- Baths: 4
- Single Family Residence, Residential

- The Simpson Group Realty

