
- Single Family Residence, Residential
- 3
- 3
- 2017
Description
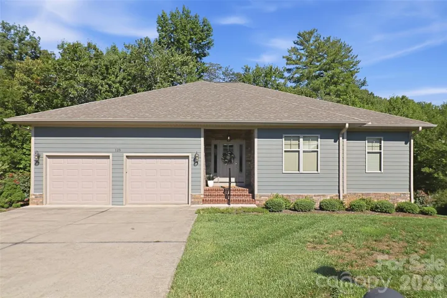
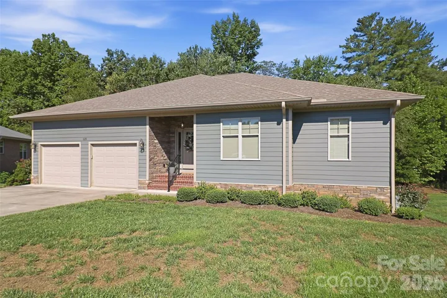
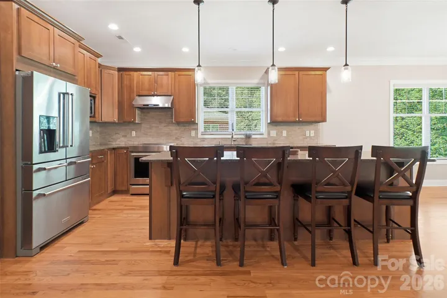
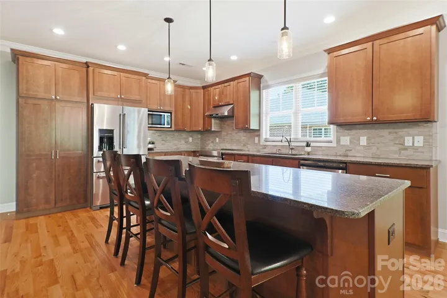
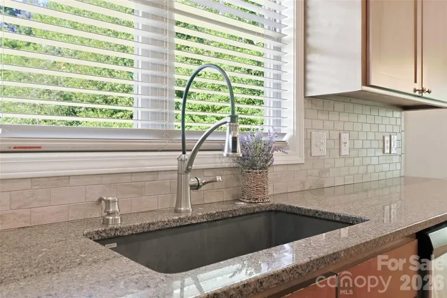
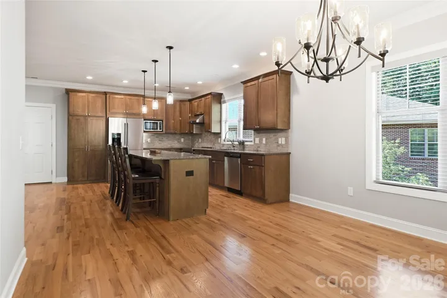
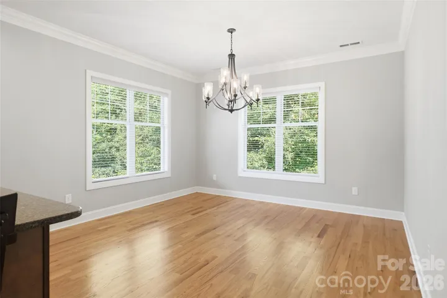
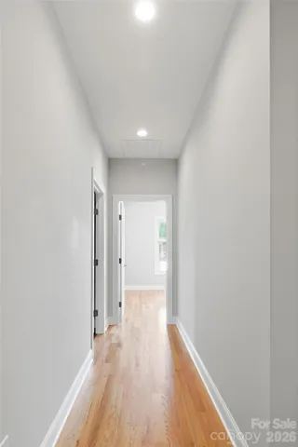
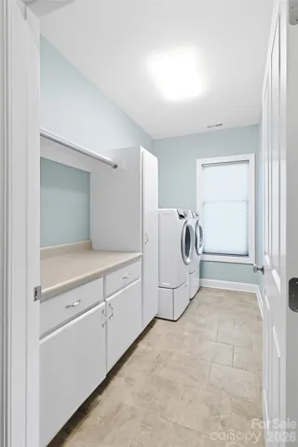
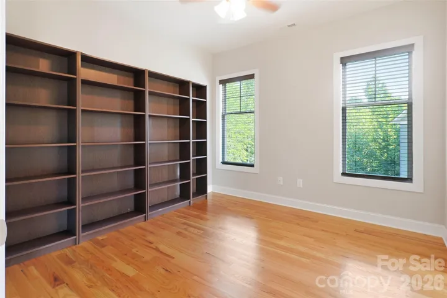
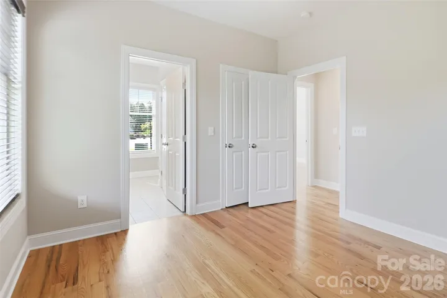
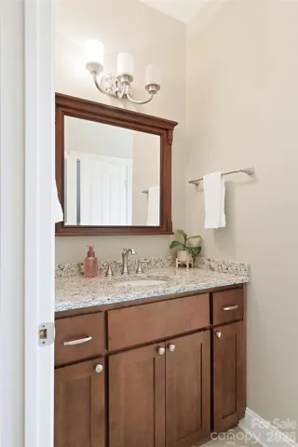
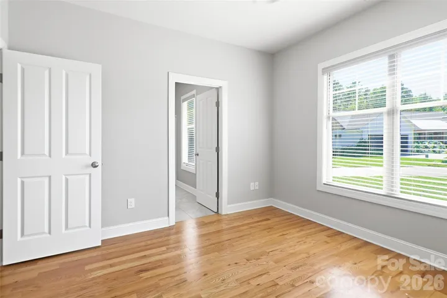
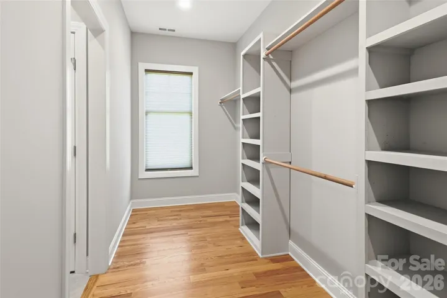
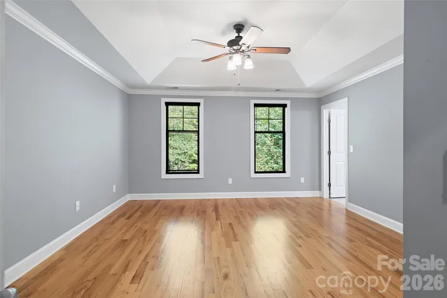
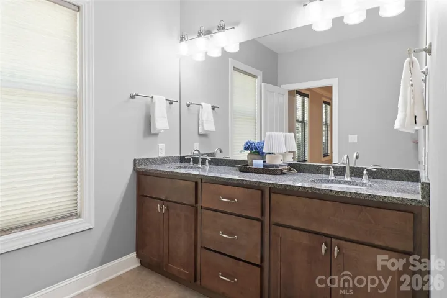
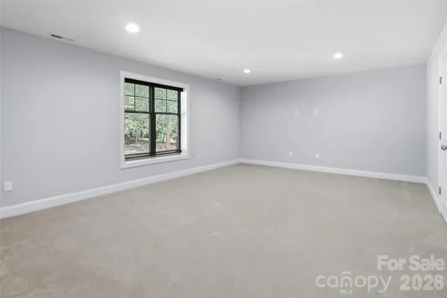
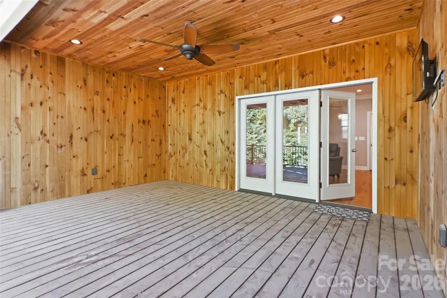
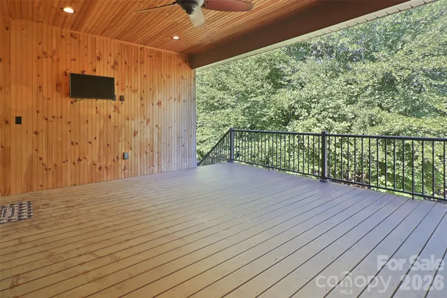
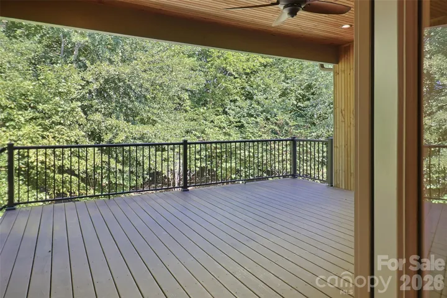
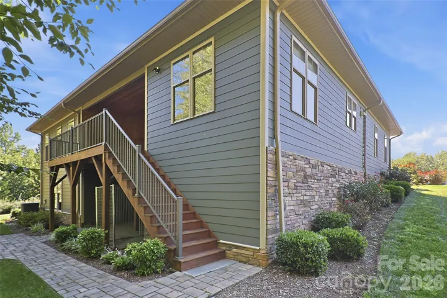
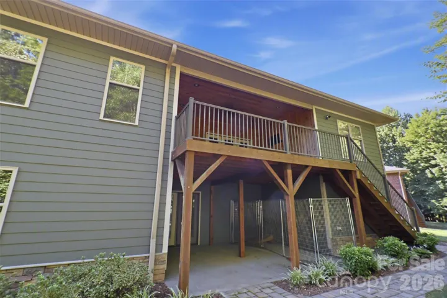
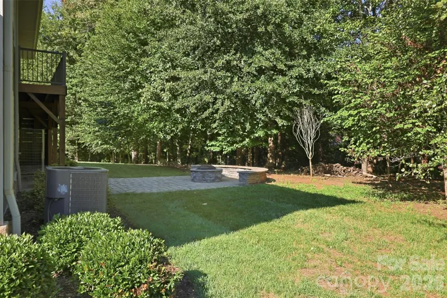
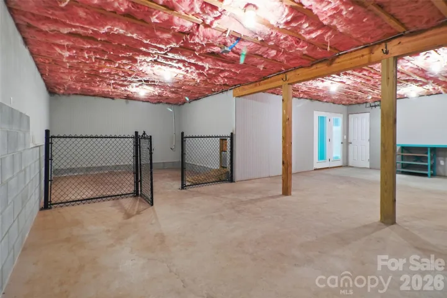
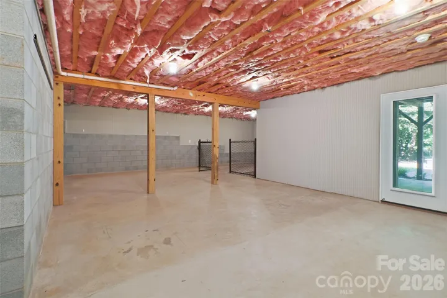
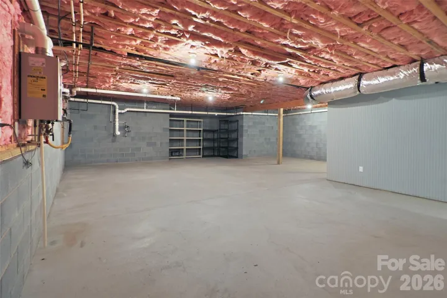
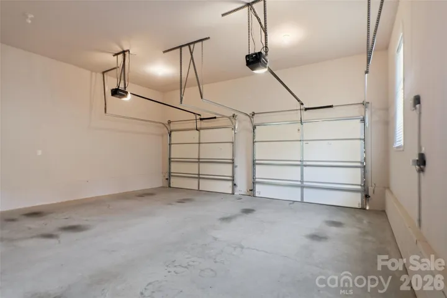
This beautifully maintained home offers the perfect blend of comfort, quality, and functionality. The open-concept floor plan seamlessly connects the spacious living room, dining area, and large kitchen, creating an ideal space for everyday living and entertaining. The chef-inspired kitchen features quality finishes, ample cabinetry, and generous counter space. The thoughtfully designed split-bedroom layout includes a spacious primary suite with a large walk-in closet and a private bathroom, while the secondary bedrooms share a convenient Jack-and-Jill bathroom. A generously sized laundry room and attached two-car garage add to the home’s practicality. The covered porch, overlooks a beautifully designed patio featuring a stone fire pit with pavers and a cozy seating area—perfect for entertaining or enjoying quiet evenings at home. Additional features include a versatile room in the basement, ideal for a home office or playroom, as well as a large unfinished basement, which provides abundant storage or the opportunity to expand to fit your needs. Don’t miss out on this amazing home! Schedule your showing today!
Address
Open on Google Maps-
Address: 125 Beechmont Drive, Morganton, North Carolina 28655
-
City: Morganton
-
State/county: NC
-
Zip/Postal Code: 28655
-
Area: Beechmont
Details
Updated on September 26, 2026 at 6:06 pm-
Property ID 4411904
-
Price $634,900
-
Bedrooms 3
-
Bathrooms 3
-
Garages 2
-
Year Built 2017
-
Property Type Single Family Residence, Residential
-
Property Status Active, For Sale
Additional details
-
Listing Terms Cash, Conventional, FHA, USDA Loan, VA Loan
-
Association Fee 200
-
Roof Architectural Shingle
-
Sewer Public Sewer
-
Cooling Central Air
-
Heating Heat Pump
-
Flooring Carpet, Concrete, Tile, Wood
-
County Burke
-
Property Type Residential
-
Parking Driveway, Attached Garage
-
Elementary School Oak Hill
-
Middle School Table Rock
-
High School Freedom
-
Architectural Style Contemporary
Features
Mortgage Calculator
-
Down Payment
-
Loan Amount
-
Monthly Mortgage Payment
-
Property Tax
-
Home Insurance
Video
360° Virtual Tour
Contact Information
View ListingsSimilar Listings

206 Cedar Street, Belmont, North Carolina 28012
206 Cedar Street, Belmont, North Carolina 28012, Belmont, NC- Beds: 2
- Baths: 2
- Single Family Residence, Residential

3014 Dodsworth Drive, Cramerton, North Carolina 28032
3014 Dodsworth Drive, Cramerton, North Carolina 28032, Cramerton, NC- Beds: 4
- Baths: 5
- Single Family Residence, Residential

1259 Dorchester Road, Gastonia, North Carolina 28056
1259 Dorchester Road, Gastonia, North Carolina 28056, Gastonia, NC- Beds: 5
- Baths: 4
- Single Family Residence, Residential

2643 Swamp Chestnut Oak Drive, Gastonia, North Carolina 28056
2643 Swamp Chestnut Oak Drive, Gastonia, North Carolina 28056, Gastonia, NC- Beds: 5
- Baths: 4
- Single Family Residence, Residential

- The Simpson Group Realty

