
- Single Family Residence, Residential
- 4
- 3
- 2002
Description
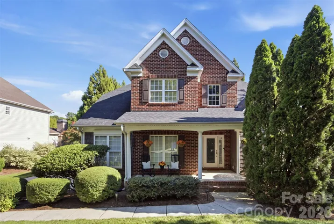
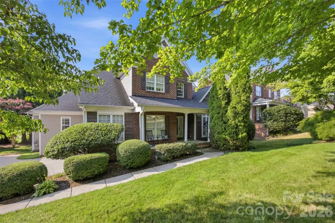
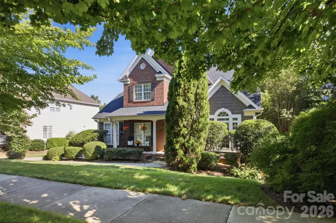
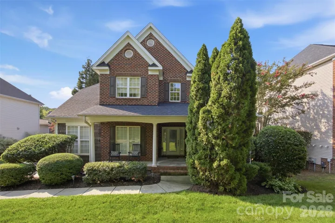
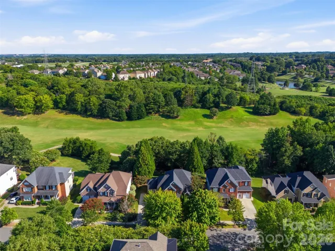
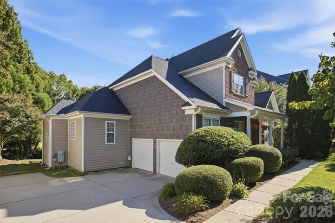
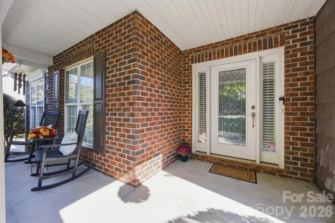
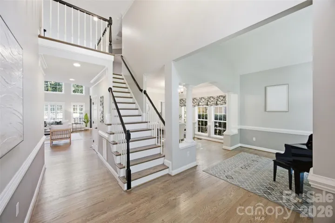
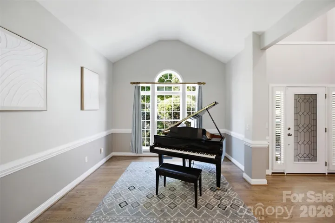
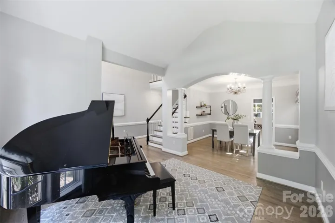
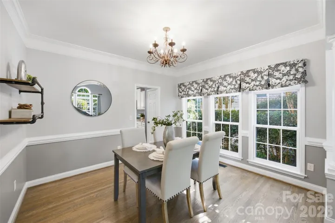
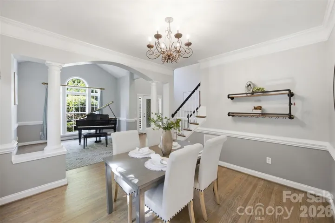
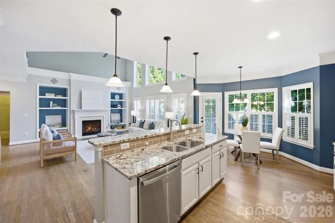
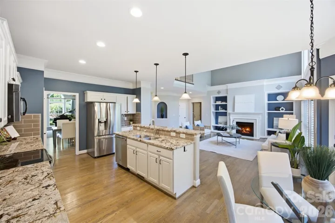
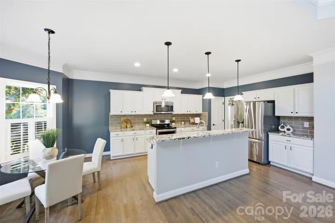
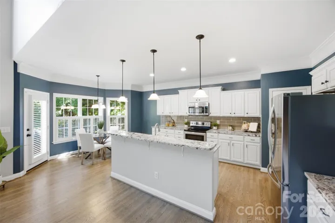
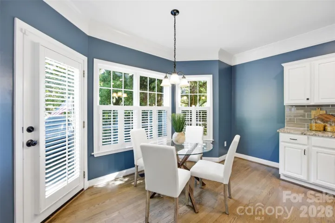
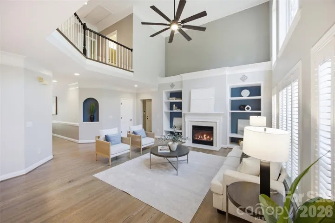
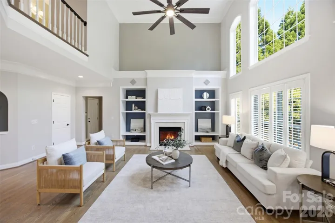
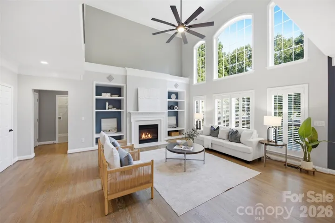
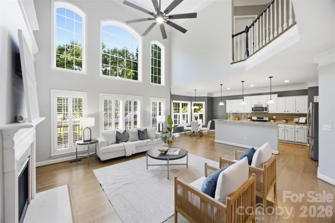
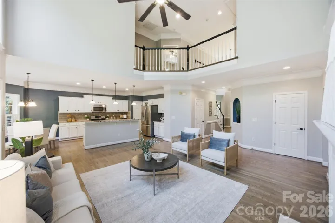
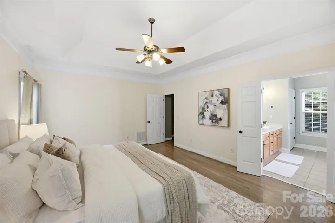
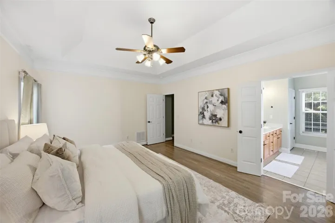
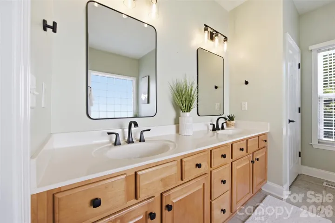
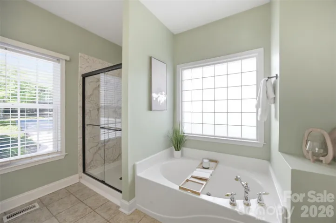
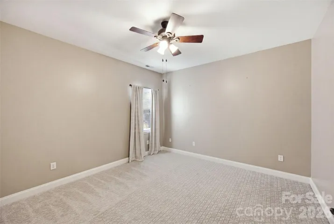
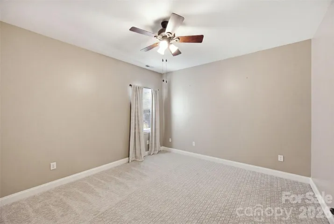
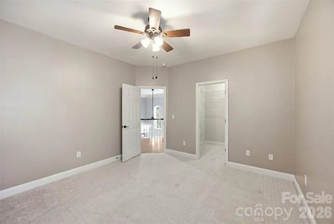
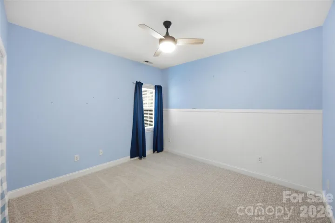
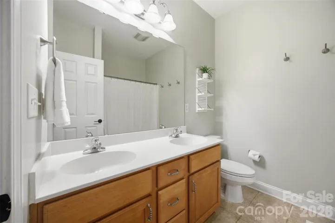
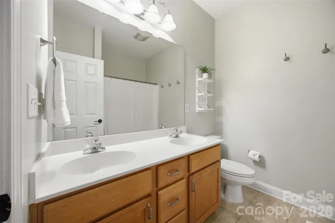
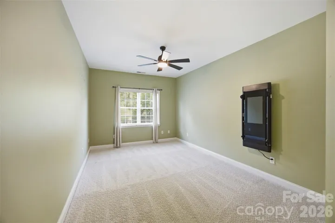
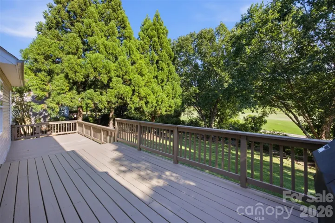
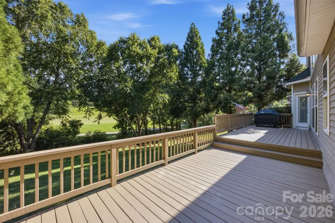
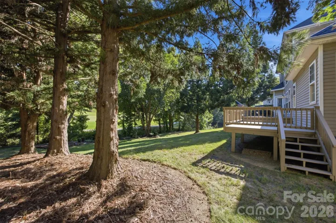
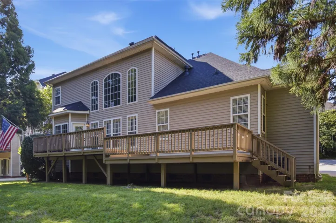
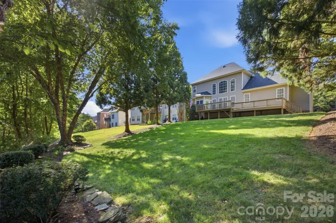
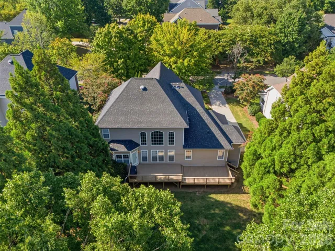
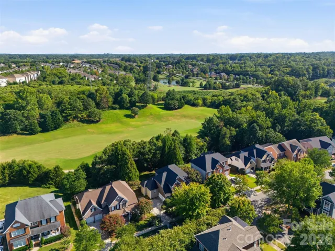
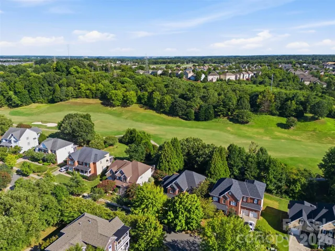
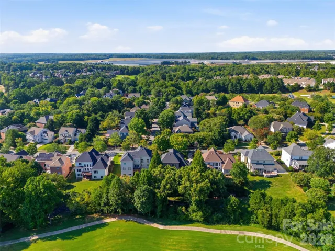
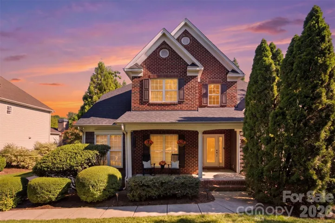
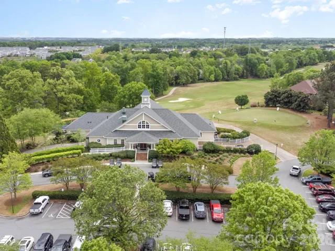
Welcome to a home that truly takes advantage of its Skybrook setting. Located on a quiet street within walking distance of Central Park, this 4-bedroom home sits on a large, beautifully established lot overlooking the golf course and surrounded by mature trees. The main level offers an easy, open layout designed for both everyday living and entertaining. The two-story great room is filled with natural light from oversized windows, creating an impressive yet comfortable gathering space. The updated kitchen features granite countertops and opens to a bright breakfast nook, while the adjacent dining room offers plenty of room for larger gatherings. A versatile flex space, currently used as a piano room, could easily become a home office, sitting room, playroom, or whatever fits your lifestyle. The primary suite is conveniently located on the main level, along with the laundry room. Three additional bedrooms upstairs provide flexibility for family, guests, or hobbies. Step outside and enjoy the setting from the rocking-chair front porch or the extended rear deck overlooking the spacious yard and golf course. Mature trees provide beauty and privacy, while the generous outdoor space creates an ideal setting for grilling, entertaining, or simply enjoying a quiet evening at home. A peaceful location, gorgeous views, and a floor plan that works beautifully for everyday life, this is Skybrook living at its best.
Address
Open on Google Maps-
Address: 14444 Westgreen Drive, Huntersville, North Carolina 28078
-
City: Huntersville
-
State/county: NC
-
Zip/Postal Code: 28078
-
Area: Skybrook
Details
Updated on October 4, 2026 at 1:27 am-
Property ID 4411946
-
Price $624,900
-
Bedrooms 4
-
Bathrooms 3
-
Garages 2
-
Year Built 2002
-
Property Type Single Family Residence, Residential
-
Property Status Pending, For Sale
Additional details
-
Listing Terms Cash, Conventional, FHA, VA Loan
-
Association Fee 565
-
Roof Architectural Shingle
-
Utilities Natural Gas
-
Sewer Public Sewer
-
Cooling Ceiling Fan(s), Central Air, Zoned
-
Heating Forced Air, Natural Gas
-
Flooring Carpet, Tile, Vinyl, Wood
-
County Mecklenburg
-
Property Type Residential
-
Parking Driveway, Attached Garage, Garage Door Opener, Keypad Entry
-
Elementary School Blythe
-
Middle School J.M. Alexander
-
High School North Mecklenburg
-
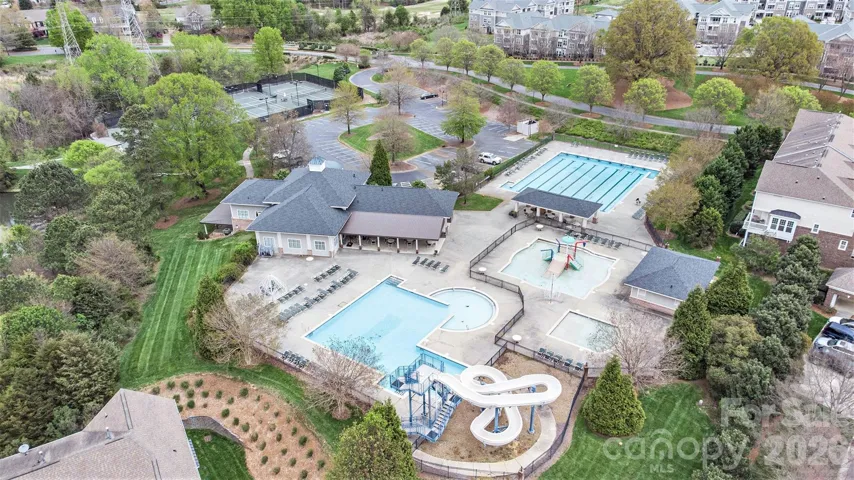
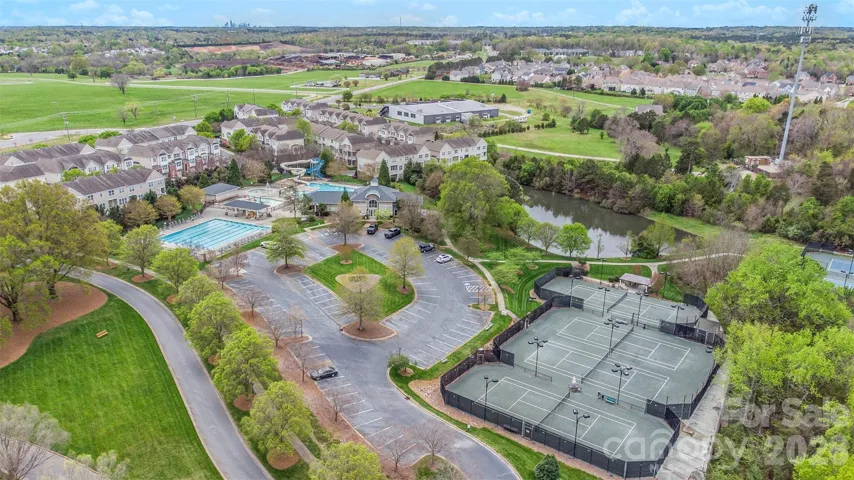
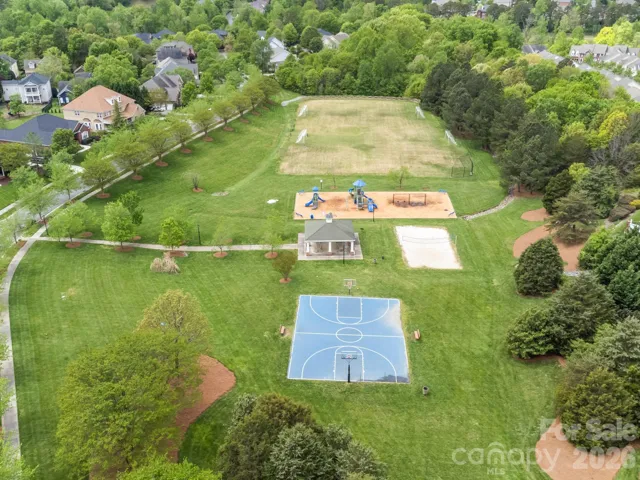
Community Features Clubhouse, Fitness Center, Game Court, Golf, Outdoor Pool, Pickleball, Picnic Area, Playground, Pond, Putting Green, Recreation Area, Sidewalks, Sport Court, Street Lights, Walking Trails
-
Architectural Style Transitional
Mortgage Calculator
-
Down Payment
-
Loan Amount
-
Monthly Mortgage Payment
-
Property Tax
-
Home Insurance
Video
360° Virtual Tour
Contact Information
View ListingsSimilar Listings

206 Cedar Street, Belmont, North Carolina 28012
206 Cedar Street, Belmont, North Carolina 28012, Belmont, NC- Beds: 2
- Baths: 2
- Single Family Residence, Residential

3014 Dodsworth Drive, Cramerton, North Carolina 28032
3014 Dodsworth Drive, Cramerton, North Carolina 28032, Cramerton, NC- Beds: 4
- Baths: 5
- Single Family Residence, Residential

1259 Dorchester Road, Gastonia, North Carolina 28056
1259 Dorchester Road, Gastonia, North Carolina 28056, Gastonia, NC- Beds: 5
- Baths: 4
- Single Family Residence, Residential

2643 Swamp Chestnut Oak Drive, Gastonia, North Carolina 28056
2643 Swamp Chestnut Oak Drive, Gastonia, North Carolina 28056, Gastonia, NC- Beds: 5
- Baths: 4
- Single Family Residence, Residential

- The Simpson Group Realty

