
- Single Family Residence, Residential
- 5
- 3
- 2026
Description
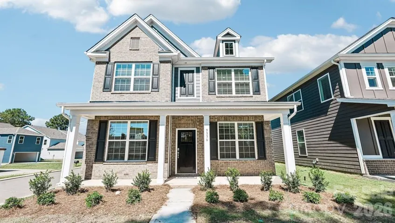
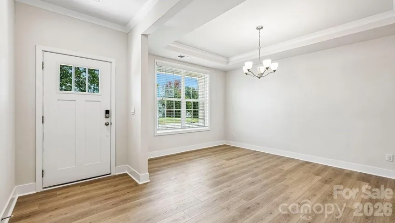
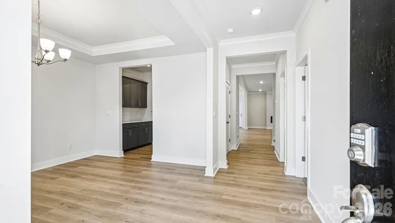
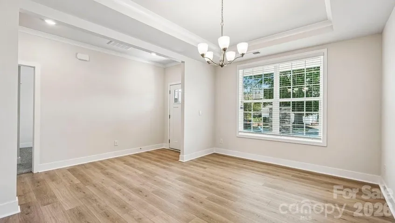
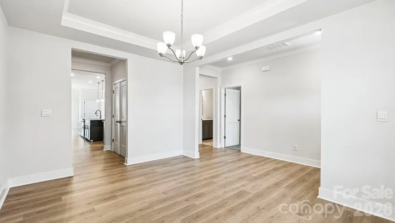
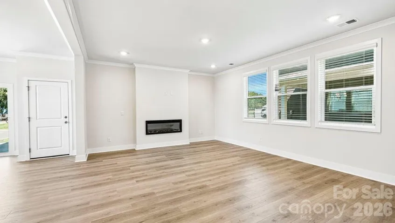
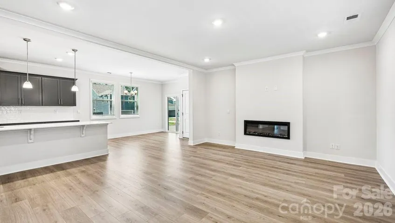
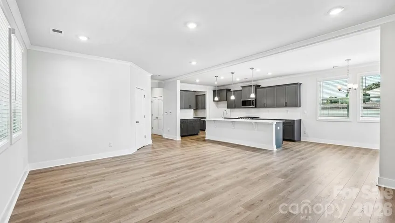
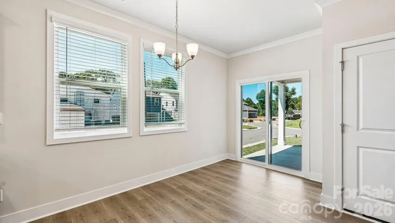
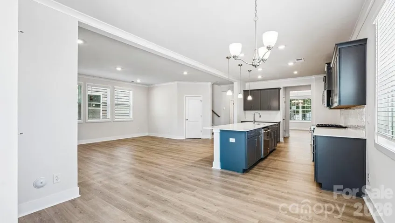
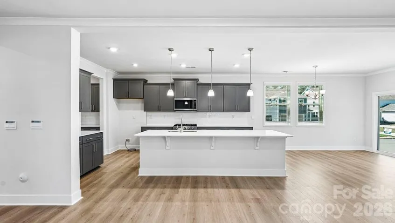
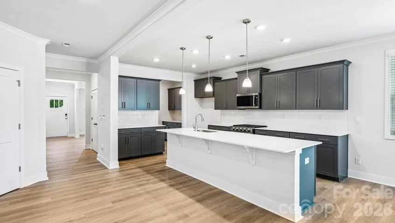
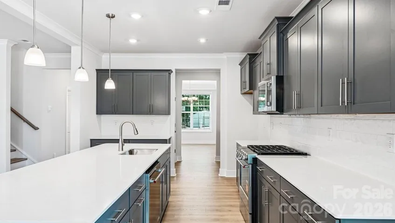
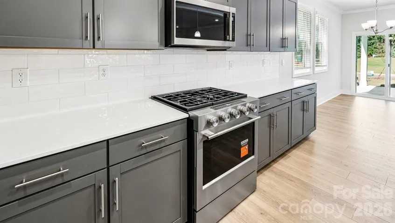
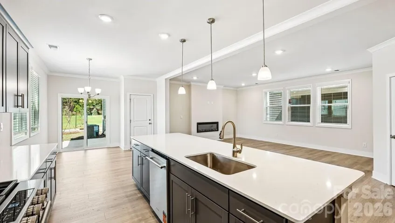
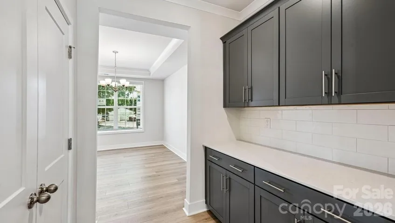
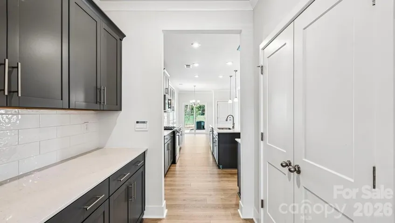
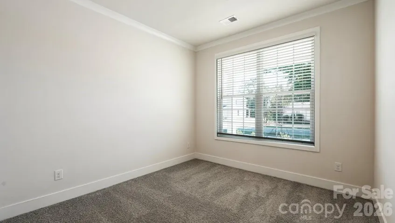
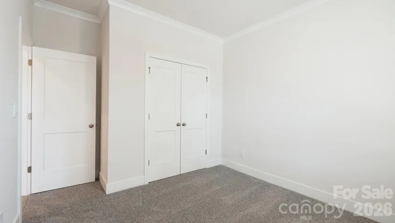
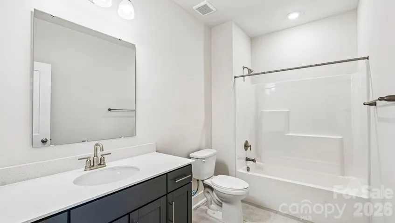
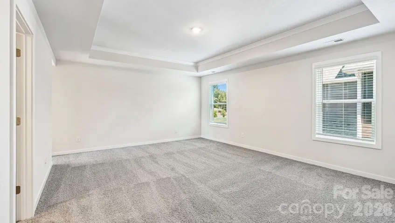
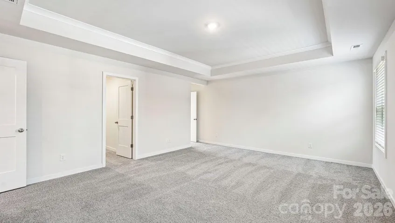
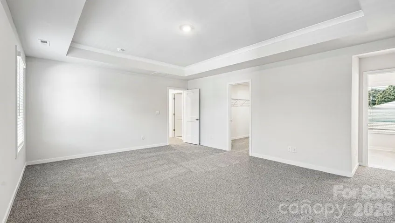
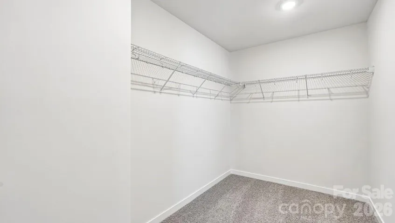
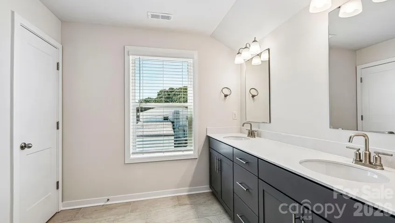
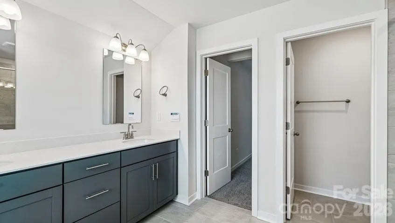
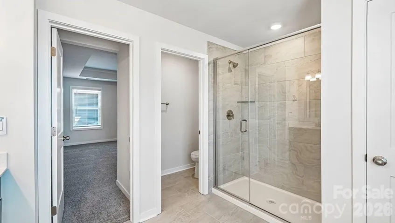
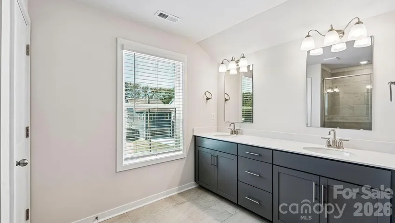
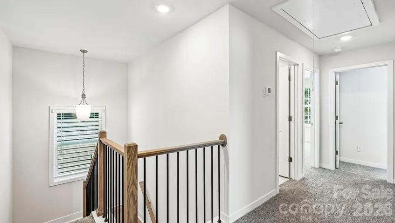
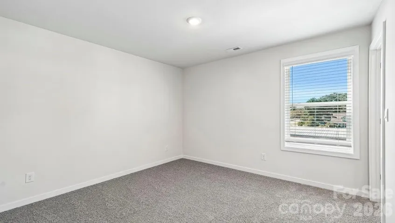
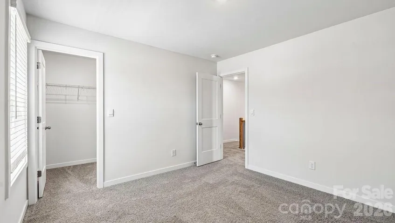
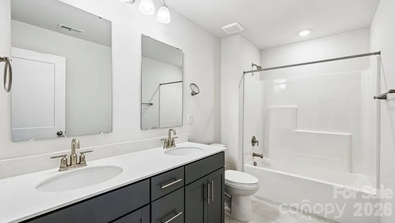
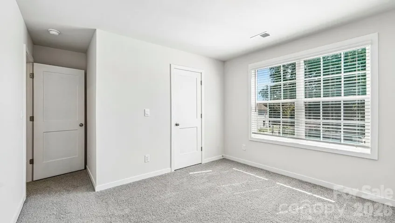
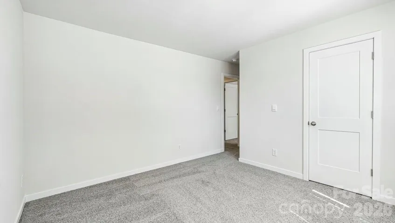
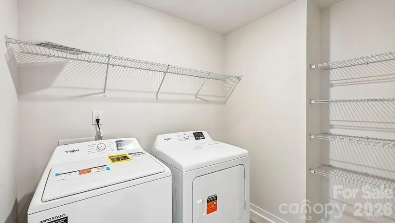
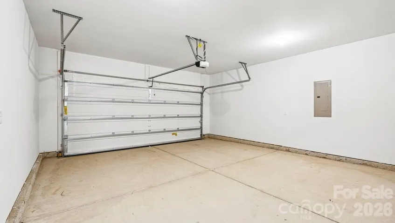
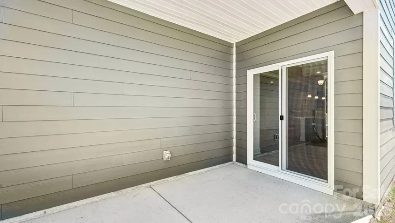
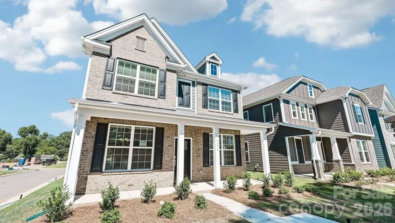
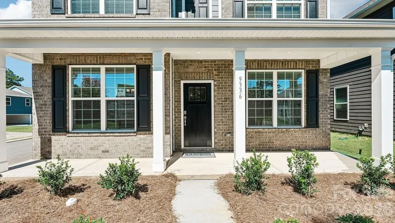
Come see 9336 Carver Avenue!! Conveniently located in the desirable Oak Grove Hill community in Huntersville! Discover the perfect blend of comfort and style in the elegant plan called the Jackson. Placed on a corner lot, this plan is designed with convenience in mind offering a first-floor spacious bedroom and full bathroom, ideal for an office, guests or extended family. A beautifully appointed dining room leading into a butler’s pantry creates the perfect setting for entertaining and special gatherings. Pass through to the large upgraded kitchen with oversized Island, upgraded gas cooking, fridge, ample cabinet space and designer touches throughout. Large great room area has an electric fireplace and blinds are installed throughout the home. Upstairs, there are three spacious secondary bedrooms, a beautifully designed bathroom and a laundry room with washer and dryer included. The primary suite becomes a true retreat, complete with tray ceiling and walk in shower and huge walk in closet. Located on a corner homesite with covered rear porch. Warranty and smart home package included. Below market interest rates and seller paid closing cost assistance available for qualified purchasers when using DHI mortgage. Limited opportunities remain in this popular community, other homes in various stages also available.
Address
Open on Google Maps-
Address: 9336 Carver Avenue, Huntersville, North Carolina 28078
-
City: Huntersville
-
State/county: NC
-
Zip/Postal Code: 28078
-
Area: Oak Grove Hill
Details
Updated on October 9, 2026 at 9:06 pm-
Property ID 4411948
-
Price $499,000
-
Bedrooms 5
-
Bathrooms 3
-
Garages 2
-
Year Built 2026
-
Property Type Single Family Residence, Residential
-
Property Status Active, For Sale
Additional details
-
Listing Terms Cash, Conventional, FHA, VA Loan
-
Association Fee 113.06
-
Utilities Natural Gas
-
Sewer Public Sewer
-
Cooling Central Air
-
Heating Heat Pump
-
Flooring Carpet, Laminate, Tile
-
County Mecklenburg
-
Property Type Residential
-
Parking Attached Garage, Garage Faces Rear
-
Elementary School Long Creek
-
Middle School Francis Bradley
-
High School Hopewell
Mortgage Calculator
-
Down Payment
-
Loan Amount
-
Monthly Mortgage Payment
-
Property Tax
-
Home Insurance
Video
360° Virtual Tour
Contact Information
View ListingsSimilar Listings

206 Cedar Street, Belmont, North Carolina 28012
206 Cedar Street, Belmont, North Carolina 28012, Belmont, NC- Beds: 2
- Baths: 2
- Single Family Residence, Residential

3014 Dodsworth Drive, Cramerton, North Carolina 28032
3014 Dodsworth Drive, Cramerton, North Carolina 28032, Cramerton, NC- Beds: 4
- Baths: 5
- Single Family Residence, Residential

1259 Dorchester Road, Gastonia, North Carolina 28056
1259 Dorchester Road, Gastonia, North Carolina 28056, Gastonia, NC- Beds: 5
- Baths: 4
- Single Family Residence, Residential

2643 Swamp Chestnut Oak Drive, Gastonia, North Carolina 28056
2643 Swamp Chestnut Oak Drive, Gastonia, North Carolina 28056, Gastonia, NC- Beds: 5
- Baths: 4
- Single Family Residence, Residential

- The Simpson Group Realty

