
- Single Family Residence, Residential
- 5
- 3
- 1999
Description
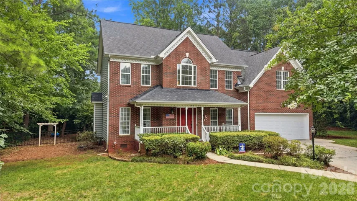
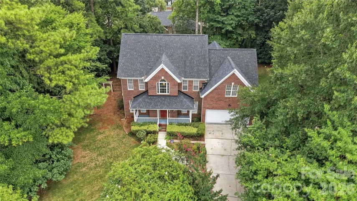
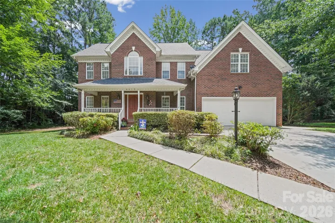
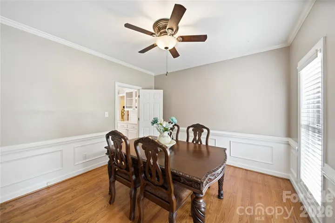
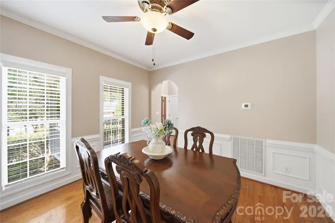
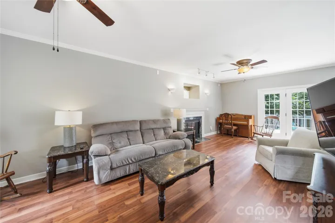
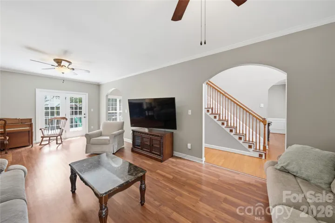
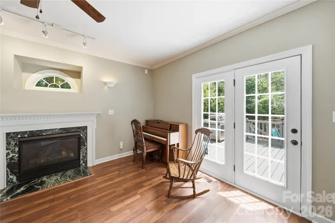
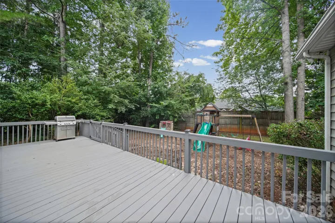
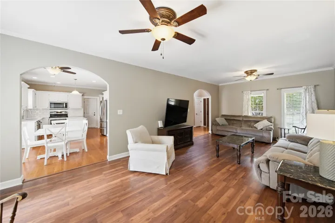
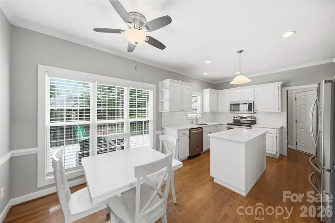
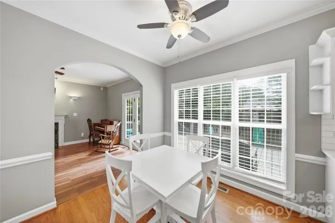
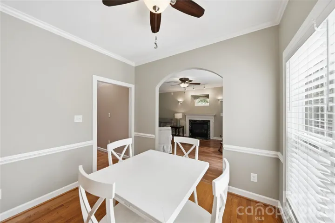
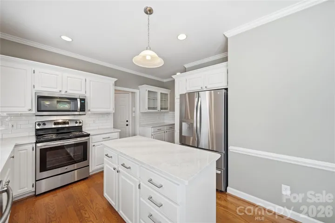
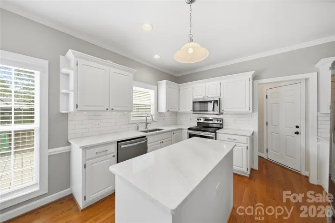
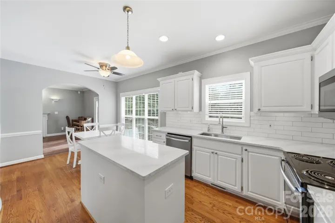
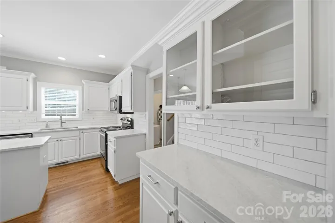
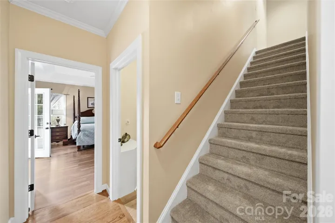
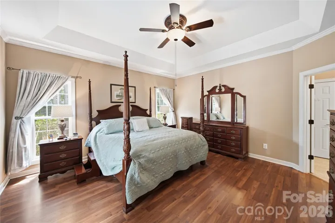
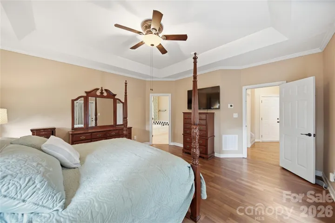
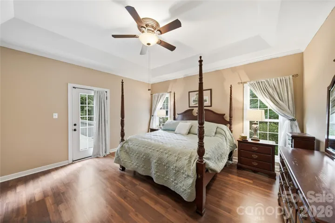
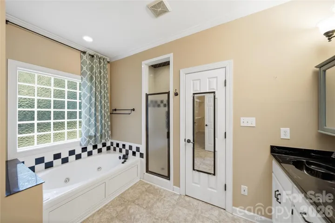
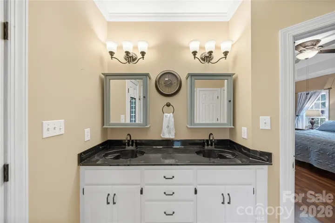
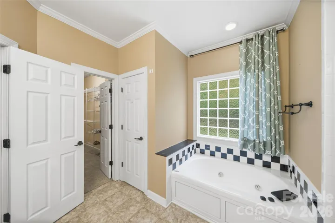
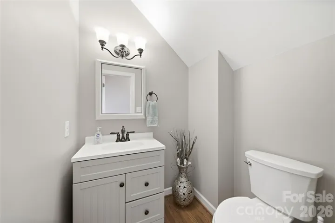
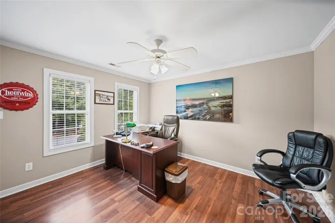
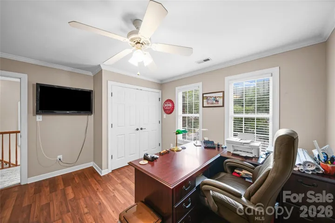
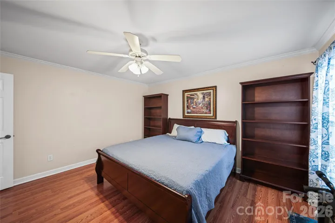
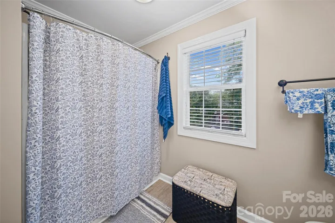
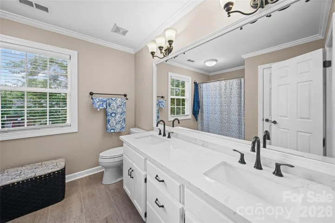
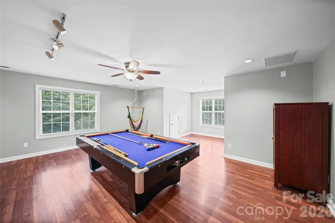
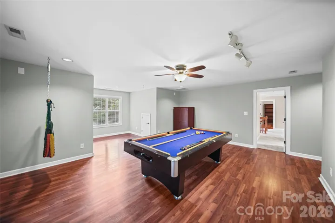
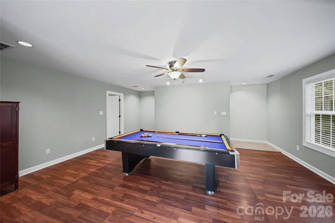
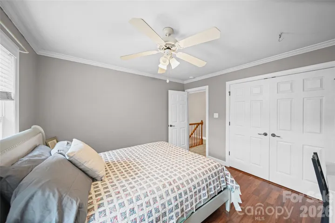
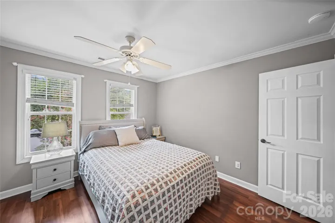
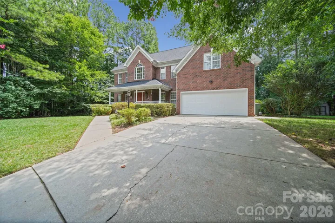
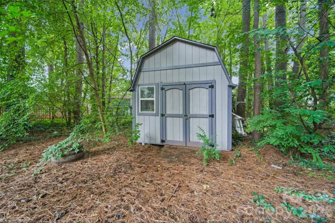
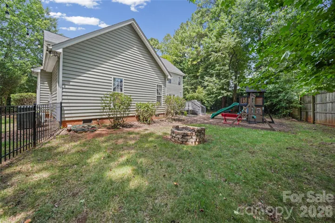
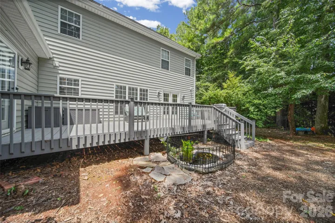
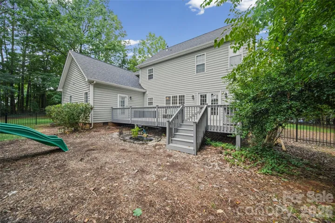
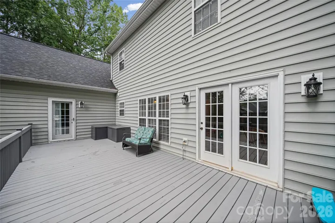
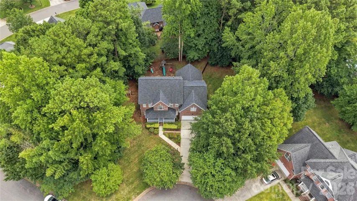
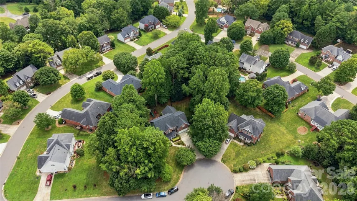
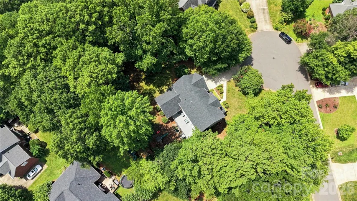
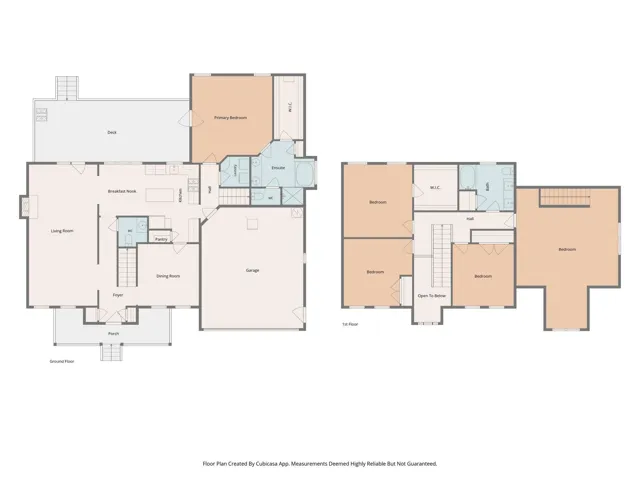
Welcome to your move-in ready retreat — a spacious, fully updated 4-bedroom plus bonus home tucked on a private, wooded cul-de-sac lot that feels like remote living yet is only 5 minutes to Franklin Blvd in Gastonia and 20 minutes to Charlotte Airport. The generous floorplan features two staircases and a main-level private master suite with its own exit to a 30′ x 12′ back deck. Very little of this home is carpeted, and where it does have carpet, it is brand new! Most floors are easy-care hard surfaces, and the house features a beautifully updated kitchen and gorgeous moldings throughout. Practical updates include a new split HVAC downstairs installed in 2024 for more efficient cooling and a roof replaced in 2019. The large, mostly flat lot is fully fenced (note the fence stops about 3′ short of the property line so the yard is much larger than it appears), offering privacy and ample outdoor living space. Schedule a showing today to experience this serene, well-appointed home.
Address
Open on Google Maps-
Address: 4619 Lenden Hall Court, Gastonia, North Carolina 28056
-
City: Gastonia
-
State/county: NC
-
Zip/Postal Code: 28056
-
Area: Cambridge Estates
Details
Updated on August 8, 2026 at 9:02 am-
Property ID 4411954
-
Price $560,000
-
Bedrooms 5
-
Bathrooms 3
-
Garages 2
-
Year Built 1999
-
Property Type Single Family Residence, Residential
-
Property Status Active, For Sale
Additional details
-
Listing Terms Cash, Conventional, FHA, VA Loan
-
Association Fee 100
-
Roof Architectural Shingle
-
Utilities Cable Available, Natural Gas
-
Sewer Public Sewer
-
Cooling Central Air
-
Heating Natural Gas
-
Flooring Tile, Vinyl
-
County Gaston
-
Property Type Residential
-
Parking Driveway, Attached Garage, Garage Door Opener, Garage Faces Front
-
Elementary School Lowell
-
Middle School Holbrook
-
High School Ashbrook
-
Architectural Style Traditional
Mortgage Calculator
-
Down Payment
-
Loan Amount
-
Monthly Mortgage Payment
-
Property Tax
-
Home Insurance
Contact Information
View ListingsSimilar Listings

206 Cedar Street, Belmont, North Carolina 28012
206 Cedar Street, Belmont, North Carolina 28012, Belmont, NC- Beds: 2
- Baths: 2
- Single Family Residence, Residential

3014 Dodsworth Drive, Cramerton, North Carolina 28032
3014 Dodsworth Drive, Cramerton, North Carolina 28032, Cramerton, NC- Beds: 4
- Baths: 5
- Single Family Residence, Residential

1259 Dorchester Road, Gastonia, North Carolina 28056
1259 Dorchester Road, Gastonia, North Carolina 28056, Gastonia, NC- Beds: 5
- Baths: 4
- Single Family Residence, Residential

2643 Swamp Chestnut Oak Drive, Gastonia, North Carolina 28056
2643 Swamp Chestnut Oak Drive, Gastonia, North Carolina 28056, Gastonia, NC- Beds: 5
- Baths: 4
- Single Family Residence, Residential

- The Simpson Group Realty

