
- Townhouse, Residential
- 3
- 4
- 2007
Description
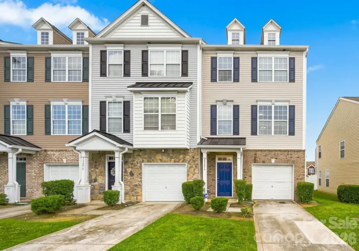
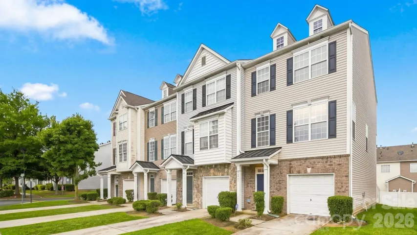
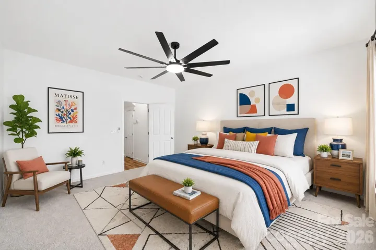
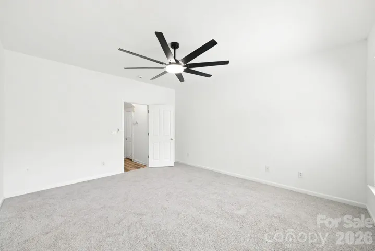
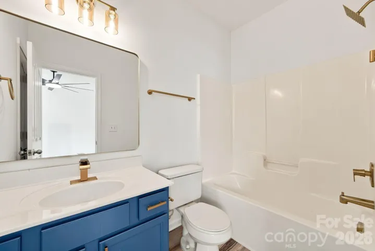
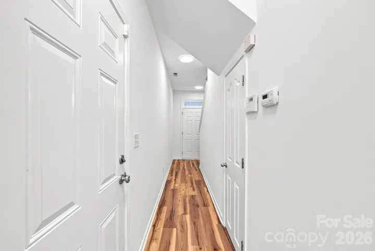
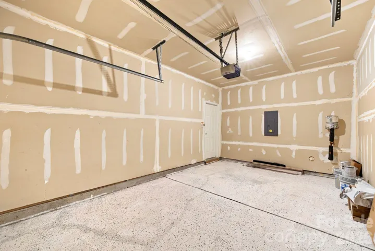
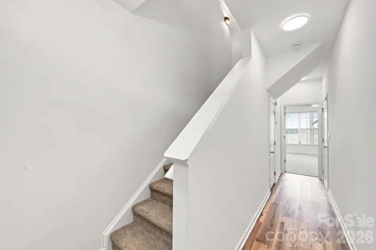
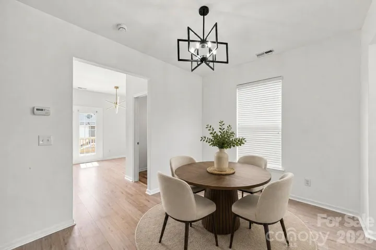
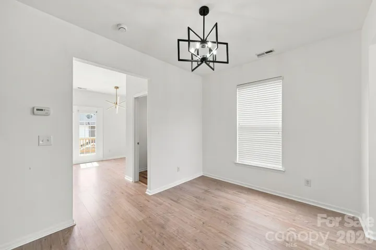
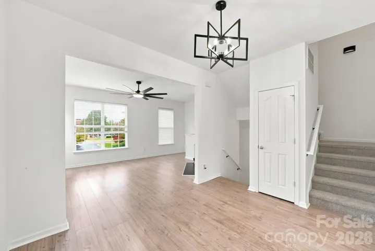

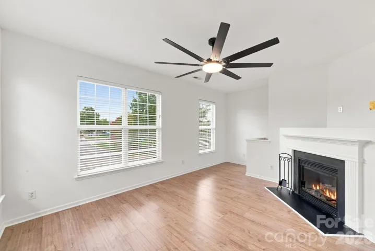
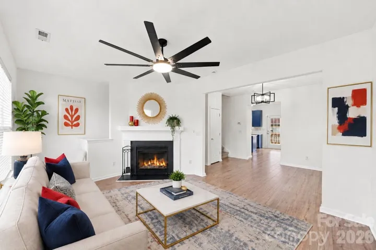
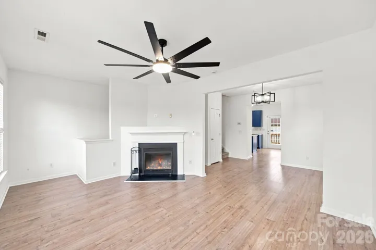
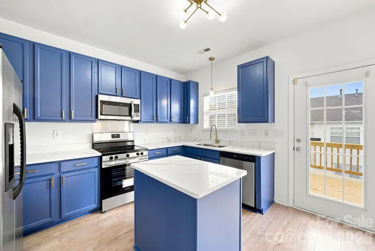
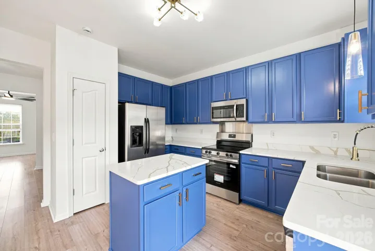
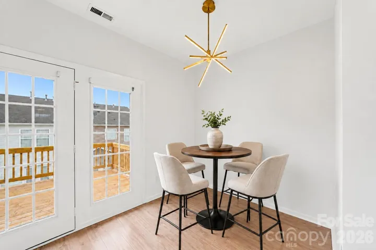
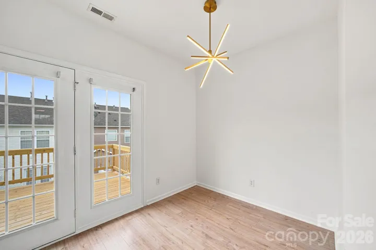
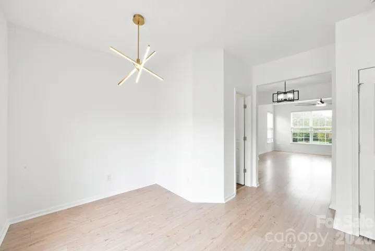
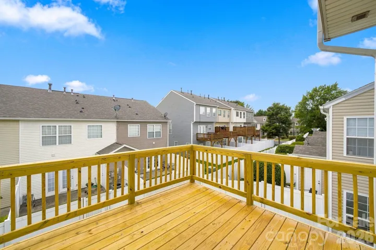
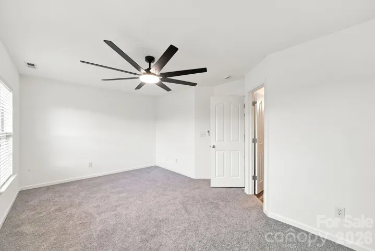
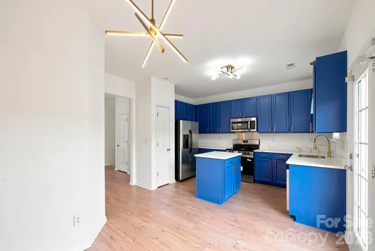
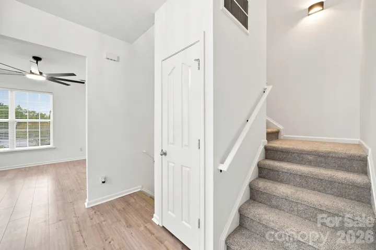
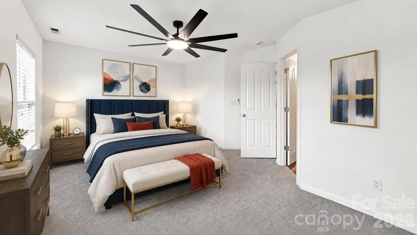
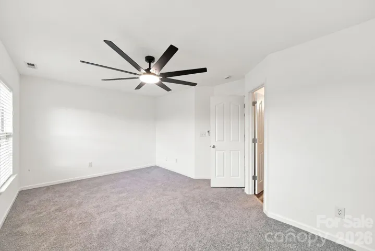
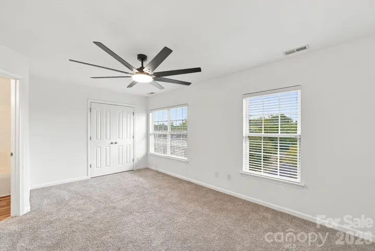
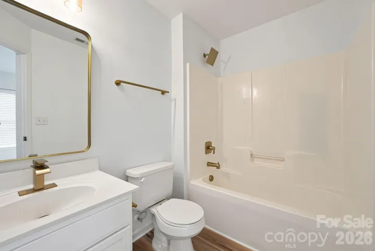
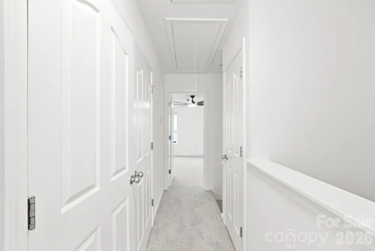
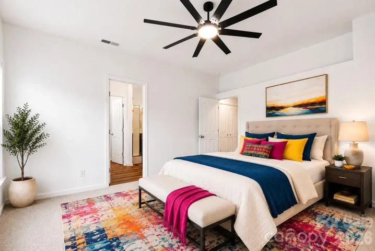
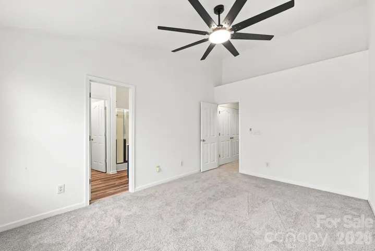
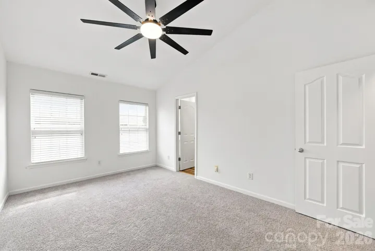
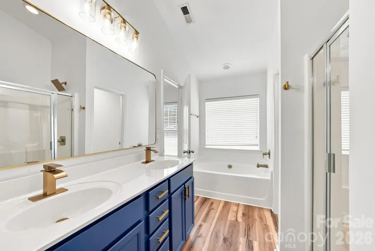
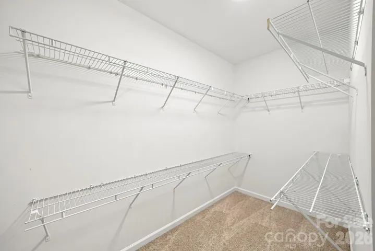
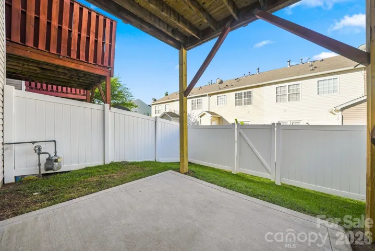
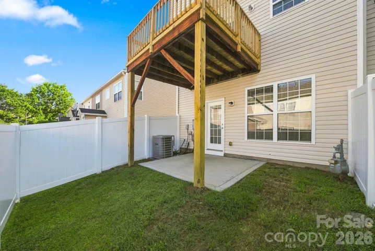
A MUST-SEE with over $30, 000 in improvements! At 1, 983 ft.², this beautifully updated three-story end-unit townhome delivers an impressive combination of space, style, and functionality. The entry level features a private bedroom with its own ensuite plus a one-car garage—ideal for guests, a home office, or multigenerational living. Upstairs, the main living level opens to a spacious living room with gas-log fireplace, separate dining area, breakfast nook, and refreshed kitchen featuring freshly painted cabinetry, new hardware, gorgeous quartz countertops, new sink and faucet, and an updated stainless-steel appliance package. Step directly from the kitchen and breakfast area onto the 100 ft.² deck with new deck boards and railings. The third floor offers two additional bedroom suites, each with its own ensuite, along with a conveniently located laundry closet. Every bedroom has its own ensuite! Fresh interior paint, new LVP and carpet, refreshed bathrooms, new lighting and ceiling fans, and extensive improvements throughout create a polished, move-in-ready home. Add in three levels of living space, an end-unit location, attached garage, community pool and clubhouse, and nearly 2, 000 ft.², and there is so much to love. Showings are already starting to book up—schedule yours before you miss this one!
Address
Open on Google Maps-
Address: 13219 Calloway Glen Drive, Charlotte, North Carolina 28273
-
City: Charlotte
-
State/county: NC
-
Zip/Postal Code: 28273
-
Area: Calloway Glen
Details
Updated on August 20, 2026 at 6:36 pm-
Property ID 4411956
-
Price $325,000
-
Bedrooms 3
-
Bathrooms 4
-
Garage 1
-
Year Built 2007
-
Property Type Townhouse, Residential
-
Property Status Active, For Sale
Additional details
-
Listing Terms Cash, Conventional, FHA, VA Loan
-
Association Fee 192.5
-
Roof Architectural Shingle
-
Sewer Public Sewer
-
Cooling Ceiling Fan(s), Central Air, Zoned
-
Heating Central, Natural Gas
-
Flooring Carpet, Linoleum, Vinyl
-
County Mecklenburg
-
Property Type Residential
-
Parking Driveway, Attached Garage
-
Elementary School River Gate
-
Middle School Southwest
-
High School Palisades
-
Community Features Outdoor Pool
Features
Mortgage Calculator
-
Down Payment
-
Loan Amount
-
Monthly Mortgage Payment
-
Property Tax
-
Home Insurance
Video
360° Virtual Tour
Contact Information
View ListingsSimilar Listings

780 River Park Road, Belmont, North Carolina 28012
780 River Park Road, Belmont, North Carolina 28012, Belmont, NC- Beds: 3
- Baths: 3
- Townhouse, Residential
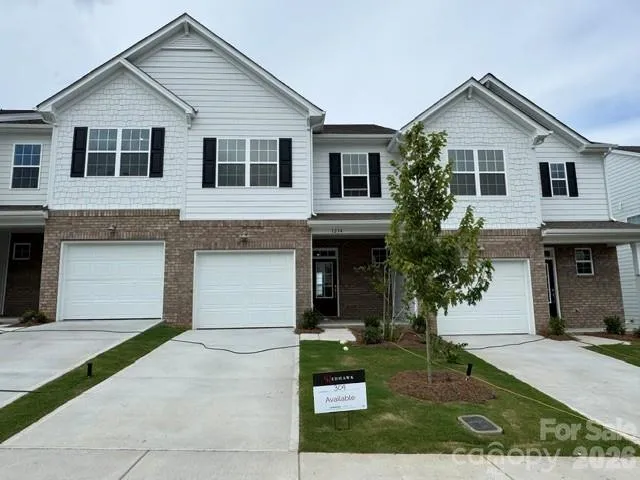
1246 Nighthawk Way Unit 310, Belmont, North Carolina 28012
1246 Nighthawk Way Unit 310, Belmont, North Carolina 28012, Belmont, NC- Beds: 3
- Baths: 3
- Townhouse, Residential
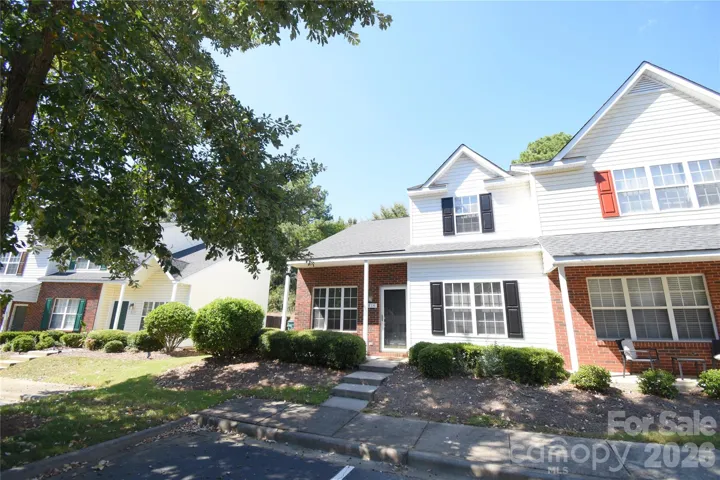
1814 Birch Heights Court, Charlotte, North Carolina 28213
1814 Birch Heights Court, Charlotte, North Carolina 28213, Charlotte, NC- Beds: 3
- Baths: 2
- Townhouse, Residential
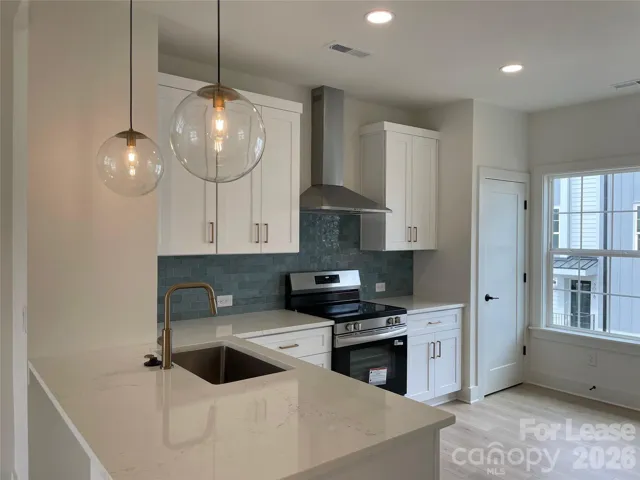
3011 Casting Street, Charlotte, North Carolina 28206
3011 Casting Street, Charlotte, North Carolina 28206, Charlotte, NC- Beds: 3
- Baths: 4
- Townhouse, Residential Lease

- The Simpson Group Realty

