
- Single Family Residence, Residential
- 3
- 3
- 2014
Description
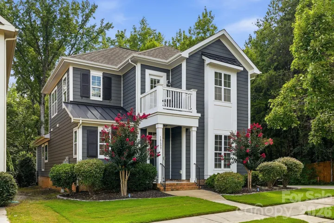
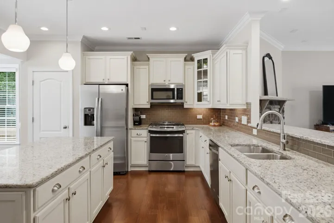
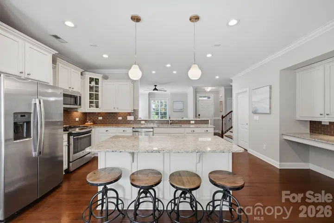
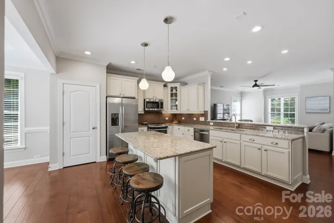
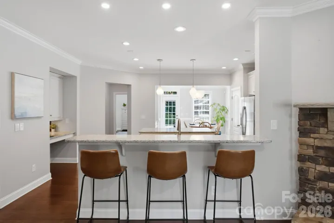
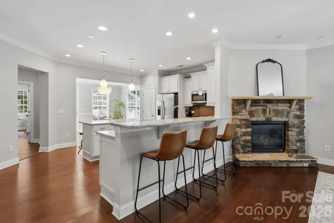
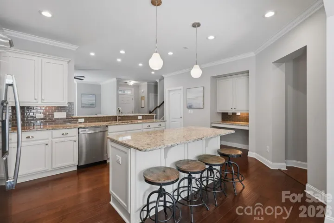
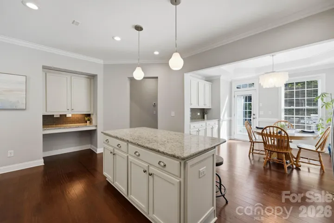
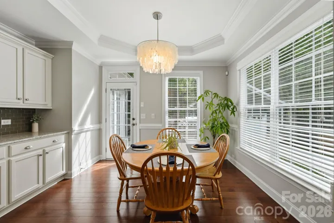
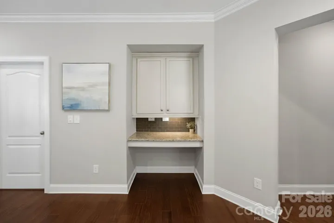
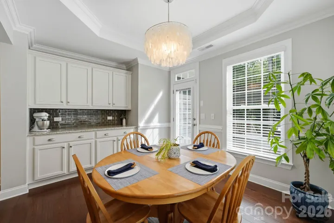
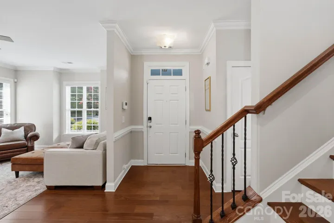
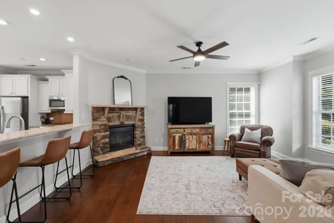
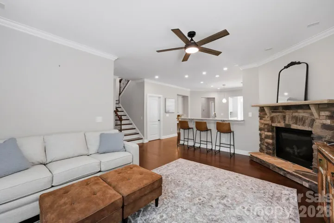
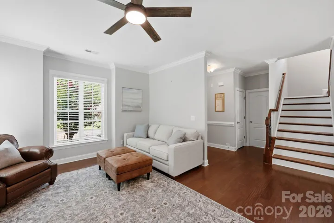
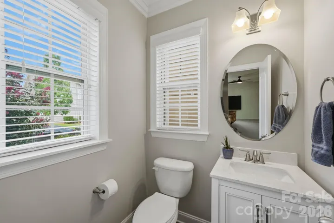
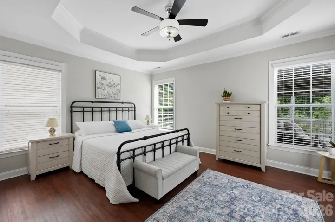
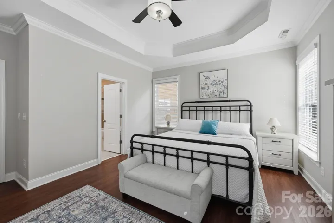
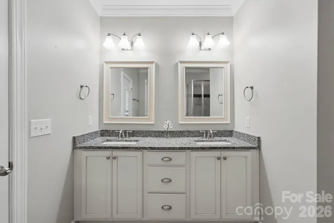
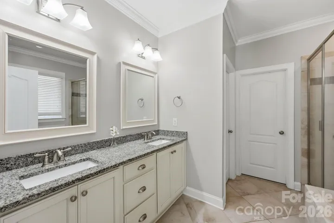
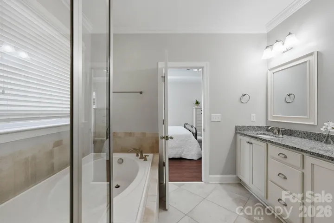
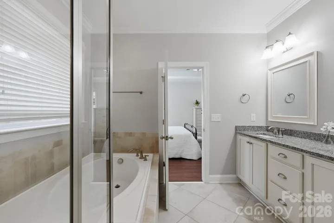
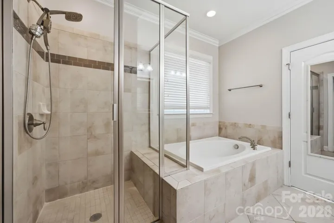
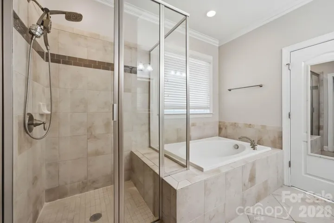
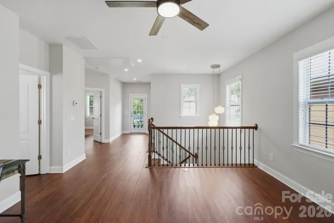
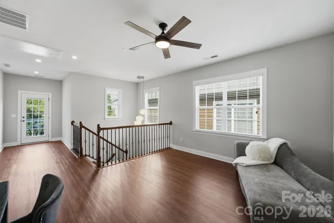
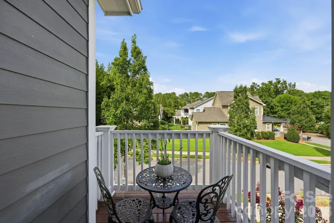
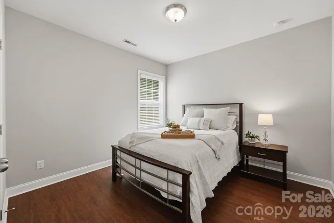
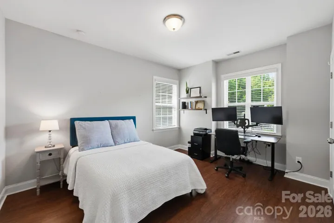
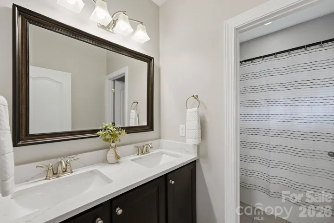
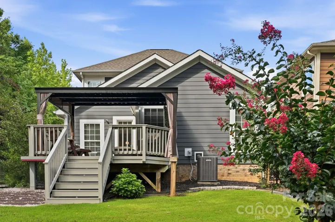
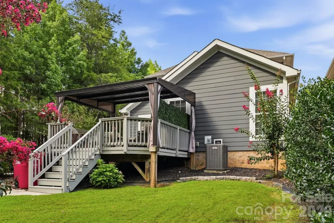
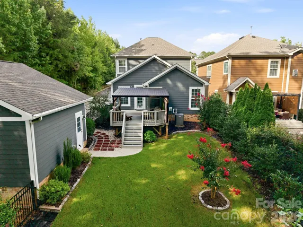
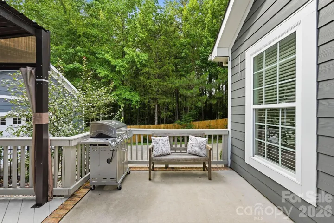
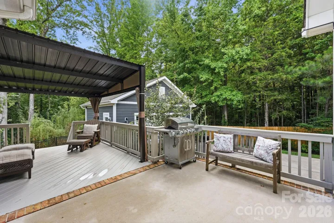
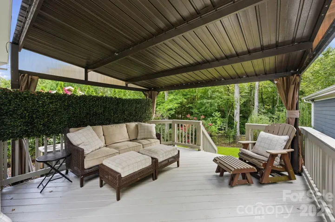
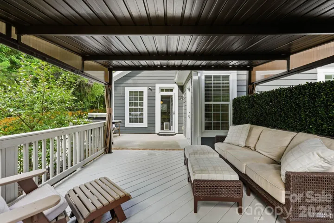
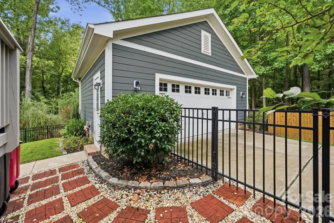
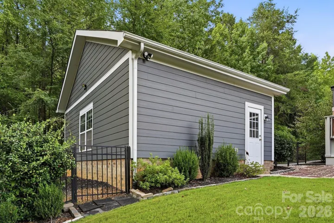
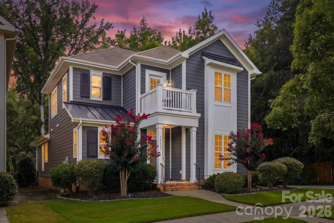
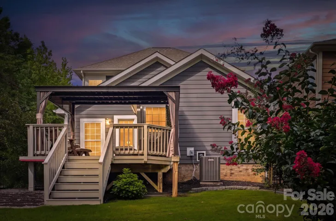
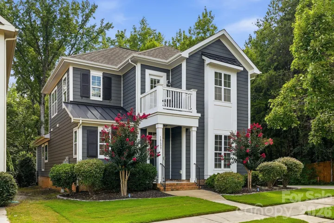
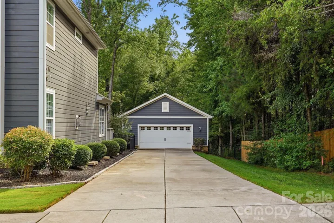
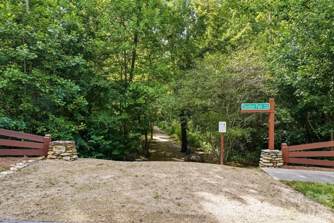
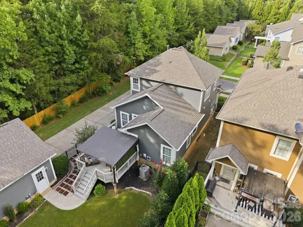
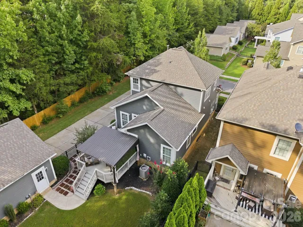
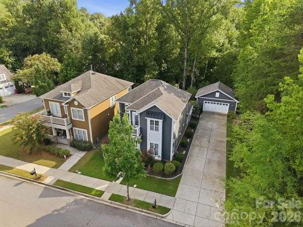
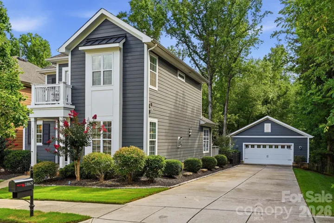
Now offered under $700, 000 in Davidson. This charming home in Park Place at Davidson offers a main-level primary suite, open floor plan, thoughtful updates, and an unusually private setting. HOA-owned wooded land directly behind the property, along with a neighboring single-family residence situated on approximately 5.8 acres, creates a peaceful sense of separation that is difficult to find in this location. The light-filled main level flows from the family room with gas fireplace into a spacious kitchen with granite countertops, abundant cabinetry, center island, breakfast bar, and built-in desk. The primary suite features a tray ceiling, walk-in closet, dual vanities, garden tub, and separate shower. Upstairs are two secondary bedrooms with a Jack-and-Jill bath, a generous bonus room, and an upper-level balcony offering flexible additional living space. Outside, a freshly stained rear deck with a newly added canopy provides shade and space for outdoor dining and relaxing. Additional highlights include updated flooring with no carpet, a detached two-car garage, an extended driveway with ample off-street parking, and nearby access to the Woodlands Trail system. Conveniently located near downtown Davidson, shopping, dining, and I-77.
Address
Open on Google Maps-
Address: 18609 Boulder Rock Loop Unit 18, Davidson, North Carolina 28036
-
City: Davidson
-
State/county: NC
-
Zip/Postal Code: 28036
-
Area: Park Place At Davidson
Details
Updated on September 27, 2026 at 7:06 pm-
Property ID 4411962
-
Price $699,900
-
Bedrooms 3
-
Bathrooms 3
-
Garages 2
-
Year Built 2014
-
Property Type Single Family Residence, Residential
-
Property Status Pending, For Sale
Additional details
-
Listing Terms Cash, Conventional, VA Loan
-
Association Fee 205
-
Roof Architectural Shingle
-
Utilities Cable Available, Electricity Connected, Natural Gas, Underground Power Lines
-
Sewer Public Sewer
-
Cooling Ceiling Fan(s), Central Air, Zoned
-
Heating Forced Air, Natural Gas, Zoned
-
Flooring Tile, Vinyl, Wood
-
County Mecklenburg
-
Property Type Residential
-
Parking Driveway, Detached Garage, Garage Door Opener, Garage Faces Front, Other - See Remarks
-
Elementary School Davidson
-
Middle School Bailey
-
High School William Amos Hough
-
Community Features Sidewalks, Street Lights, Walking Trails
-
Architectural Style Charleston
Mortgage Calculator
-
Down Payment
-
Loan Amount
-
Monthly Mortgage Payment
-
Property Tax
-
Home Insurance
Video
360° Virtual Tour
Contact Information
View ListingsSimilar Listings

206 Cedar Street, Belmont, North Carolina 28012
206 Cedar Street, Belmont, North Carolina 28012, Belmont, NC- Beds: 2
- Baths: 2
- Single Family Residence, Residential

3014 Dodsworth Drive, Cramerton, North Carolina 28032
3014 Dodsworth Drive, Cramerton, North Carolina 28032, Cramerton, NC- Beds: 4
- Baths: 5
- Single Family Residence, Residential

1259 Dorchester Road, Gastonia, North Carolina 28056
1259 Dorchester Road, Gastonia, North Carolina 28056, Gastonia, NC- Beds: 5
- Baths: 4
- Single Family Residence, Residential

2643 Swamp Chestnut Oak Drive, Gastonia, North Carolina 28056
2643 Swamp Chestnut Oak Drive, Gastonia, North Carolina 28056, Gastonia, NC- Beds: 5
- Baths: 4
- Single Family Residence, Residential

- The Simpson Group Realty

