
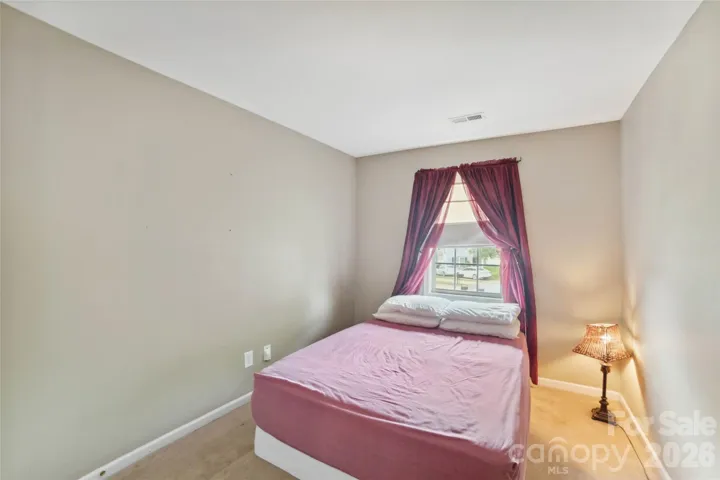
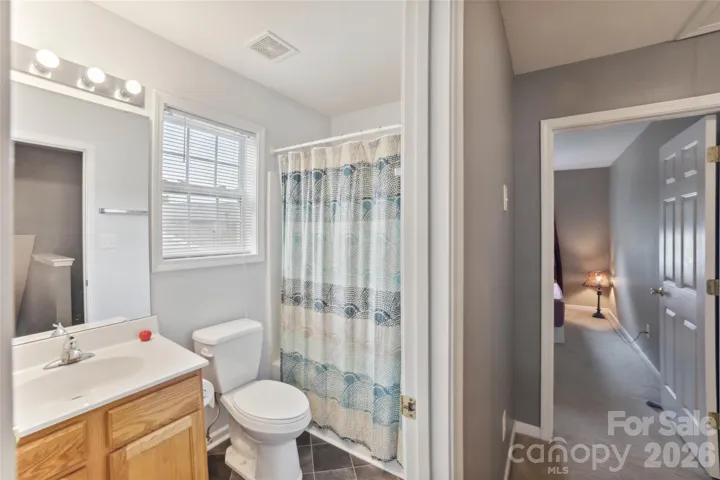
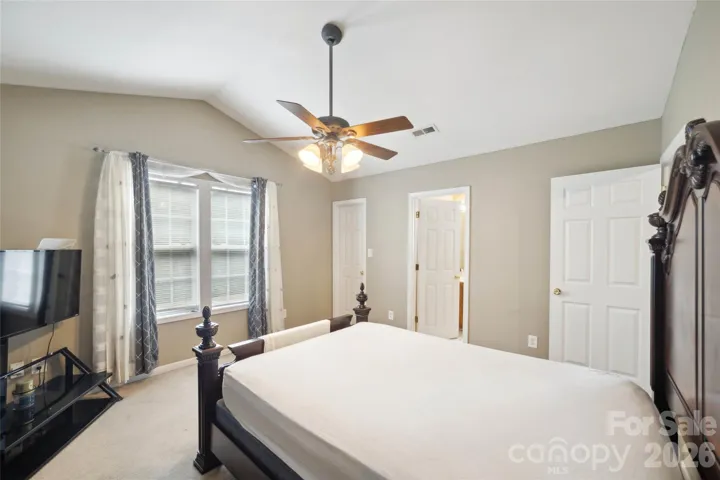
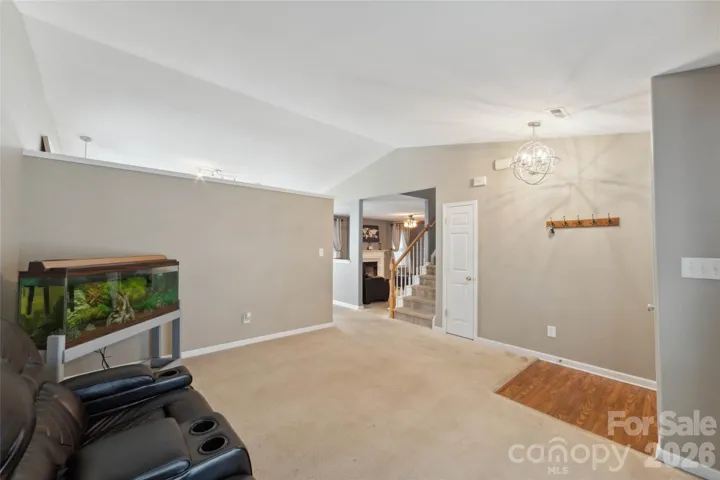
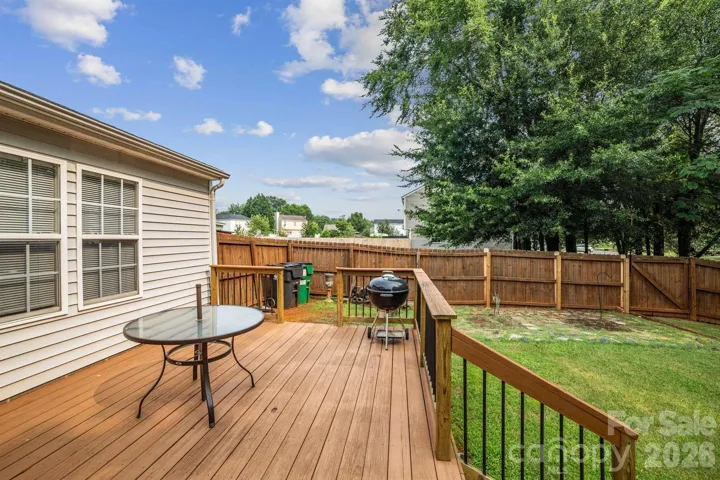
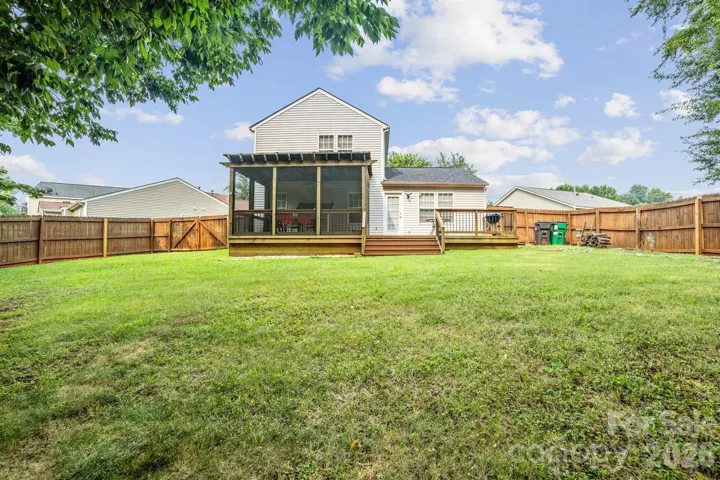
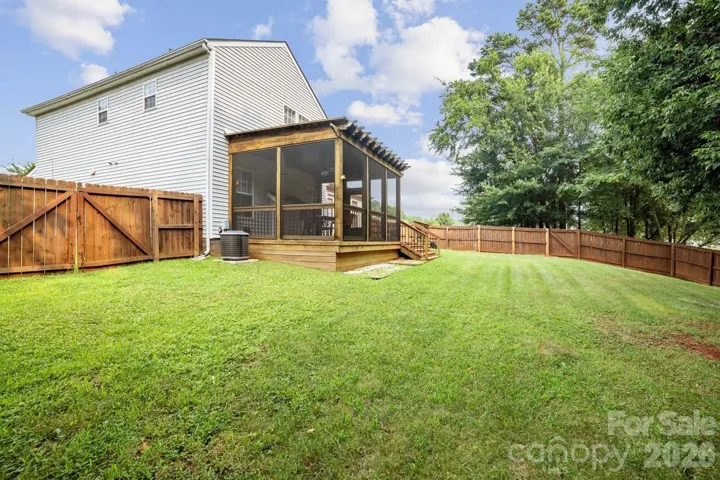
- Single Family Residence, Residential
- 3
- 3
- 2001
Description
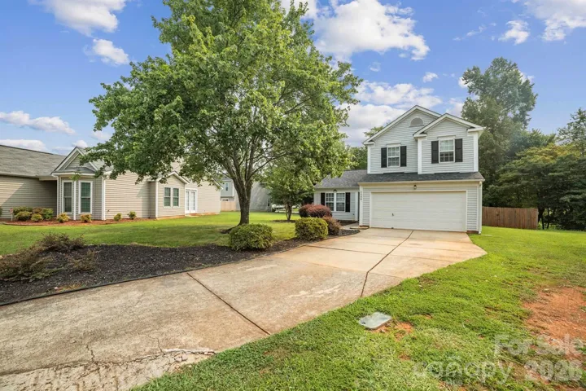
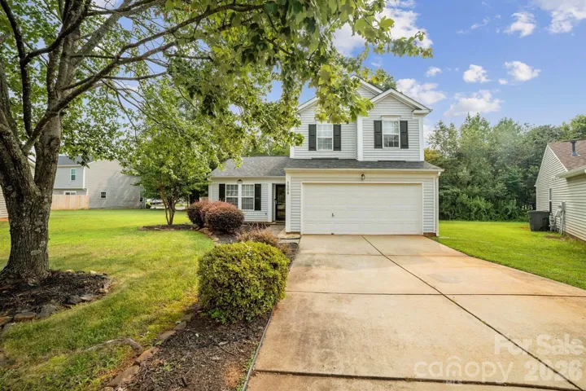
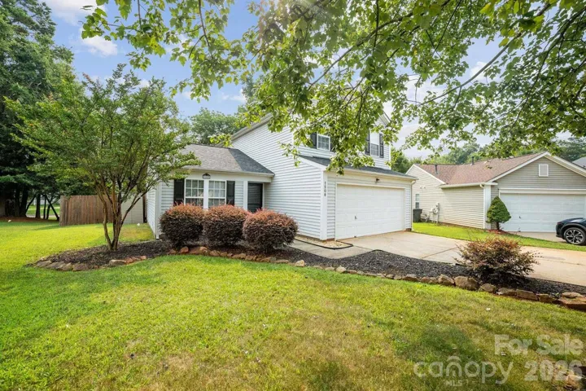
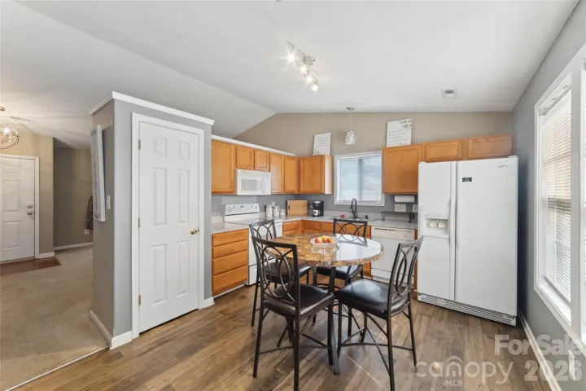
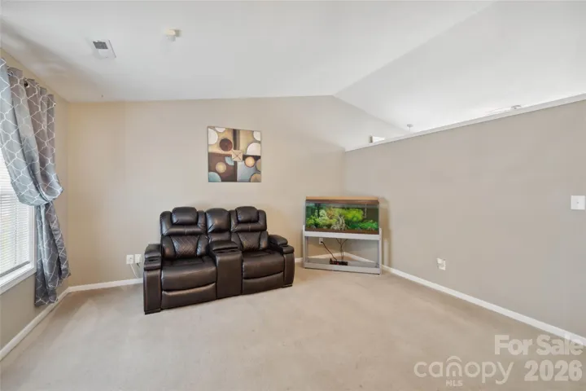
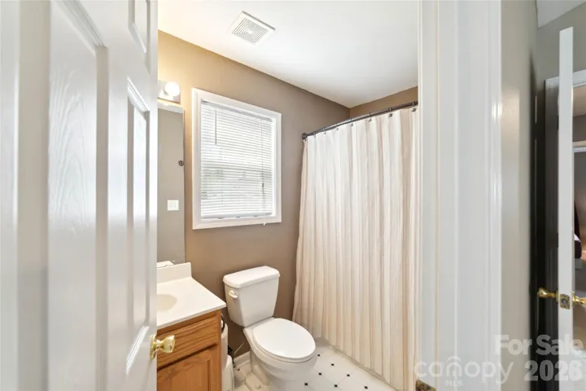
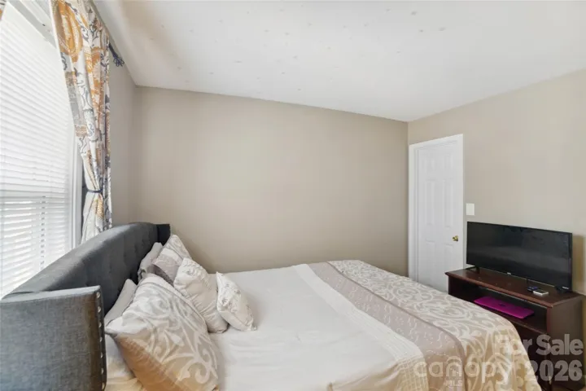
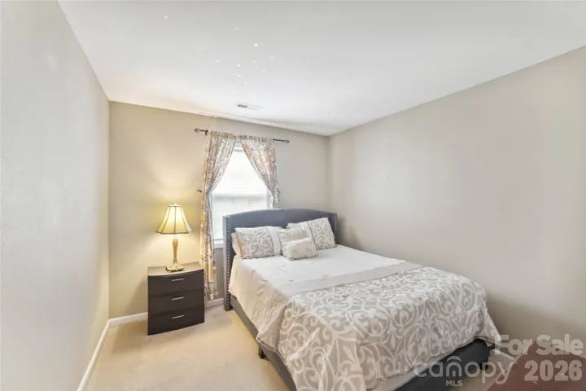
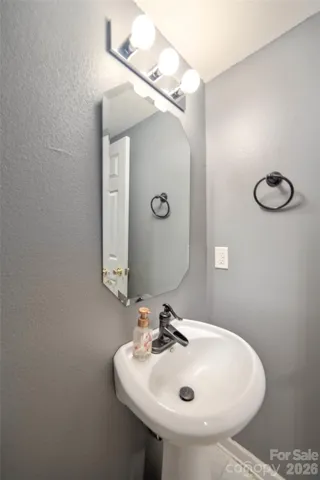
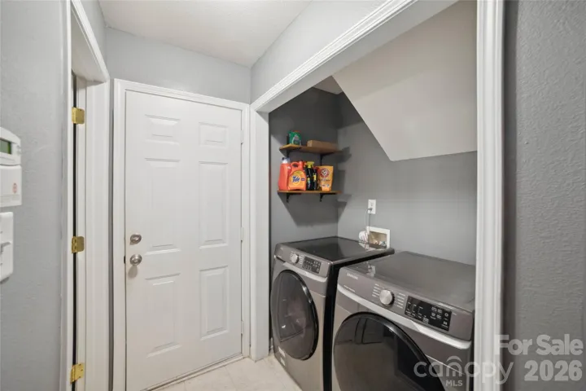
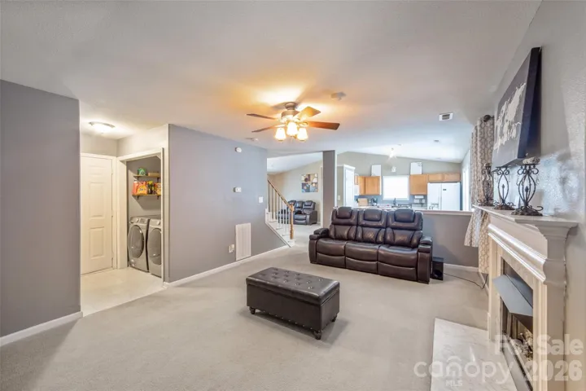
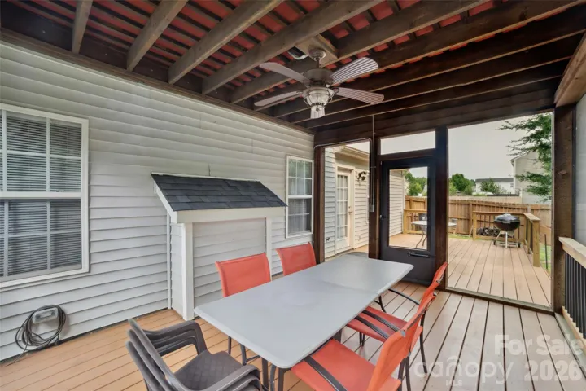
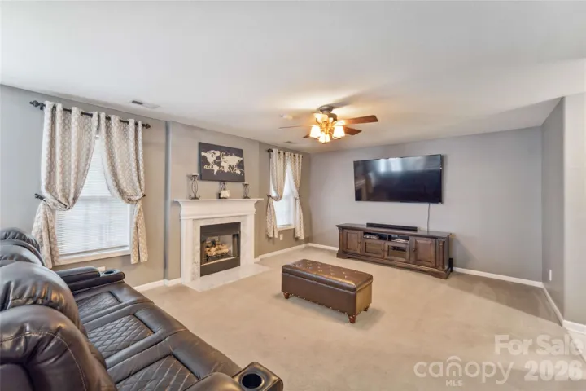
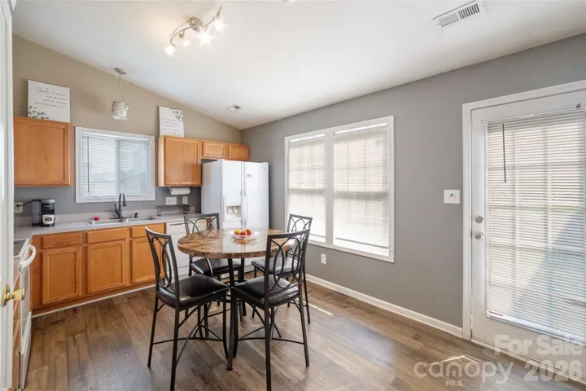
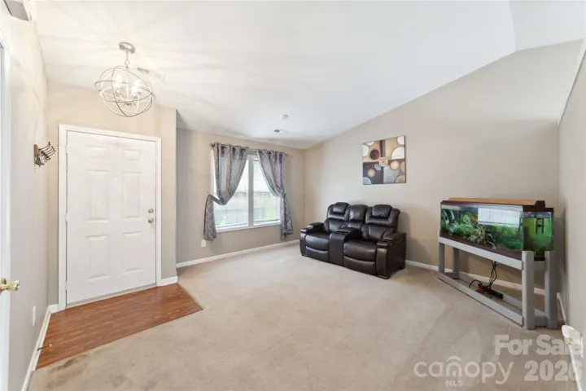
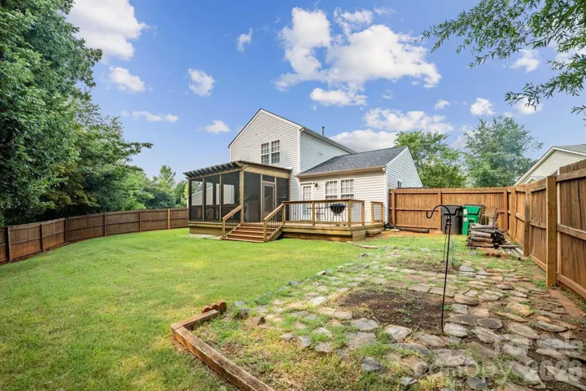
Cute Oakdale Green 3 bedroom/2.5 bath home situated in a cul-de-sac just hit the market in Charlotte!! MUST SEE, MOVE IN READY with fenced back yard. Located in a quaint community, minutes from 485, shopping, the Whitewater Center and uptown Charlotte. Conveniently located to everything!! It won’t last long. Call to schedule an appointment today!! As you step inside, you’ll be greeted by a warm and inviting atmosphere. The first floor presents a cozy living room, a formal dining room, an eat-in kitchen with tons of natural light, and a gathering room featuring a delightful gas fireplace. Primary bedroom with vaulted ceiling and walk in closet Prepare to be amazed by the expansive fenced-in backyard, offering both privacy and room for various outdoor activities. A deck and a screened-in porch enhance the entertainment possibilities, allowing you to host gatherings, simply unwind while immersing yourself in the beauty of nature or to relax. Seller is offering concessions to be used at the buyer’s discretion, subject to the terms of the accepted offer and lender approval, if applicable.
Address
Open on Google Maps-
Address: 1508 Hollow Maple Drive, Charlotte, North Carolina 28216
-
City: Charlotte
-
State/county: NC
-
Zip/Postal Code: 28216
-
Area: Oakdale Green
Details
Updated on September 15, 2026 at 1:41 am-
Property ID 4411969
-
Price $300,000
-
Bedrooms 3
-
Bathrooms 3
-
Garages 2
-
Year Built 2001
-
Property Type Single Family Residence, Residential
-
Property Status Active, For Sale
Additional details
-
Listing Terms Cash, Conventional, FHA, VA Loan
-
Association Fee 95
-
Utilities Cable Available
-
Sewer Public Sewer
-
Cooling Central Air
-
Heating Central
-
County Mecklenburg
-
Property Type Residential
-
Parking Driveway, Attached Garage
-
Elementary School Unspecified
-
Middle School Unspecified
-
High School Unspecified
-
Community Features Outdoor Pool, Playground, Walking Trails
Features
Mortgage Calculator
-
Down Payment
-
Loan Amount
-
Monthly Mortgage Payment
-
Property Tax
-
Home Insurance
Contact Information
View ListingsSimilar Listings
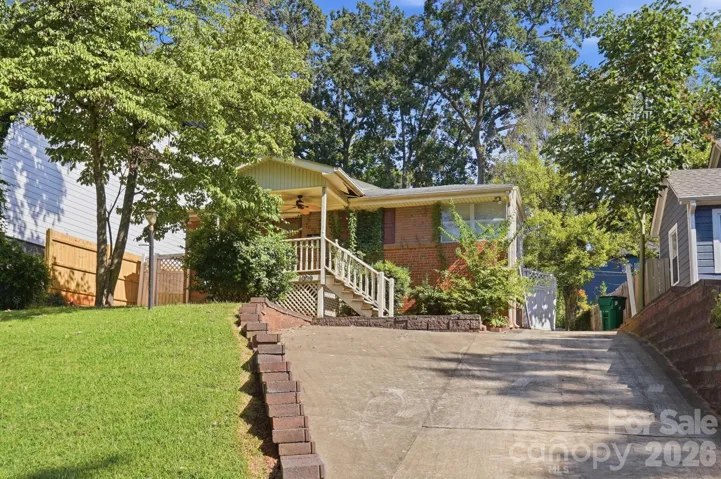
1009 Spruce Street, Charlotte, North Carolina 28203
1009 Spruce Street, Charlotte, North Carolina 28203, Charlotte, NC- Beds: 3
- Baths: 2
- Single Family Residence, Residential

1259 Dorchester Road, Gastonia, North Carolina 28056
1259 Dorchester Road, Gastonia, North Carolina 28056, Gastonia, NC- Beds: 5
- Baths: 4
- Single Family Residence, Residential

206 Cedar Street, Belmont, North Carolina 28012
206 Cedar Street, Belmont, North Carolina 28012, Belmont, NC- Beds: 2
- Baths: 2
- Single Family Residence, Residential

2643 Swamp Chestnut Oak Drive, Gastonia, North Carolina 28056
2643 Swamp Chestnut Oak Drive, Gastonia, North Carolina 28056, Gastonia, NC- Beds: 5
- Baths: 4
- Single Family Residence, Residential

- The Simpson Group Realty

