





- Single Family Residence, Residential
- 5
- 4
- 2026
Description
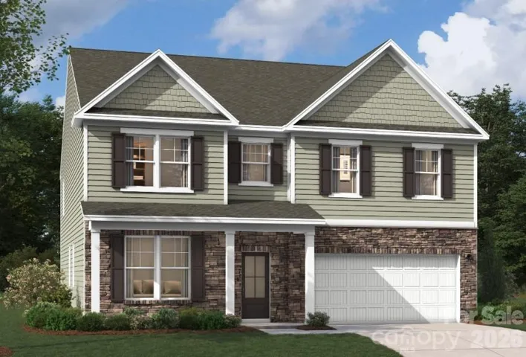
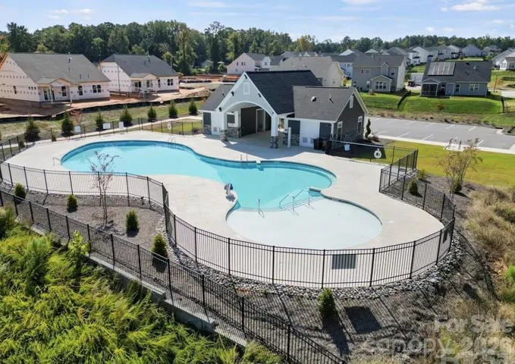
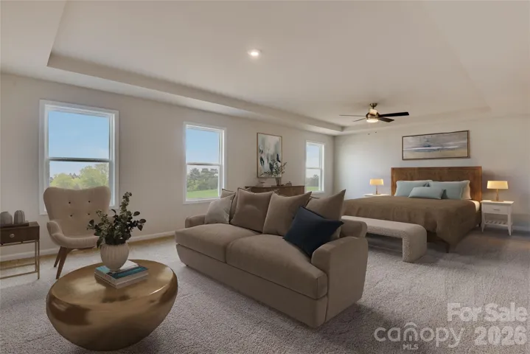
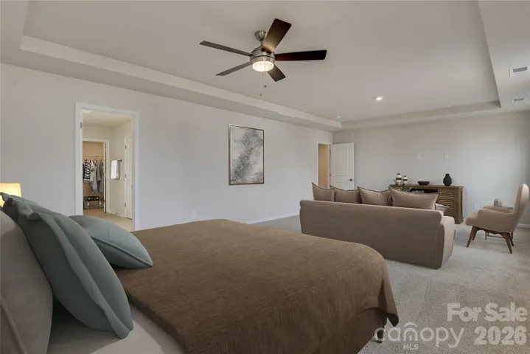
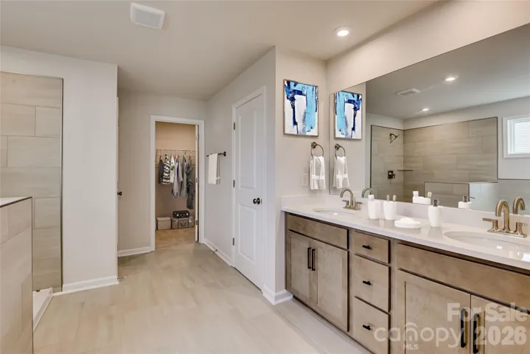
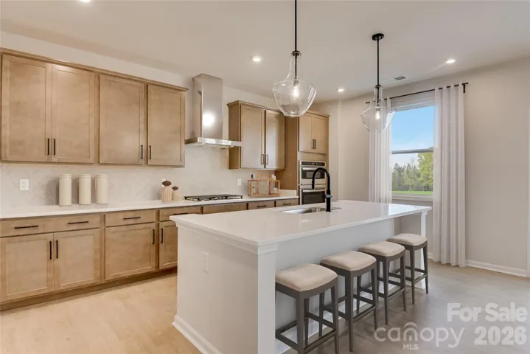
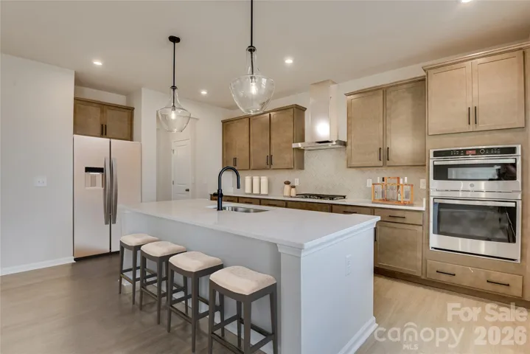
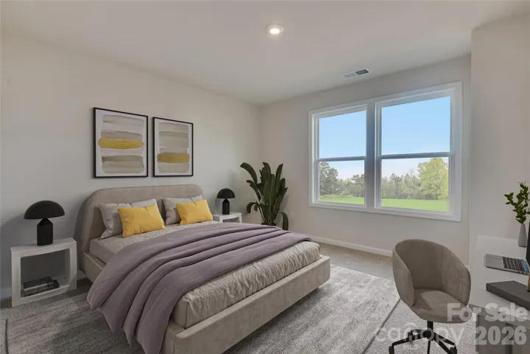
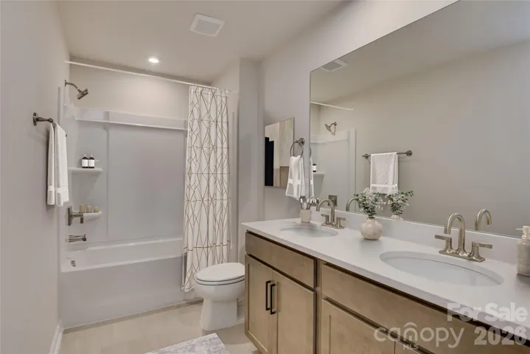
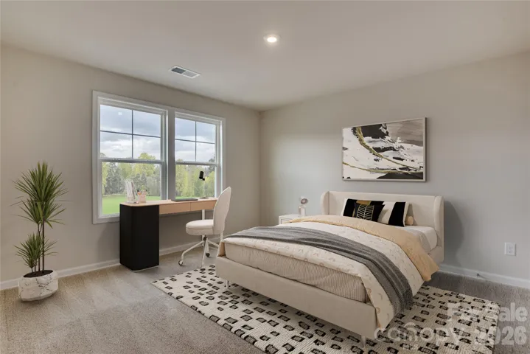
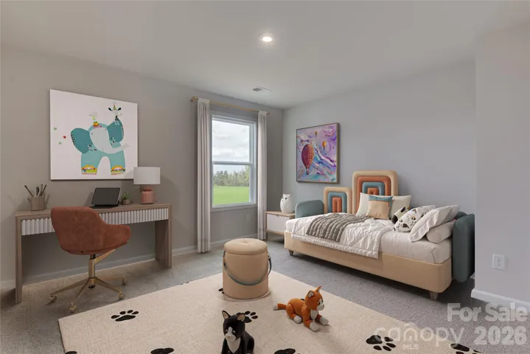
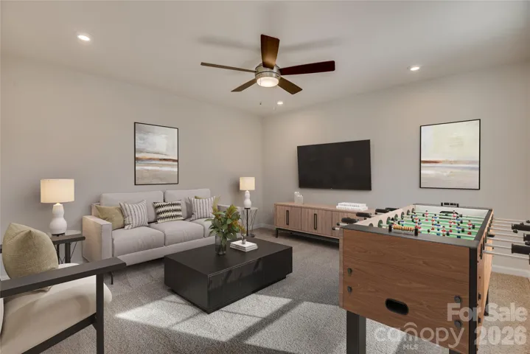
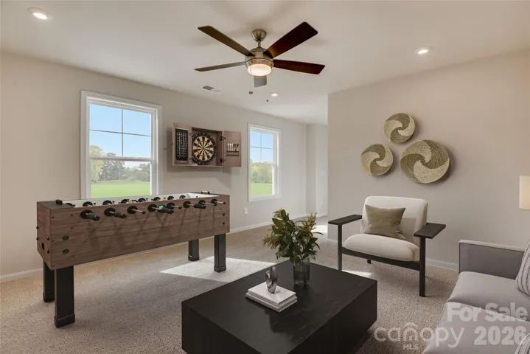
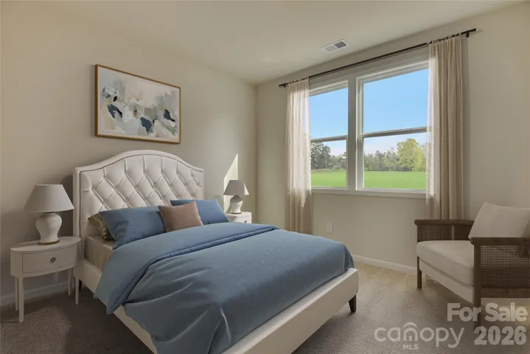
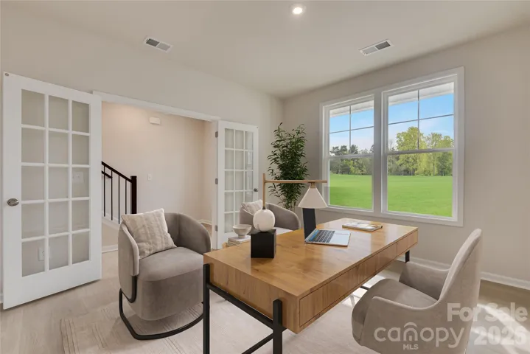
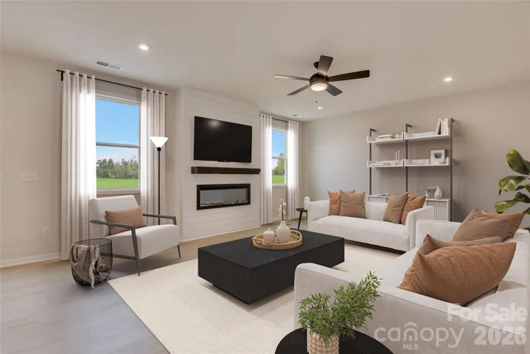
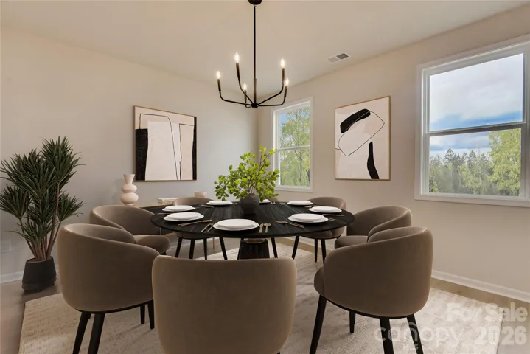
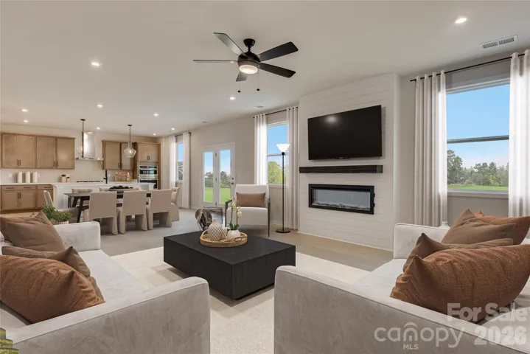
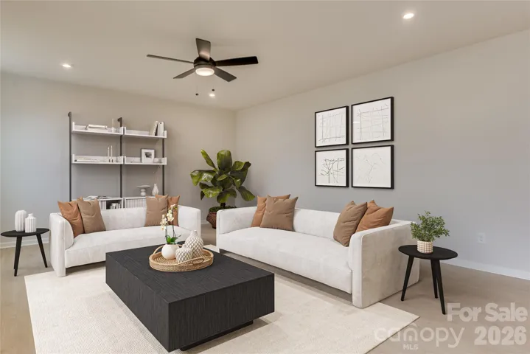
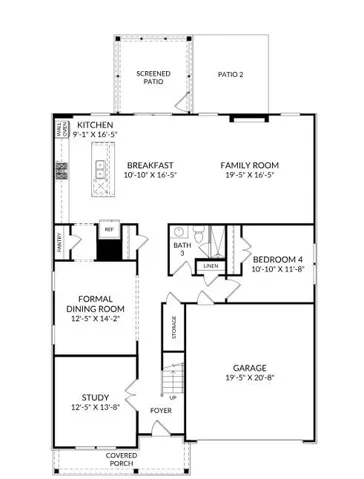
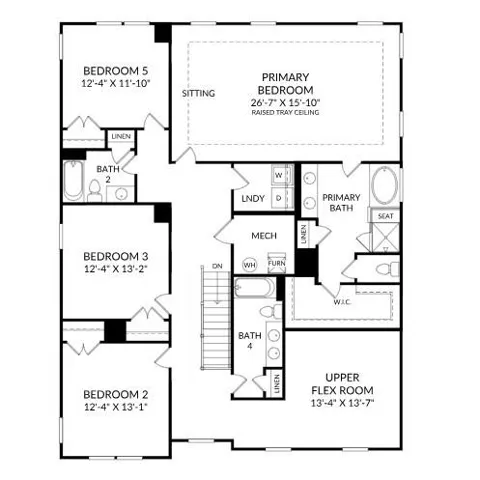
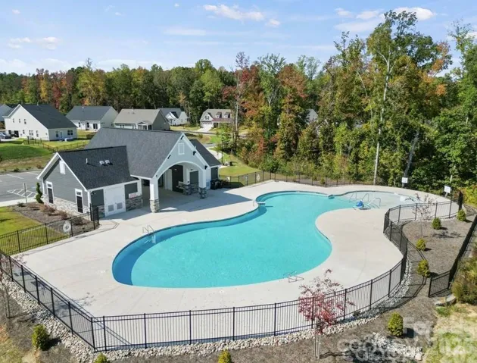
Experience the perfect blend of modern design and everyday comfort in this stunning 5-bedroom, 4-bath SHILOH II home. Thoughtfully crafted with an open-concept layout, this home offers stylish finishes and an effortless flow, making it ideal for both entertaining and daily living. The beautifully appointed gourmet kitchen features quartz countertops, a spacious center island, and a pantry—creating the perfect space for cooking, dining, and gathering with family and friends. A private study with French doors and a formal dining room on the main level provide both flexibility and sophistication. Upstairs, the spacious primary suite offers a peaceful retreat with a raised tray ceiling and a spa-inspired bathroom. Generously sized secondary bedrooms and a versatile loft create the perfect setting for a media room, lounge, fitness area, or additional living space. Step outside to the screened patio, where you can enjoy peaceful mornings or relaxing evenings, while energy-efficient features throughout the home provide year-round comfort. Nestled in a vibrant community featuring a resort-style pool with cabana, and scenic walking trails, this home is just minutes from Reedy Creek Nature Center and only 20 minutes from Uptown Charlotte’s shopping, dining, and entertainment. Schedule your private tour today and discover everything the SHILOH II has to offer!
Address
Open on Google Maps-
Address: 6315 Ludell Lane, Charlotte, North Carolina 28215
-
City: Charlotte
-
State/county: NC
-
Zip/Postal Code: 28215
-
Area: Clairmont
Details
Updated on October 5, 2026 at 3:49 pm-
Property ID 4411979
-
Price $527,105
-
Bedrooms 5
-
Bathrooms 4
-
Garages 2
-
Year Built 2026
-
Property Type Single Family Residence, Residential
-
Property Status Pending, For Sale
Additional details
-
Listing Terms Cash, Conventional, FHA, VA Loan
-
Association Fee 225
-
Roof Architectural Shingle
-
Utilities Cable Available, Natural Gas
-
Sewer Public Sewer
-
Cooling Ceiling Fan(s), Central Air, Electric
-
Heating Central, Natural Gas
-
Flooring Carpet, Tile, Vinyl
-
County Mecklenburg
-
Property Type Residential
-
Parking Driveway, Attached Garage, Garage Door Opener, Garage Faces Front
-
Elementary School Unspecified
-
Middle School Unspecified
-
High School Unspecified
-
Community Features Cabana, Outdoor Pool, Sidewalks, Street Lights, Walking Trails
-
Architectural Style Traditional
Mortgage Calculator
-
Down Payment
-
Loan Amount
-
Monthly Mortgage Payment
-
Property Tax
-
Home Insurance
Video
360° Virtual Tour
Contact Information
View ListingsSimilar Listings

206 Cedar Street, Belmont, North Carolina 28012
206 Cedar Street, Belmont, North Carolina 28012, Belmont, NC- Beds: 2
- Baths: 2
- Single Family Residence, Residential

3014 Dodsworth Drive, Cramerton, North Carolina 28032
3014 Dodsworth Drive, Cramerton, North Carolina 28032, Cramerton, NC- Beds: 4
- Baths: 5
- Single Family Residence, Residential

1259 Dorchester Road, Gastonia, North Carolina 28056
1259 Dorchester Road, Gastonia, North Carolina 28056, Gastonia, NC- Beds: 5
- Baths: 4
- Single Family Residence, Residential

2643 Swamp Chestnut Oak Drive, Gastonia, North Carolina 28056
2643 Swamp Chestnut Oak Drive, Gastonia, North Carolina 28056, Gastonia, NC- Beds: 5
- Baths: 4
- Single Family Residence, Residential

- The Simpson Group Realty

