
- Single Family Residence, Residential
- 2
- 2
- 2006
Description
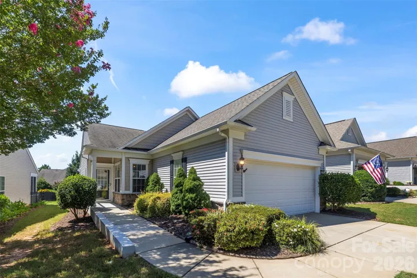
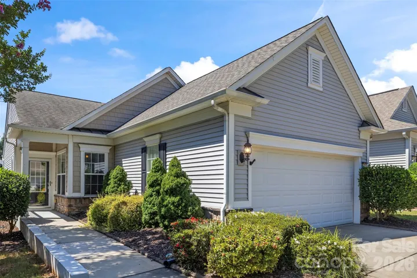
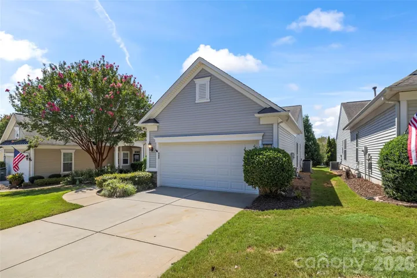
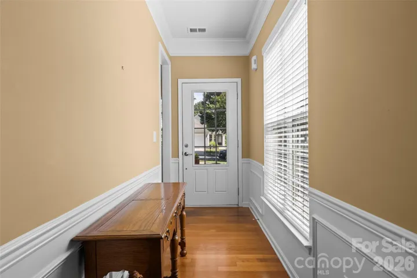
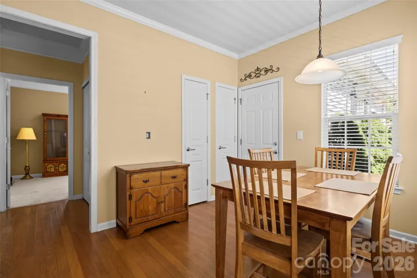
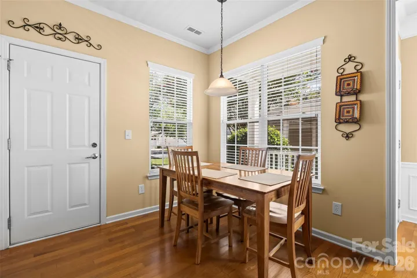
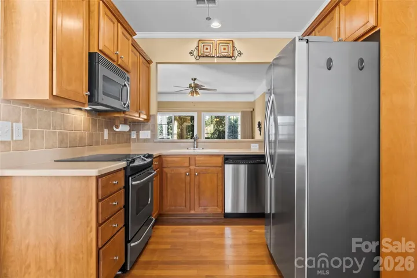
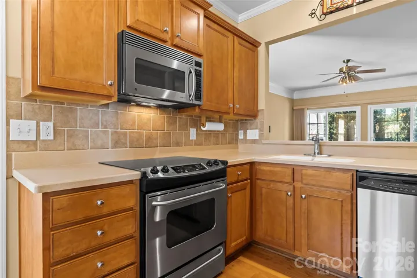
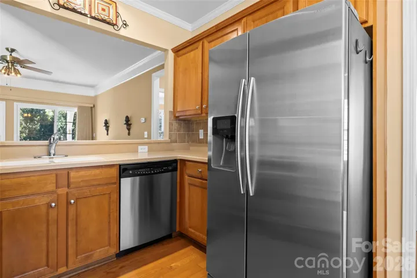
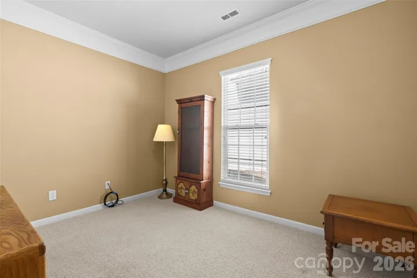
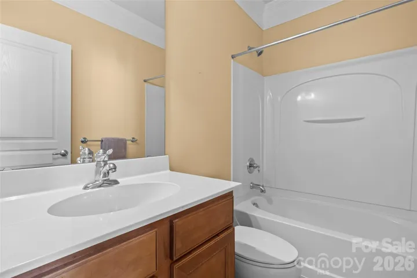
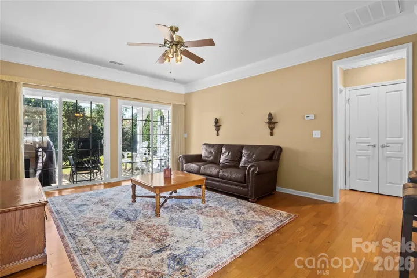
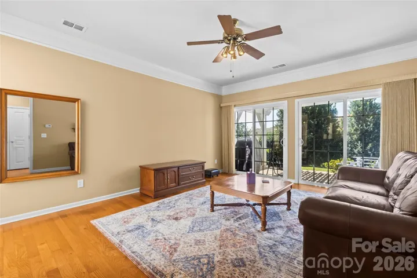
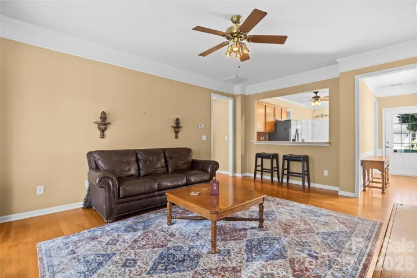
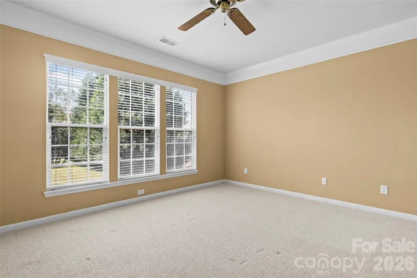
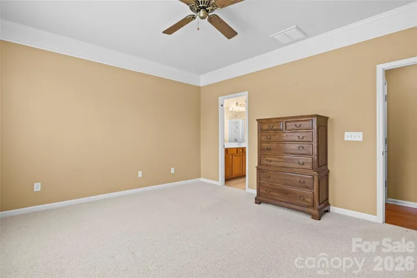
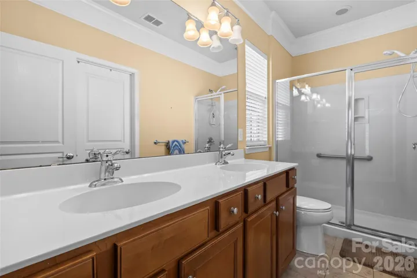
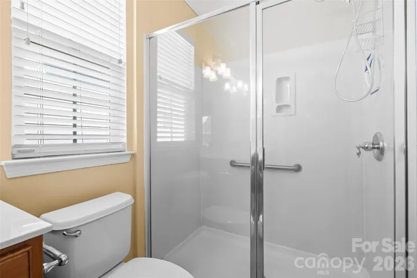
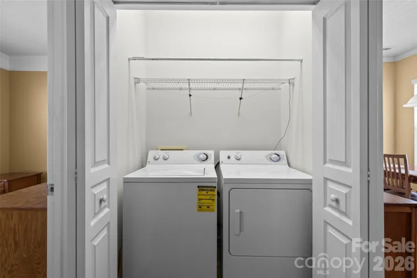
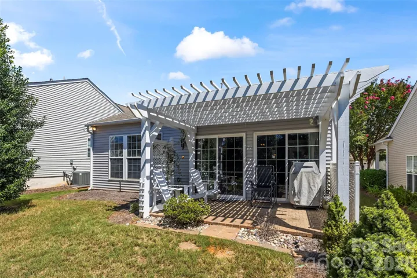
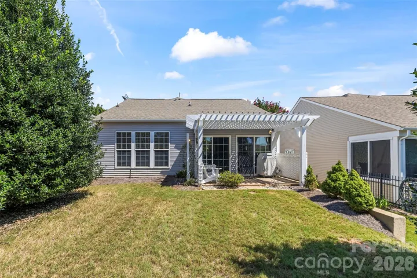
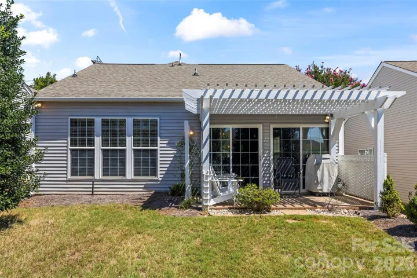
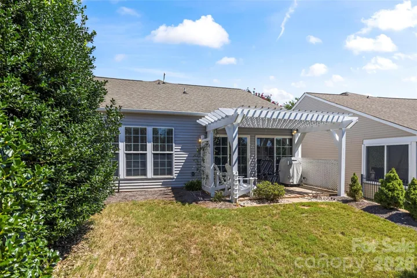
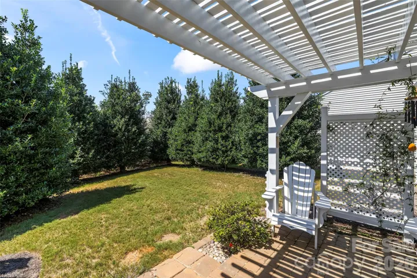
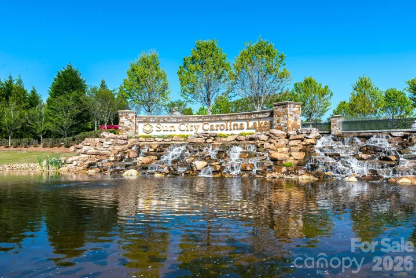
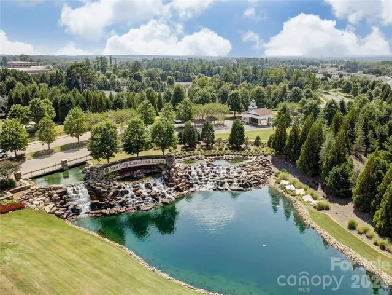
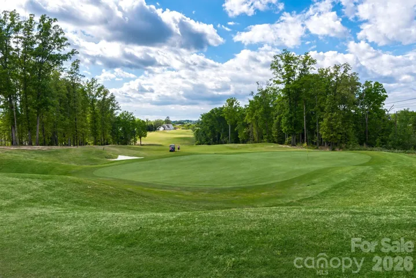
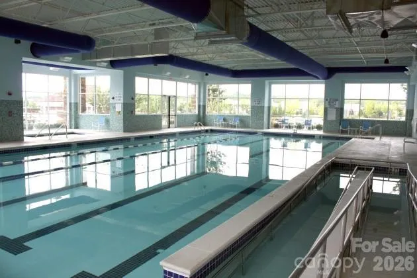
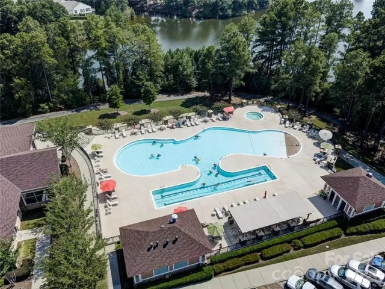
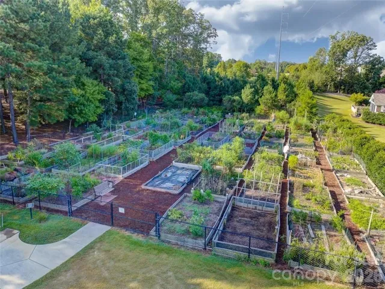
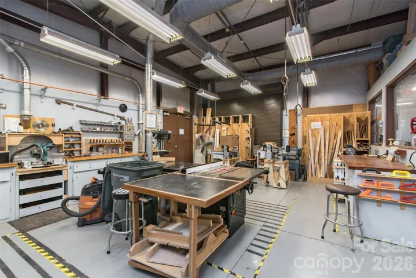
Enjoy easy one-level living in this two-bedroom, two-bath Brookside plan situated on a private lot in Sun City Carolina Lakes. Hardwood flooring extends through the foyer, kitchen, dining area and great room while crown molding and wainscoting add classic detail. The kitchen features granite countertops, a tile backsplash and stainless steel electric appliances including a refrigerator that is only a couple of years old. Sliding doors from the great room lead to a paver patio with a freshly painted pergola, creating an inviting place to relax and enjoy the private backyard. The primary suite features carpet, a ceiling fan and a private bath while a second bedroom and full bath provide comfortable space for guests. Additional highlights include tile flooring in both bathrooms, an irrigation system, a two-car garage, a 2011 roof and an HVAC system and water heater that are only a couple of years old. Enjoy the active lifestyle of Sun City Carolina Lakes with its impressive selection of resort-style amenities, golf, clubs and activities. Golf cart may convey with an acceptable offer. Batteries may need to be charged or replaced.
Address
Open on Google Maps-
Address: 17444 Hawks View Drive, Indian Land, South Carolina 29707
-
City: Indian Land
-
State/county: SC
-
Zip/Postal Code: 29707
-
Area: Sun City Carolina Lakes
Details
Updated on September 12, 2026 at 9:01 am-
Property ID 4412008
-
Price $335,000
-
Bedrooms 2
-
Bathrooms 2
-
Garages 2
-
Year Built 2006
-
Property Type Single Family Residence, Residential
-
Property Status Active, For Sale
Additional details
-
Listing Terms Cash, Conventional, FHA, VA Loan
-
Association Fee 321
-
Sewer County Sewer
-
Cooling Ceiling Fan(s), Central Air
-
Heating Forced Air, Natural Gas
-
Flooring Carpet, Hardwood, Tile
-
County Lancaster
-
Property Type Residential
-
Parking Driveway, Attached Garage
-
Elementary School Unspecified
-
Middle School Unspecified
-
High School Unspecified
-
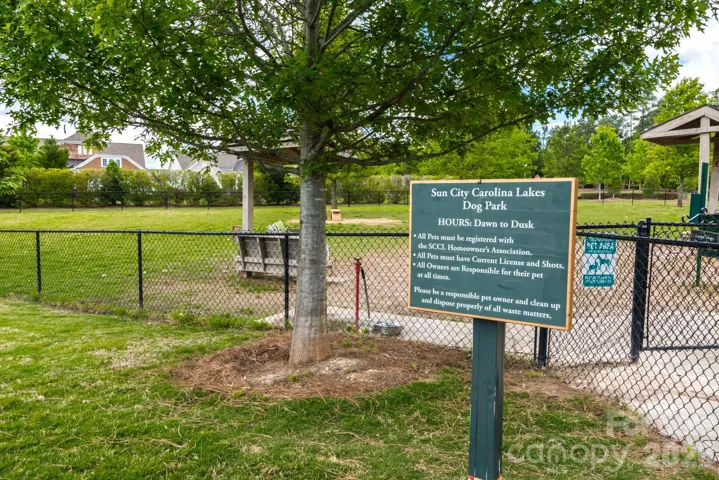
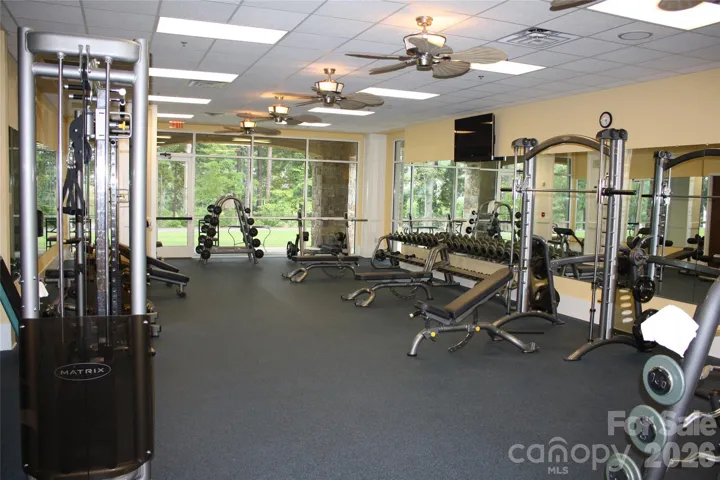
Community Features Fifty Five and Older, Clubhouse, Dog Park, Fitness Center, Golf, Indoor Pool, Outdoor Pool, Pickleball, Picnic Area, Playground, Pond, Putting Green, Recreation Area, Sidewalks, Sport Court, Street Lights, Tennis Court(s), Walking Trails
Mortgage Calculator
-
Down Payment
-
Loan Amount
-
Monthly Mortgage Payment
-
Property Tax
-
Home Insurance
Contact Information
View ListingsSimilar Listings

206 Cedar Street, Belmont, North Carolina 28012
206 Cedar Street, Belmont, North Carolina 28012, Belmont, NC- Beds: 2
- Baths: 2
- Single Family Residence, Residential

3014 Dodsworth Drive, Cramerton, North Carolina 28032
3014 Dodsworth Drive, Cramerton, North Carolina 28032, Cramerton, NC- Beds: 4
- Baths: 5
- Single Family Residence, Residential

1259 Dorchester Road, Gastonia, North Carolina 28056
1259 Dorchester Road, Gastonia, North Carolina 28056, Gastonia, NC- Beds: 5
- Baths: 4
- Single Family Residence, Residential

2643 Swamp Chestnut Oak Drive, Gastonia, North Carolina 28056
2643 Swamp Chestnut Oak Drive, Gastonia, North Carolina 28056, Gastonia, NC- Beds: 5
- Baths: 4
- Single Family Residence, Residential

- The Simpson Group Realty

