
- Townhouse, Residential
- 3
- 3
- 2026
Description
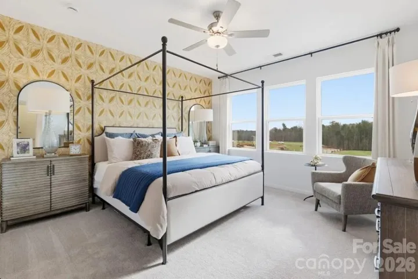
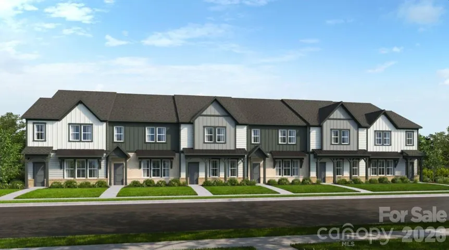
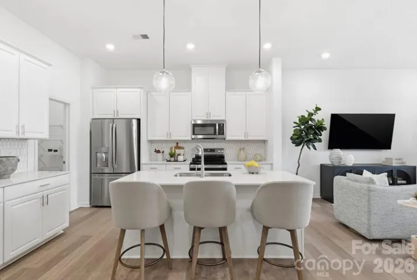
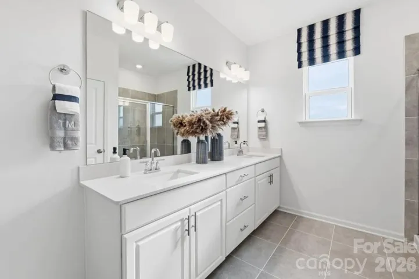
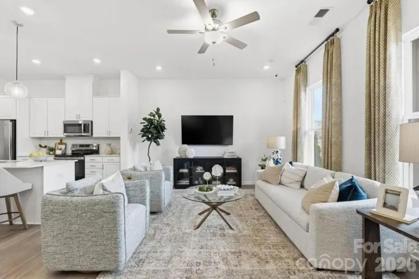
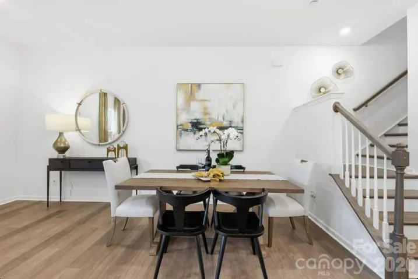
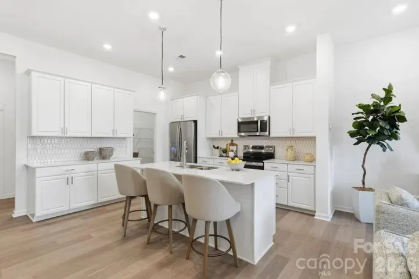
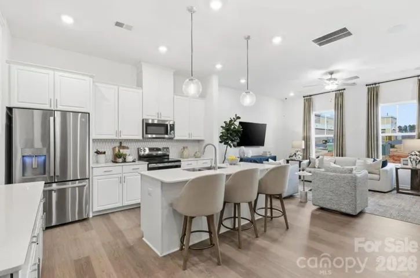
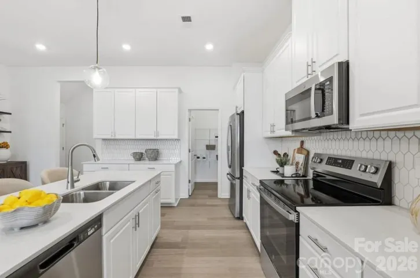
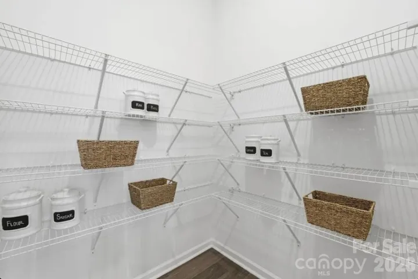
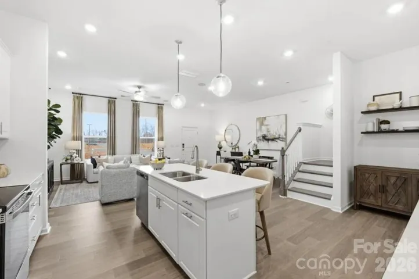
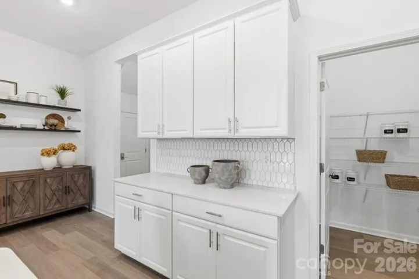
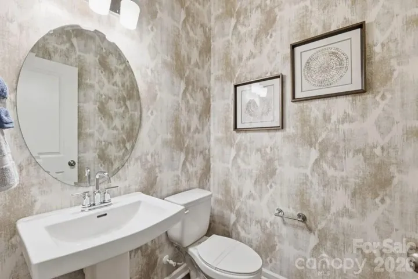
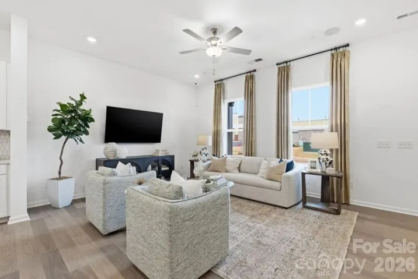
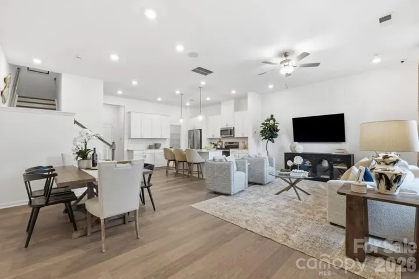
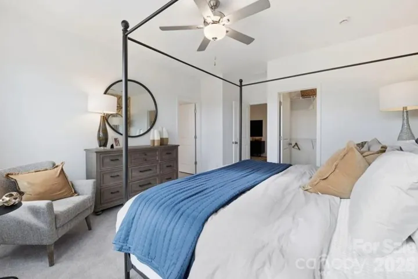
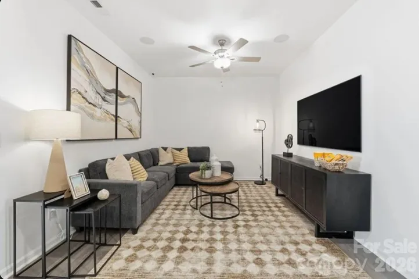
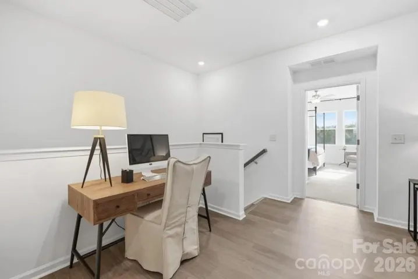
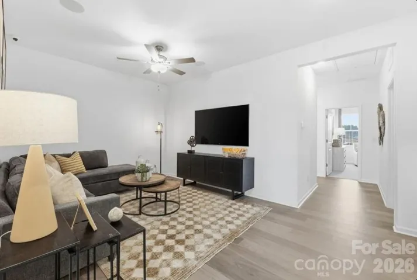
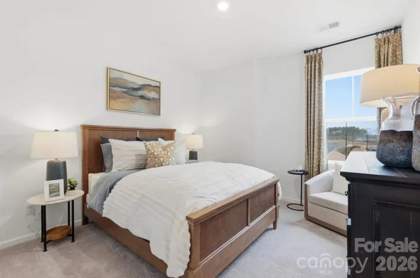
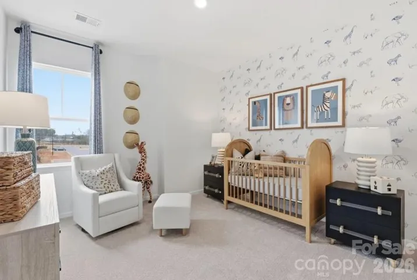
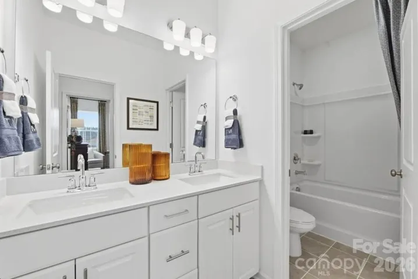
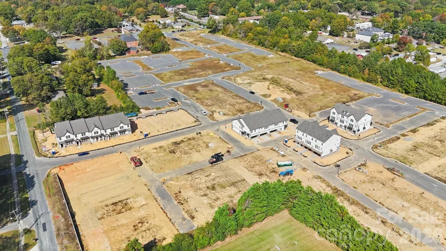
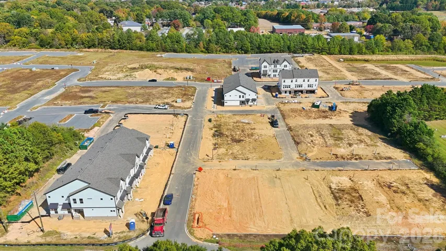
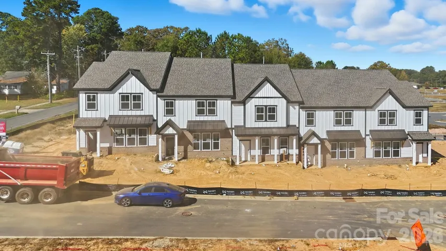
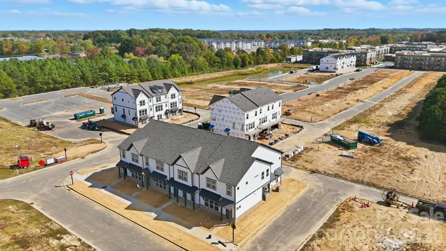
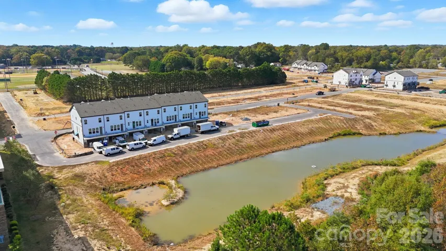
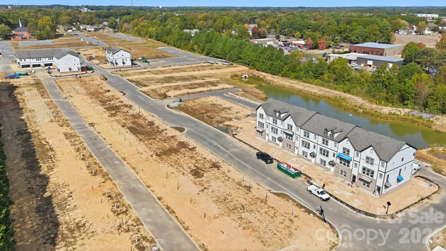
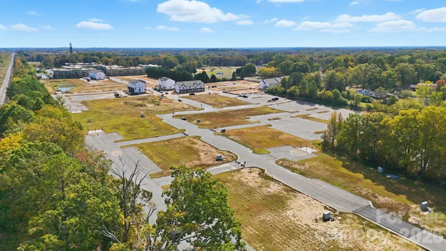
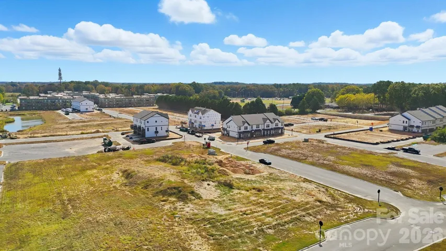
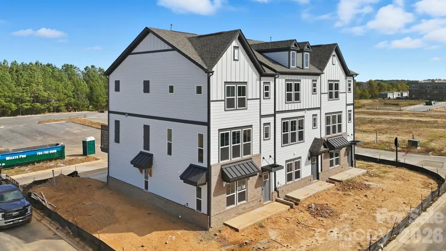
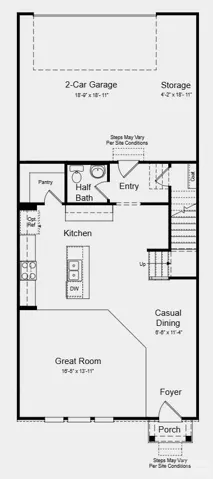
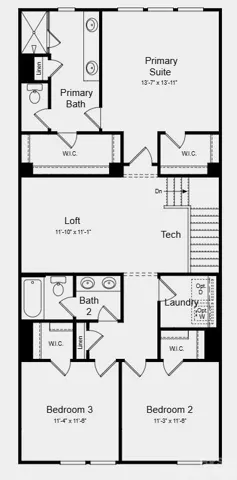
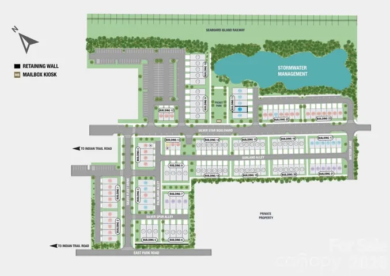
What’s Special: Close to Park | 2nd Floor Laundry Room | Premium Location | Flex Room. New Construction – November Completion! Built by America’s Most Trusted Home Builder. Welcome to the Aspen at 527 Silver Star Boulevard in Indian Trail Townhomes! This stylish two-story townhome features three bedrooms, two full bathrooms, and one half bathroom with a bright, open-concept design. The spacious great room flows seamlessly into the casual dining area and well-appointed kitchen with a large island and walk-in pantry, creating the perfect space for gathering and entertaining. Upstairs, the private primary suite offers dual walk-in closets and a spacious bathroom, while two secondary bedrooms share a full bathroom with nearby access to the laundry room. A versatile loft and dedicated tech area provide flexible space for work, study, or relaxing. The two-car garage includes additional storage for everyday convenience. Welcome to Indian Trail Townhomes, where comfort meets convenience. Enjoy easy access to US-74 and I-485, top-rated Union County schools, and endless shopping and dining in Indian Trail and Matthews. Parks like Chestnut Square and Colonel Beatty are minutes away, with major employers, Atrium Health Union West, and popular retail centers all close by. Additional Highlights include: Quick treads on stairs, laminate flooring at great room, range package, and upgraded cabinet hardware. Photos are for representative purposes only. MLS#4412028
Address
Open on Google Maps-
Address: 527 Silver Star Boulevard, Indian Trail, North Carolina 28079
-
City: Indian Trail
-
State/county: NC
-
Zip/Postal Code: 28079
-
Area: Indian Trail TownHomes
Details
Updated on October 9, 2026 at 9:06 pm-
Property ID 4412028
-
Price $389,990
-
Bedrooms 3
-
Bathrooms 3
-
Garages 2
-
Year Built 2026
-
Property Type Townhouse, Residential
-
Property Status Active, For Sale
Additional details
-
Listing Terms Cash, Conventional, FHA, VA Loan
-
Association Fee 231.14
-
Roof Architectural Shingle
-
Utilities Cable Available, Electricity Connected, Natural Gas, Wired Internet Available, Other - See Remarks
-
Sewer Public Sewer
-
Cooling Central Air, Electric, Zoned
-
Heating Natural Gas
-
Flooring Carpet, Laminate
-
County Union
-
Property Type Residential
-
Parking Driveway, Attached Garage, Garage Door Opener, Garage Faces Rear
-
Elementary School Indian Trail
-
Middle School Sun Valley
-
High School Sun Valley
-
Community Features Sidewalks, Street Lights
Mortgage Calculator
-
Down Payment
-
Loan Amount
-
Monthly Mortgage Payment
-
Property Tax
-
Home Insurance
Video
360° Virtual Tour
Contact Information
View ListingsSimilar Listings

1117 Township Parkway, Belmont, North Carolina 28012
1117 Township Parkway, Belmont, North Carolina 28012, Belmont, NC- Beds: 3
- Baths: 3
- Townhouse, Residential
336 Corban Sw Avenue, Concord, North Carolina 28025
336 Corban Sw Avenue, Concord, North Carolina 28025, Concord, NC- Beds: 3
- Baths: 3
- Townhouse, Residential Lease
3342 Park South Station Boulevard, Charlotte, North Carolina 28210
3342 Park South Station Boulevard, Charlotte, North Carolina 28210, Charlotte, NC- Beds: 4
- Baths: 3
- Townhouse, Residential
2148 Electric Lane, Charlotte, North Carolina 28205
2148 Electric Lane, Charlotte, North Carolina 28205, Charlotte, NC- Beds: 2
- Baths: 4
- Townhouse, Residential

- The Simpson Group Realty

